12 Vista Woods Road, Stafford, VA 22556
- $445,000
- 3
- BD
- 2
- BA
- 1,870
- SqFt




- Sold Price
- $445,000
- List Price
- $445,000
- Closing Date
- Oct 08, 2025
- Days on Market
- 3
- Status
- CLOSED
- MLS#
- VAST2042184
- Bedrooms
- 3
- Bathrooms
- 2
- Full Baths
- 2
- Living Area
- 1,870
- Lot Size (Acres)
- 0.48
- Style
- Ranch/Rambler
- Year Built
- 1983
- County
- Stafford
- School District
- Stafford County Public Schools
Property Description
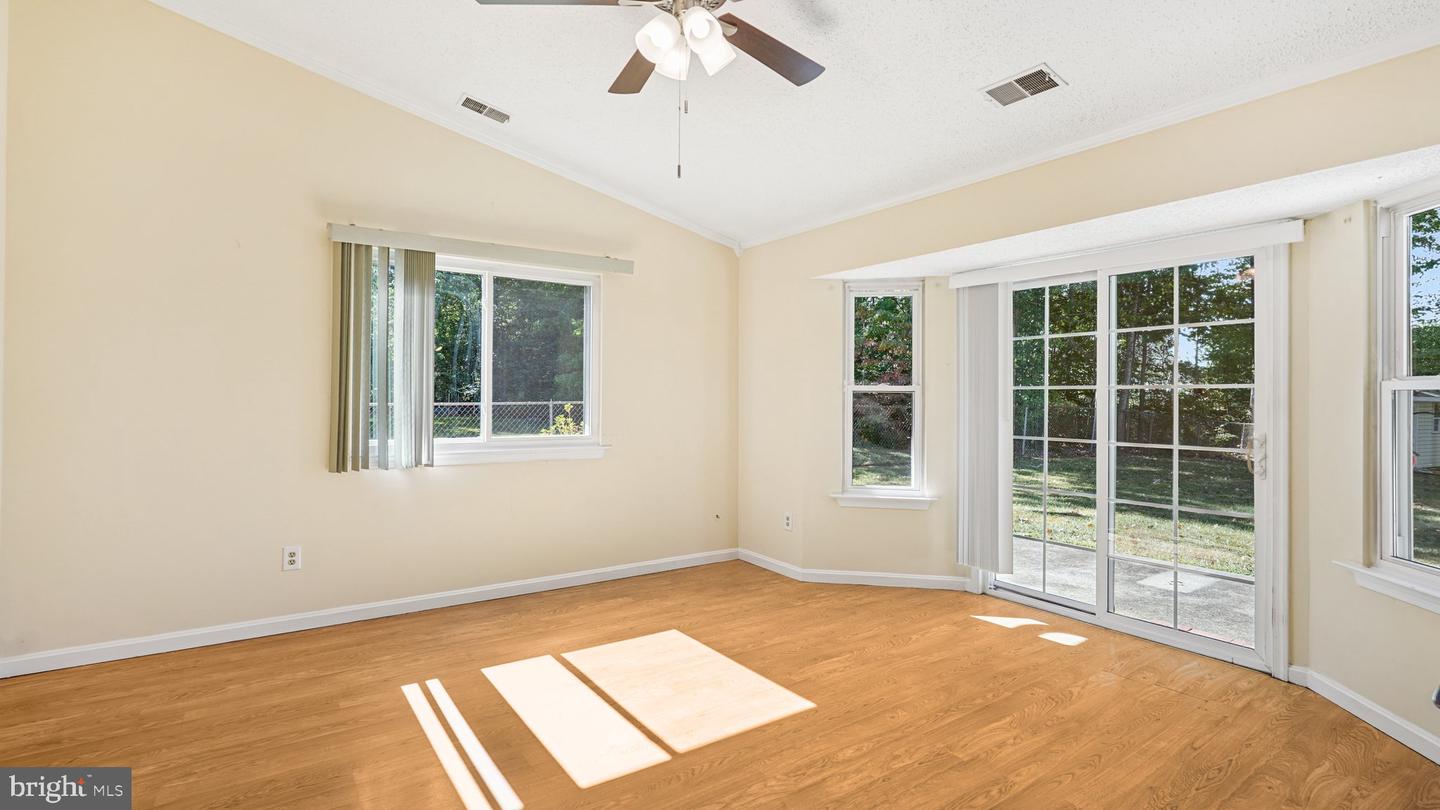
Welcome to 12 Vista Woods Rd! This charming 3-bedroom, 2-bath ranch-style home offers 1,870 sq ft of one-level living with no HOA. Inside, you’ll find a large kitchen with granite countertops and plenty of space for cooking and gathering, along with a cozy wood-burning fireplace perfect for relaxing evenings. The three bedrooms provide comfort and flexibility, while outside, the beautiful fenced-in backyard has a park-like feel—ideal for pets, gardening, or entertaining. The property also includes three sheds, offering ample storage and workspace. Conveniently located near commuter lots, I-95, shopping, and restaurants, this home offers both comfort and accessibility. Being sold as-is, it presents a wonderful opportunity to add your personal touches and make it your own.
/u.realgeeks.media/donnakelly/header_black.png)
Additional Information
- Subdivision
- Vista Woods
- Taxes
- $3728
- Interior Features
- Bathroom - Tub Shower, Bathroom - Walk-In Shower, Breakfast Area, Carpet, Ceiling Fan(s), Combination Kitchen/Dining, Entry Level Bedroom, Floor Plan - Traditional, Kitchen - Eat-In, Kitchen - Table Space, Pantry, Upgraded Countertops, Crown Moldings
- School District
- Stafford County Public Schools
- Elementary School
- Garrisonville
- Middle School
- Ag Wright
- High School
- Mountainview
- Fireplaces
- 1
- Fireplace Description
- Brick, Wood
- Flooring
- Carpet, Laminate Plank, Tile/Brick
- Garage
- Yes
- Garage Spaces
- 2
- Heating
- Heat Pump(s)
- Heating Fuel
- Electric
- Cooling
- Ceiling Fan(s), Central A/C
- Water
- Public
- Sewer
- Public Sewer
Mortgage Calculator
Listing courtesy of Coldwell Banker Elite. Contact:
Selling Office: .