30 Stanley Loop, Fredericksburg, VA 22406
- $580,000
- 4
- BD
- 3
- BA
- 3,440
- SqFt



- Sold Price
- $580,000
- List Price
- $580,000
- Closing Date
- Mar 24, 2026
- Days on Market
- 173
- Status
- CLOSED
- MLS#
- VAST2042266
- Bedrooms
- 4
- Bathrooms
- 3
- Full Baths
- 2
- Half Baths
- 1
- Living Area
- 3,440
- Lot Size (Acres)
- 0.21
- Style
- Colonial, Traditional
- Year Built
- 2004
- County
- Stafford
- School District
- Stafford County Public Schools
Property Description
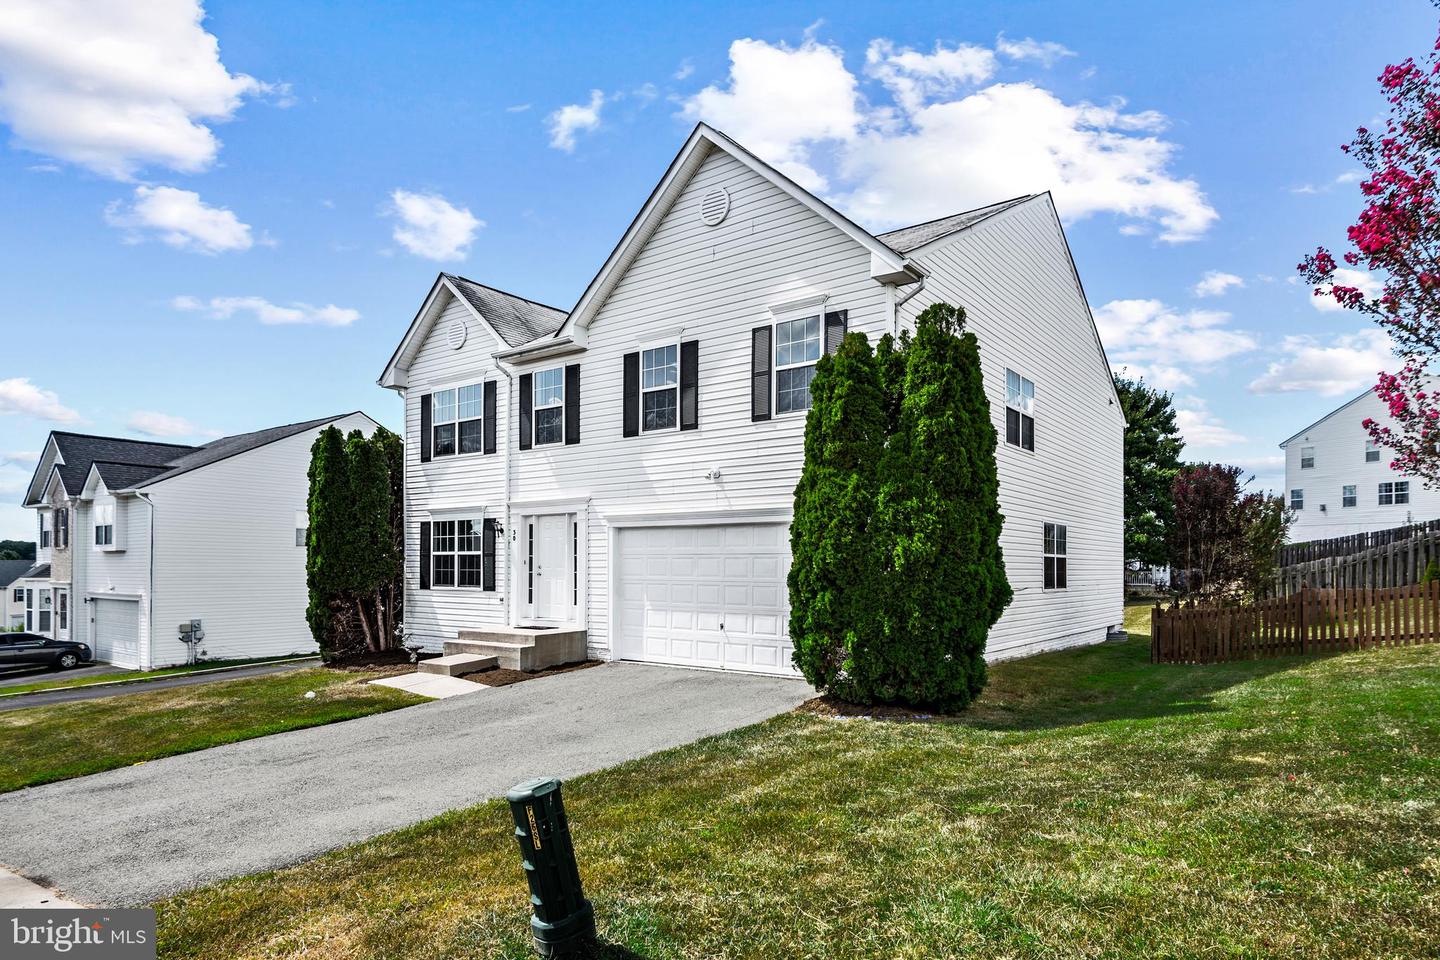
Price Improvement! Located in the sought‑after England Run North community, this refreshed 4‑bedroom Colonial blends timeless charm with modern upgrades. Step inside to find fresh paint and updated flooring throughout, creating a bright, inviting atmosphere. The open main level offers a spacious living room, dining area, and a fully modernized kitchen with new countertops and appliances. A relaxed family room with fireplace provides the perfect spot to unwind, while a versatile bonus room—ideal for a home office, guest space, or playroom—and a powder room complete the main floor. Upstairs, the expansive 35‑foot primary suite serves as a private retreat with a jetted tub and en‑suite bath. Three additional bedrooms share a hall bath, all supported by a dual‑zone HVAC system for year‑round comfort. Offering generous storage and flexible space, the full basement is ready to be tailored into a gym, media room, workshop, or studio. A two‑car garage, ample driveway, and on‑street parking enhance convenience. Residents enjoy community amenities including a clubhouse, outdoor pool, and well‑kept common areas. With nearby parks, Stafford County schools, shopping, and easy access to major routes, this home offers both comfort and connectivity.
/u.realgeeks.media/donnakelly/header_black.png)
Additional Information
- Subdivision
- England Run North
- Taxes
- $4622
- HOA Fee
- $250
- HOA Frequency
- Quarterly
- Interior Features
- Attic, Kitchen - Eat-In, Other, Dining Area, Kitchen - Island, Family Room Off Kitchen, Primary Bath(s), Floor Plan - Open, Bathroom - Jetted Tub, Bathroom - Tub Shower, Carpet, Combination Dining/Living, Pantry, Walk-in Closet(s), Breakfast Area
- Amenities
- Club House, Pool - Outdoor, Swimming Pool, Tot Lots/Playground, Jog/Walk Path
- School District
- Stafford County Public Schools
- Elementary School
- Hartwood
- Middle School
- T. Benton Gayle
- High School
- Colonial Forge
- Fireplaces
- 1
- Fireplace Description
- Fireplace - Glass Doors, Corner, Gas/Propane, Mantel(s)
- Flooring
- Carpet, Luxury Vinyl Plank, Ceramic Tile
- Garage
- Yes
- Garage Spaces
- 2
- Exterior Features
- Satellite Dish
- Community Amenities
- Club House, Pool - Outdoor, Swimming Pool, Tot Lots/Playground, Jog/Walk Path
- Heating
- Central, Forced Air
- Heating Fuel
- Natural Gas
- Cooling
- Central A/C
- Roof
- Asphalt
- Utilities
- Cable TV Available, Under Ground
- Water
- Public
- Sewer
- Public Sewer
- Basement
- Yes
Mortgage Calculator
Listing courtesy of Samson Properties. Contact:
Selling Office: .