12 Heatherbrook Lane, Stafford, VA 22554
- $625,000
- 5
- BD
- 4
- BA
- 2,837
- SqFt




- Sold Price
- $625,000
- List Price
- $624,999
- Closing Date
- Jan 06, 2026
- Days on Market
- 64
- Status
- CLOSED
- MLS#
- VAST2042440
- Bedrooms
- 5
- Bathrooms
- 4
- Full Baths
- 3
- Half Baths
- 1
- Living Area
- 2,837
- Lot Size (Acres)
- 0.17
- Style
- Colonial
- Year Built
- 2001
- County
- Stafford
- School District
- Stafford County Public Schools
Property Description
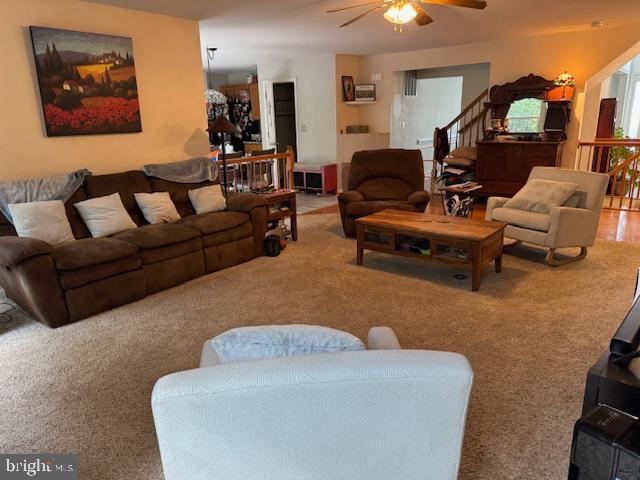
Beautiful five bedroom Colonial home and sought after Park Ridge Neighborhood ! Welcome to this spacious and charming colonial style, single family home perfectly located in the desirable Park Ridge Community of North Stafford with five bedrooms, three and a half bathrooms and a fully finished walkout basement this home offers the ideal blend of comfort, functionality, and style . Enjoy a prime location just minutes from top rated schools, restaurants, and shopping centers making daily errands and nights out a breeze. Step inside to find a bright and welcoming main level with ample living space. 5 generously sized bedrooms perfect for families guests or home office setup, three and a half well-appointed bathrooms for convenience and privacy. A finished basement featuring a bar ideal for entertaining or relaxing. Walk out access to the fully fenced in backyard perfect for pets play or outdoor gatherings. A beautiful and timeless colonial exterior that adds to the home's curb appeal whether you're hosting guests, working from home, or just enjoying peaceful family time this home has the space and layout to fit your lifestyle. Don't miss this opportunity to live in one of North Stafford's most established and convenient neighborhoods.
/u.realgeeks.media/donnakelly/header_black.png)
Additional Information
- Subdivision
- Park Ridge
- Taxes
- $4973
- HOA Fee
- $181
- HOA Frequency
- Quarterly
- Interior Features
- Bar, Ceiling Fan(s), Chair Railings, Carpet, Combination Kitchen/Living, Dining Area, Family Room Off Kitchen, Kitchen - Country, Kitchen - Island, Kitchen - Table Space, Upgraded Countertops
- School District
- Stafford County Public Schools
- High School
- North Stafford
- Fireplaces
- 1
- Fireplace Description
- Fireplace - Glass Doors, Mantel(s), Marble
- Garage
- Yes
- Garage Spaces
- 2
- View
- Street, Trees/Woods
- Heating
- Heat Pump(s)
- Heating Fuel
- Natural Gas
- Cooling
- Ceiling Fan(s), Central A/C
- Water
- Public
- Sewer
- Public Sewer
- Basement
- Yes
Mortgage Calculator
Listing courtesy of The Bacon Group Incorporated. Contact:
Selling Office: .