9 Varone Drive, Stafford, VA 22554
- $517,000
- 4
- BD
- 4
- BA
- 1,820
- SqFt




- Sold Price
- $517,000
- List Price
- $515,000
- Closing Date
- Feb 20, 2026
- Days on Market
- 78
- Status
- CLOSED
- MLS#
- VAST2042682
- Bedrooms
- 4
- Bathrooms
- 4
- Full Baths
- 3
- Half Baths
- 1
- Living Area
- 1,820
- Lot Size (Acres)
- 0.13
- Style
- Colonial
- Year Built
- 1997
- County
- Stafford
- School District
- Stafford County Public Schools
Property Description
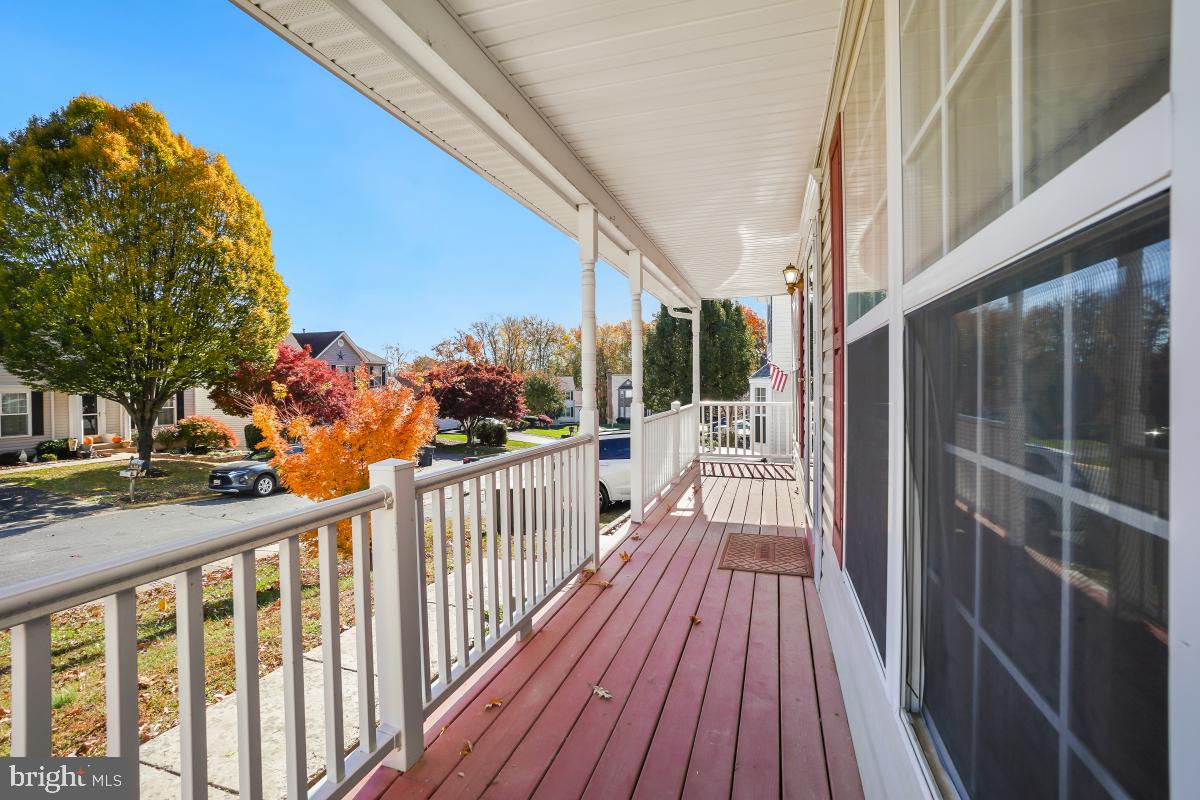
Wow! New Price!!!! This is a great opportunity to own a beautiful single home at a great price! Fantastic location to the shops, transportation and to the military bases. The home is backing to the woods with a large fenced in yard. Contact the listing agent for more information. Welcome to this beautiful 4-bedroom, 3.5-bath detached home offering comfort, charm, and plenty of space inside and out! Lots of potential...A full front porch sets the inviting tone, while the fenced-in backyard, large deck, and patio provide the perfect setting for outdoor entertaining and relaxation. Inside, the home features gleaming hardwood floors throughout—no carpet anywhere—and a bright, open layout with a separate dining room and a versatile office or living room. The modern kitchen is complete with stainless steel appliances and a breakfast room opening to the backyard, while the fully finished basement adds valuable living space for recreation, a home office, or a gym including a bedroom. Enjoy the convenience of a one-car attached garage with a spacious driveway offering ample additional parking. Home Warranty is included. Ideally located near transportation, shopping, and military bases, this home combines style, functionality, and convenience in every detail—don’t miss the opportunity to make it yours!
/u.realgeeks.media/donnakelly/header_black.png)
Additional Information
- Subdivision
- Park Ridge
- Taxes
- $4003
- HOA Fee
- $306
- HOA Frequency
- Quarterly
- Interior Features
- Attic, Bathroom - Soaking Tub, Bathroom - Walk-In Shower, Breakfast Area, Built-Ins, Ceiling Fan(s), Combination Kitchen/Dining, Kitchen - Table Space, Primary Bath(s), Recessed Lighting, Store/Office, Walk-in Closet(s), Wood Floors
- School District
- Stafford County Public Schools
- Flooring
- Carpet, Hardwood, Laminated
- Garage
- Yes
- Garage Spaces
- 1
- Exterior Features
- Exterior Lighting, Sidewalks, Street Lights
- Heating
- Forced Air
- Heating Fuel
- Natural Gas
- Cooling
- None
- Roof
- Asphalt, Shingle
- Water
- Public
- Sewer
- Public Sewer
- Basement
- Yes
Mortgage Calculator
Listing courtesy of Weichert, REALTORS. Contact:
Selling Office: .