1 Ashbrook Road, Stafford, VA 22554
- $645,000
- 5
- BD
- 4
- BA
- 2,352
- SqFt




- Sold Price
- $645,000
- List Price
- $649,900
- Closing Date
- Nov 21, 2025
- Days on Market
- 45
- Status
- CLOSED
- MLS#
- VAST2042726
- Bedrooms
- 5
- Bathrooms
- 4
- Full Baths
- 3
- Half Baths
- 1
- Living Area
- 2,352
- Lot Size (Acres)
- 0.37
- Style
- Colonial
- Year Built
- 1993
- County
- Stafford
- School District
- Stafford County Public Schools
Property Description
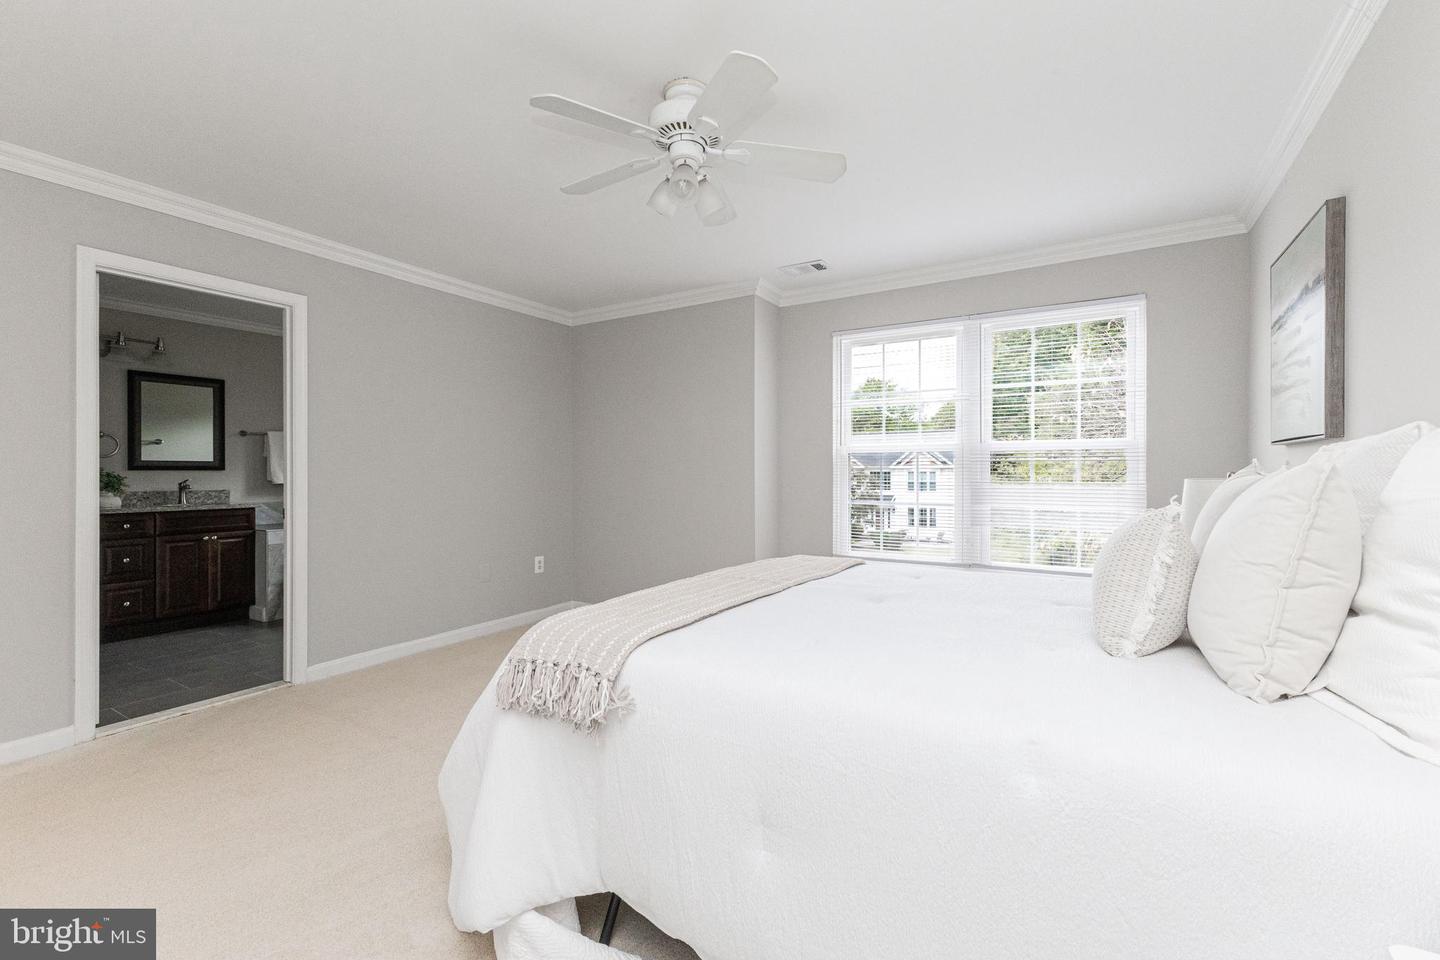
Welcome to 1 Ashbrook Rd, a bright and inviting home nestled in the heart of Stafford! From the moment you step inside, you’ll be greeted by an open and airy layout filled with natural light, creating a warm and welcoming atmosphere. The spacious living areas flow seamlessly, making it perfect for both everyday living and entertaining guests. The updated kitchen offers plenty of counter space, modern appliances, and a comfortable dining area, ideal for gathering with family and friends. Freshly painted and featuring wood flooring throughout the main level, this home is move-in ready. A sliding glass door leads to a refinished new deck overlooking the newly finished swimming pool with a new cover—perfect for summer enjoyment. The outdoor space continues with a patio and fire pit, a storage shed, and a fully fenced backyard, offering endless possibilities for relaxation and entertaining. The finished garage with epoxy flooring adds style and durability. Upstairs, the upper level boasts NEW carpet, four spacious bedrooms, and two full bathrooms, providing comfort and privacy for everyone. The fully finished basement expands the living space with a full bedroom, full bathroom, living area, wet bar, and a second laundry room. Additional highlights include ceiling fans, a cozy fireplace, newer windows, roof, and HVAC, ensuring both comfort and efficiency. Conveniently located near schools, shopping, dining, and major commuter routes, this home combines comfort, convenience, and charm all in one.
/u.realgeeks.media/donnakelly/header_black.png)
Additional Information
- Subdivision
- Park Ridge
- Taxes
- $5089
- HOA Fee
- $60
- HOA Frequency
- Monthly
- Interior Features
- Kitchen - Table Space, Dining Area, Crown Moldings, Primary Bath(s), Wainscotting, Upgraded Countertops, Floor Plan - Traditional
- Amenities
- Common Grounds, Jog/Walk Path
- School District
- Stafford County Public Schools
- Fireplaces
- 1
- Flooring
- Wood, Luxury Vinyl Plank, Ceramic Tile
- Garage
- Yes
- Garage Spaces
- 2
- Exterior Features
- Hot Tub
- Community Amenities
- Common Grounds, Jog/Walk Path
- Pool Description
- Indoor
- Heating
- Forced Air, Central
- Heating Fuel
- Electric
- Cooling
- Central A/C, Ceiling Fan(s)
- Roof
- Asphalt
- Water
- Public
- Sewer
- Public Sewer
- Basement
- Yes
Mortgage Calculator
Listing courtesy of RE/MAX Galaxy. Contact:
Selling Office: .