84 Basalt Drive, Fredericksburg, VA 22406
- $589,000
- 6
- BD
- 4
- BA
- 2,752
- SqFt






- Sold Price
- $589,000
- List Price
- $589,000
- Closing Date
- Oct 20, 2025
- Days on Market
- 3
- Status
- CLOSED
- MLS#
- VAST2042790
- Bedrooms
- 6
- Bathrooms
- 4
- Full Baths
- 3
- Half Baths
- 1
- Living Area
- 2,752
- Lot Size (Acres)
- 0.19
- Style
- Colonial
- Year Built
- 1997
- County
- Stafford
- School District
- Stafford County Public Schools
Property Description
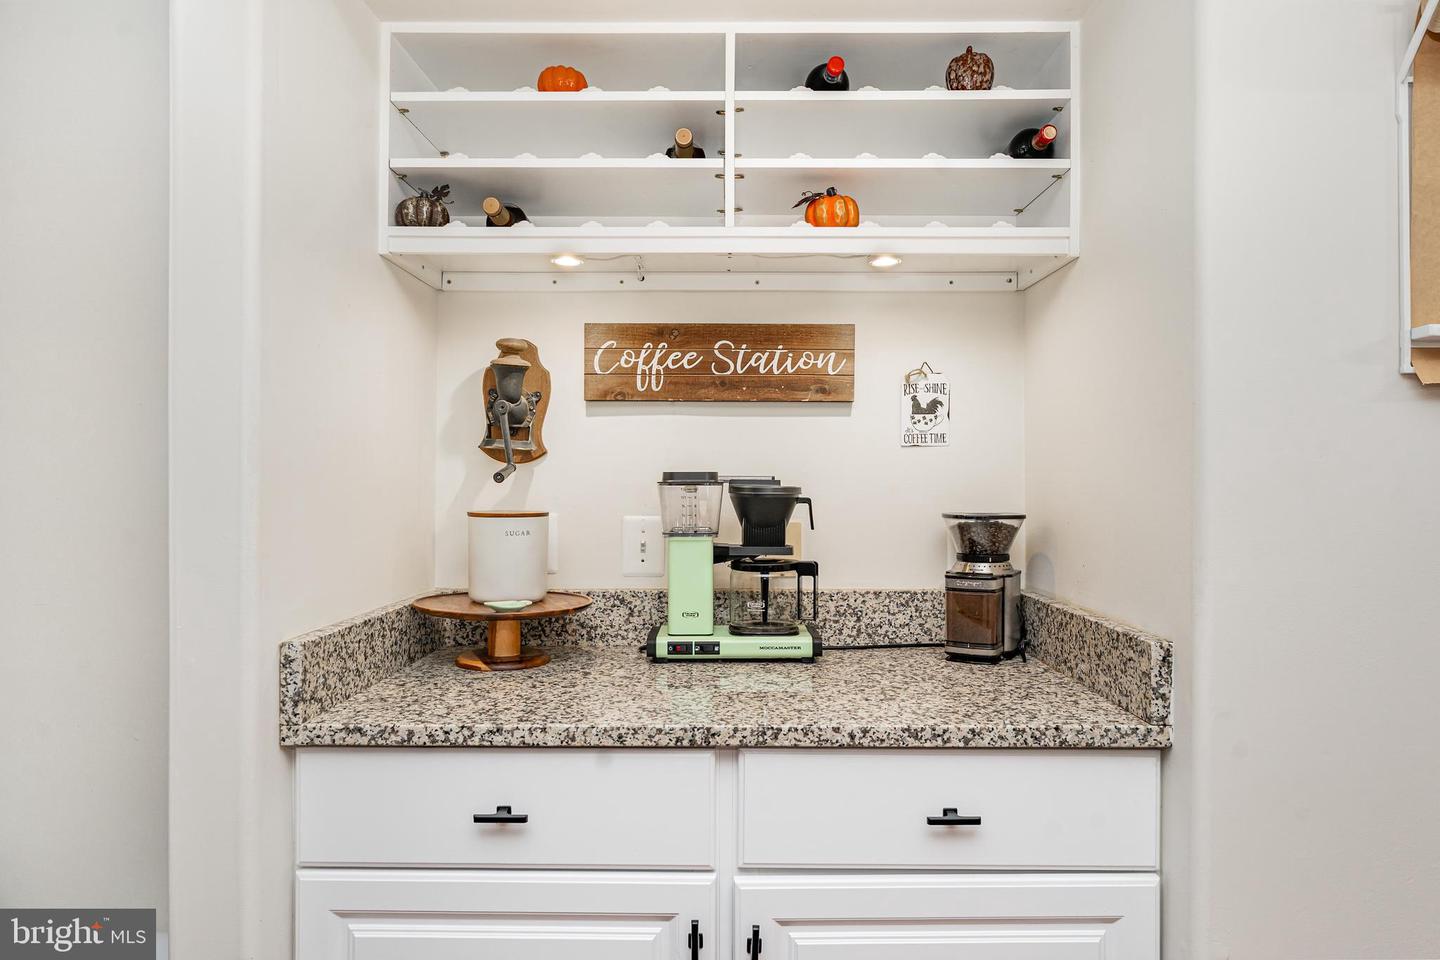
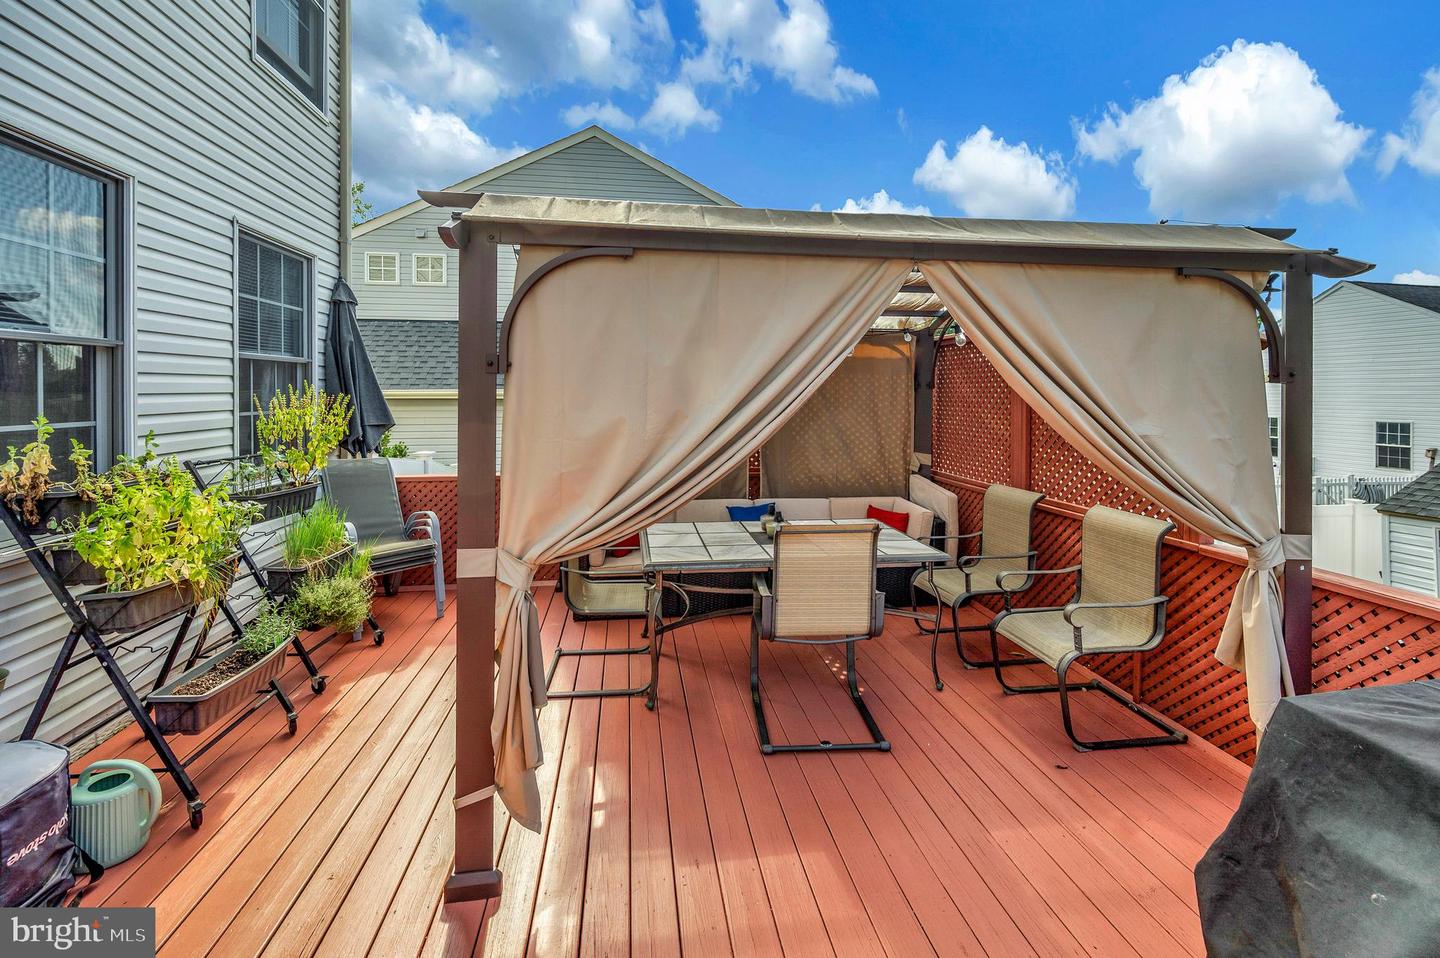
OPEN HOUSE SUNDAY 1-3PM. You won't want to miss this beautiful brick front colonial near the front of Stafford Lakes Village! This 6 bedroom 3.5 bath home has so much space to love with three finished levels and close to 5000sq ft of living space. Walk into a nice open foyer with fresh paint and updated fixtures. Updated kitchen with granite counters, island, gas cooking, coffee bar, and Stainless Steele appliances. Sliding door leads to large deck with tons of space to entertain. Tons of natural light throughout! Cozy living room with accent wall and gas fireplace. Upstairs you will find nice size rooms with ceiling fans. Large primary suite with vaulted ceilings and walk in closet. Primary bathroom with soaking tub & shower. 4 bedrooms upstairs and the basement is fully finished with 2-bedrooms, additional full bath, and lots of extra space including a large rec room. Flat backyard with planter beds, newer 10x12 storage shed, and 6ft white vinyl privacy fencing. 2 car front load garage with off street parking. This house is walkable to the clubhouse pool & community walking paths. Short drive to Walmart, GEICO, and I-95! Make an offer before its too late!
/u.realgeeks.media/donnakelly/header_black.png)
Additional Information
- Subdivision
- Stafford Lakes Village
- Taxes
- $4815
- HOA Fee
- $238
- HOA Frequency
- Quarterly
- Interior Features
- Breakfast Area, Kitchen - Country, Kitchen - Island, Dining Area, Primary Bath(s), Wood Floors, Floor Plan - Traditional
- Amenities
- Common Grounds, Jog/Walk Path, Swimming Pool, Tot Lots/Playground
- School District
- Stafford County Public Schools
- Flooring
- Laminate Plank
- Garage
- Yes
- Garage Spaces
- 2
- Exterior Features
- Sidewalks
- Community Amenities
- Common Grounds, Jog/Walk Path, Swimming Pool, Tot Lots/Playground
- Heating
- Forced Air
- Heating Fuel
- Natural Gas
- Cooling
- None
- Utilities
- Cable TV Available
- Water
- None
- Sewer
- No Sewer System
- Basement
- Yes
Mortgage Calculator
Listing courtesy of Real Broker, LLC. Contact:
Selling Office: .