29 Cathedral Lane, Stafford, VA 22554
- $549,900
- 4
- BD
- 4
- BA
- 1,808
- SqFt





- Sold Price
- $549,900
- List Price
- $549,900
- Closing Date
- Nov 03, 2025
- Days on Market
- 3
- Status
- CLOSED
- MLS#
- VAST2042904
- Bedrooms
- 4
- Bathrooms
- 4
- Full Baths
- 2
- Half Baths
- 2
- Living Area
- 1,808
- Lot Size (Acres)
- 0.23
- Style
- Colonial
- Year Built
- 1989
- County
- Stafford
- School District
- Stafford County Public Schools
Property Description
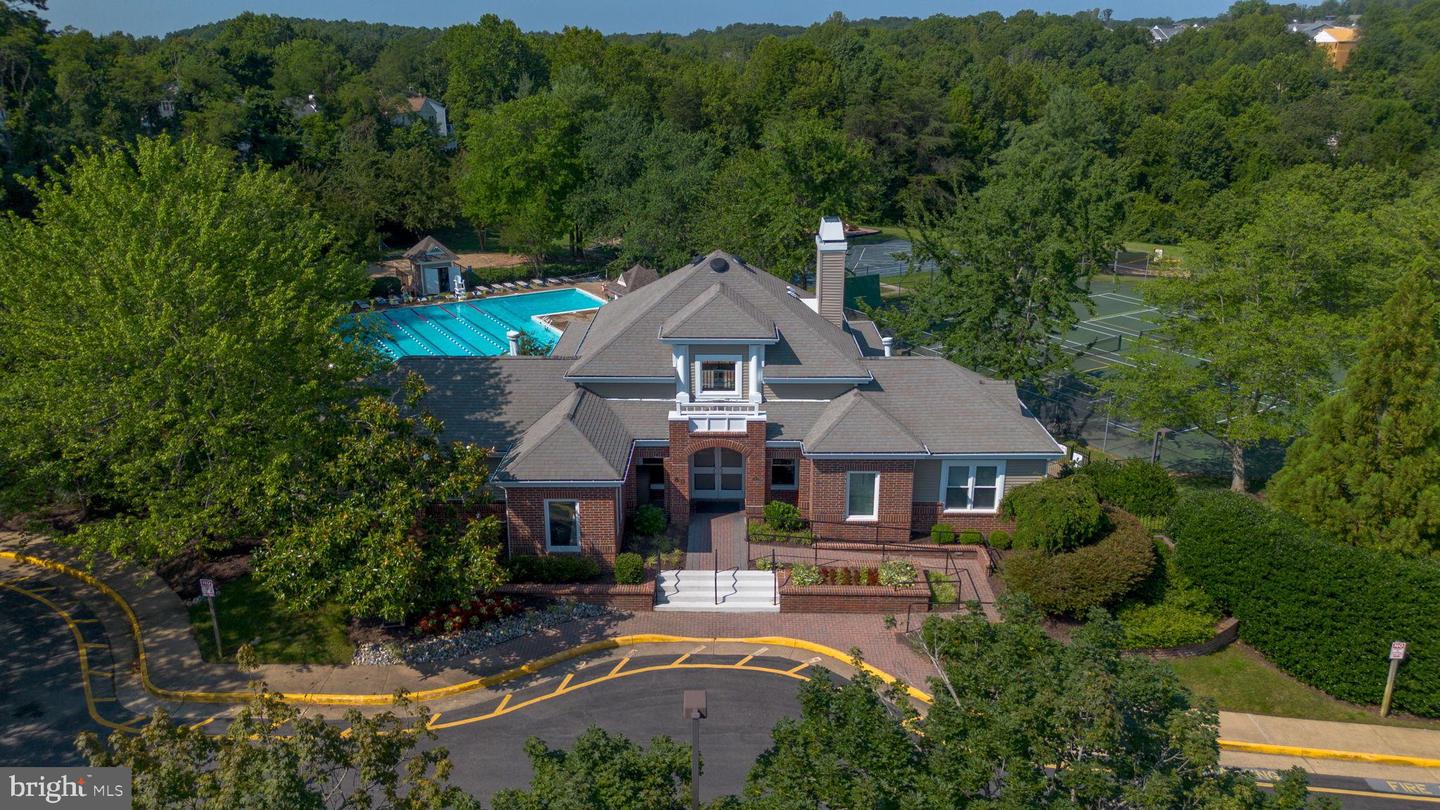
Welcome to this charming 3-story Colonial in Stafford's Hampton Oaks community. Perfectly situated on a lovely corner lot with a welcoming front porch - ideal for enjoying morning coffee. Step inside to a hardwood foyer, with a versatile flex space to the right that can serve as a study, sitting room or play area. The kitchen offers stainless steel appliances, a cozy eat-in area surrounded by natural light and easy flow into the formal dining room. This room can be used for both formal gatherings or causal entertaining. Just beyond, step down into the spacious family room with a fireplace, creating a perfect place to relax. Upstairs, you will find three bedrooms, two full baths, plus convenience of an upstairs laundry. The finished lowered level adds additional living space with a fourth bedroom(NTC), half bath, oversized recreation area and a kitchenette area with storage! Outside, enjoy a fenced backyard, deck and storage shed - great for outdoor living and entertaining. Additional highlights include brand- new carpet throughout. This is a MUST SEE home in a fantastic community!
/u.realgeeks.media/donnakelly/header_black.png)
Additional Information
- Subdivision
- Hampton Oaks
- Taxes
- $3982
- HOA Fee
- $78
- HOA Frequency
- Monthly
- School District
- Stafford County Public Schools
- Garage
- Yes
- Garage Spaces
- 1
- Heating
- Central
- Heating Fuel
- Natural Gas
- Cooling
- Central A/C
- Water
- Public
- Sewer
- Public Sewer
- Basement
- Yes
Mortgage Calculator
Listing courtesy of Samson Properties. Contact:
Selling Office: .