1 Sturbridge Lane, Stafford, VA 22554
- $665,412
- 6
- BD
- 4
- BA
- 2,741
- SqFt









- Sold Price
- $665,412
- List Price
- $655,000
- Closing Date
- Oct 30, 2025
- Days on Market
- 13
- Status
- CLOSED
- MLS#
- VAST2042962
- Bedrooms
- 6
- Bathrooms
- 4
- Full Baths
- 3
- Half Baths
- 1
- Living Area
- 2,741
- Lot Size (Acres)
- 0.22
- Style
- Colonial
- Year Built
- 2000
- County
- Stafford
- School District
- Stafford County Public Schools
Property Description
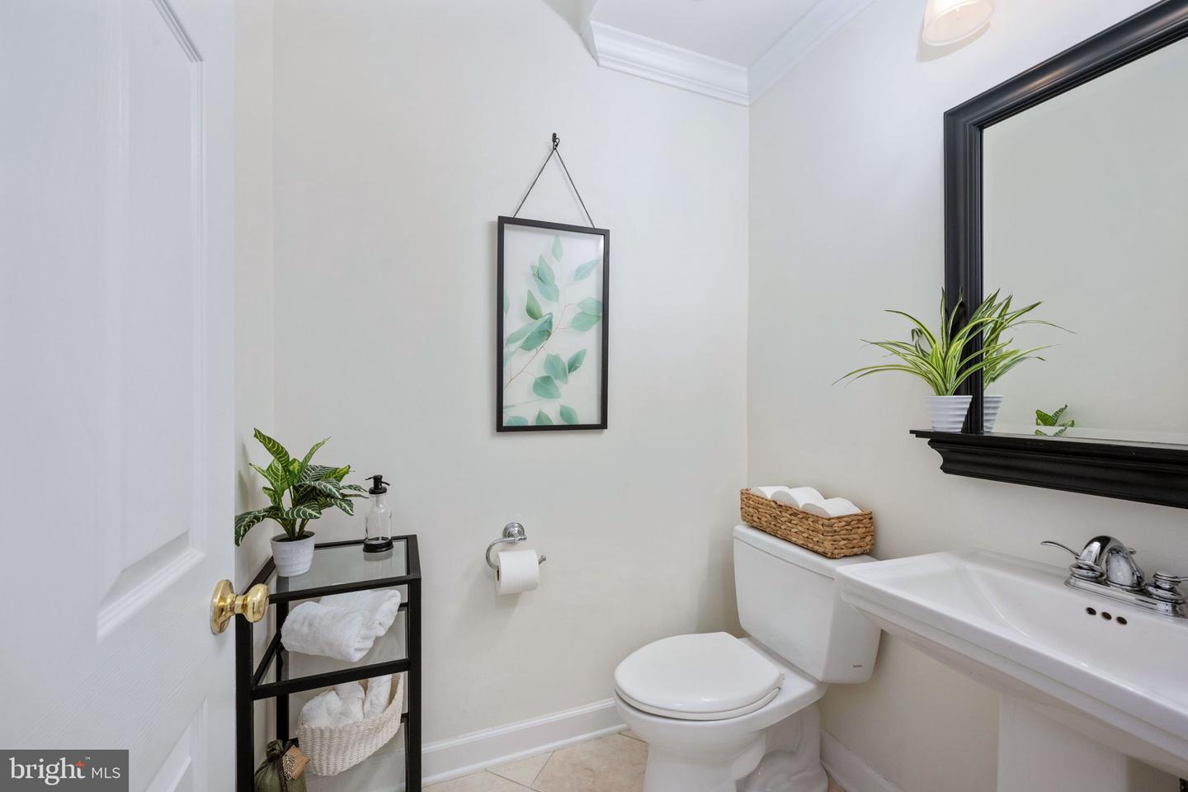
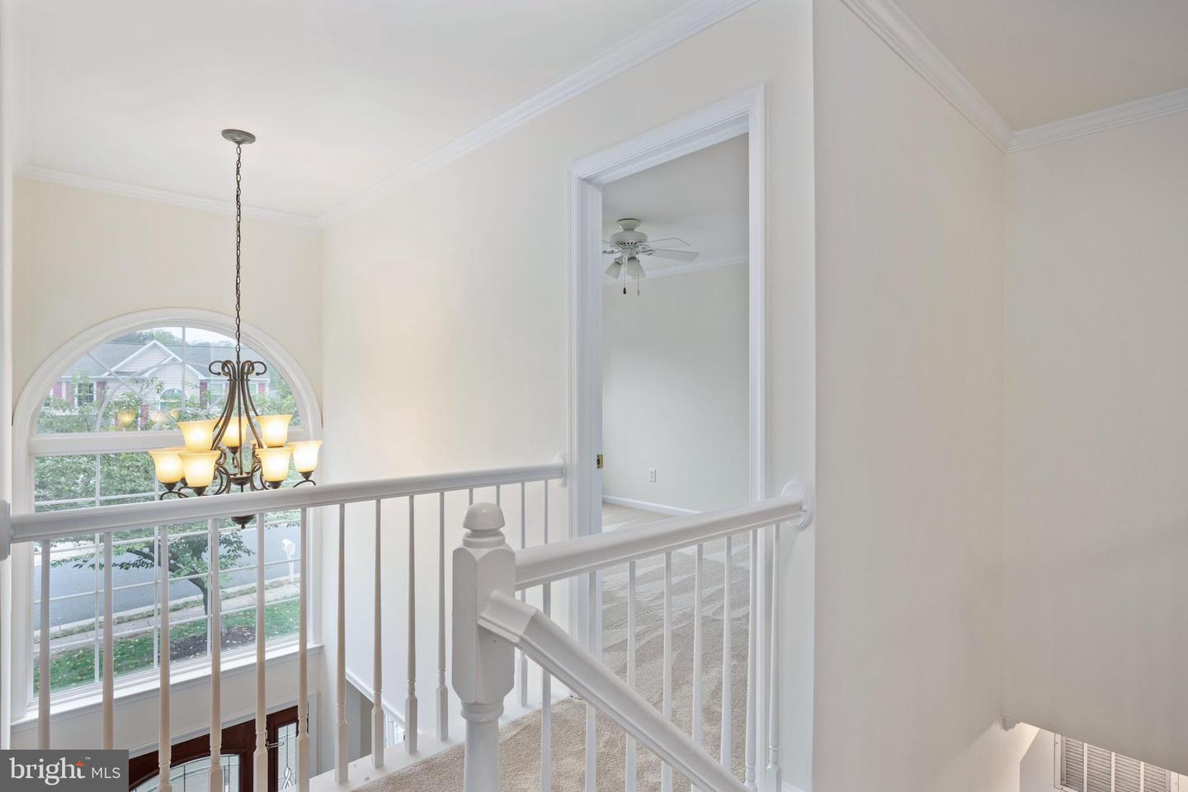
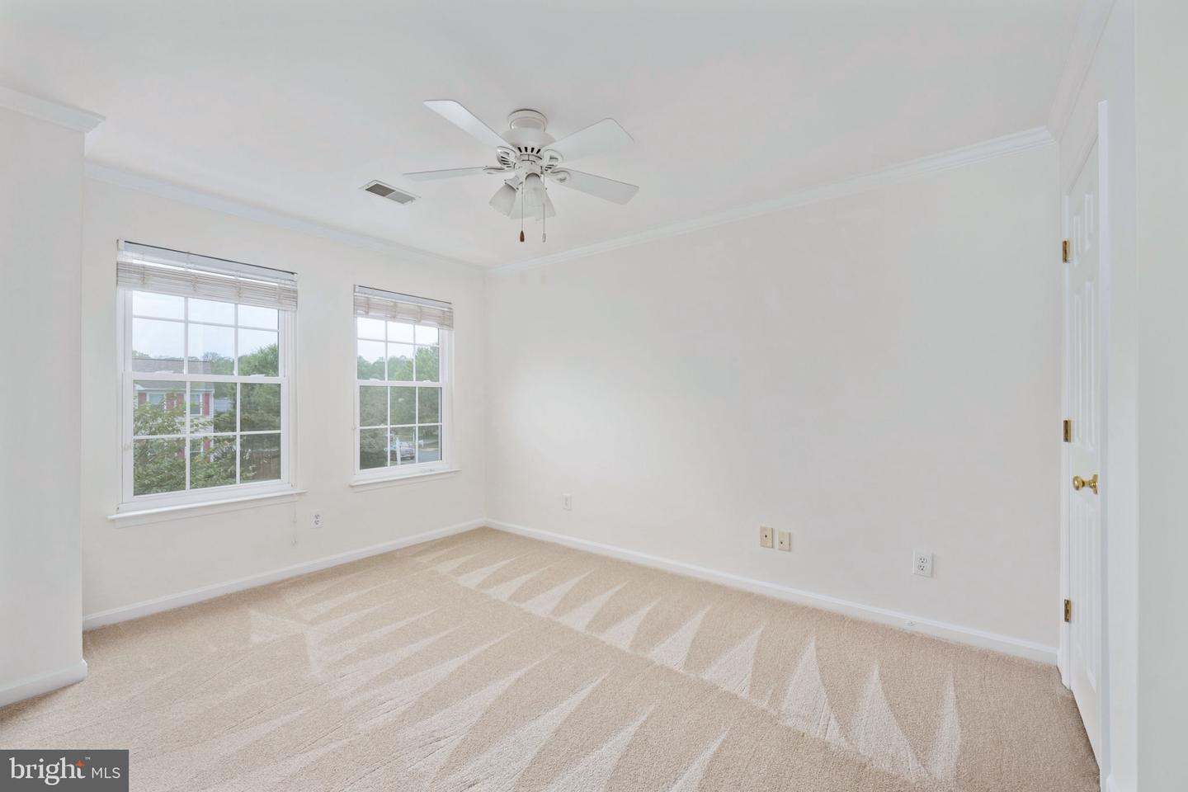
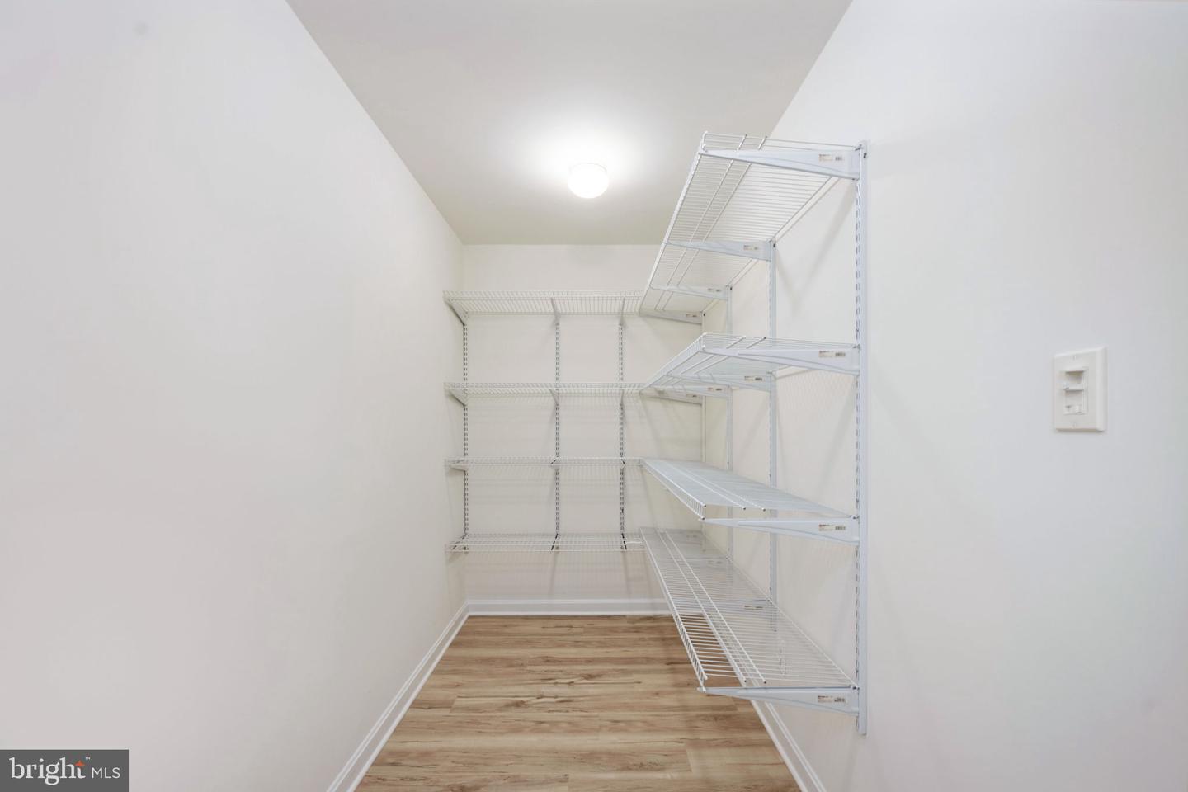
Set in the sought-after Park Ridge neighborhood of Stafford, this beautifully updated Colonial blends timeless design with thoughtful modern upgrades. With six bedrooms, three and a half baths, and generous living spaces across three finished levels, this home offers comfort, flexibility, and style. Ideally located near I-95, Quantico, commuter lots, and shopping, Park Ridge is known for its strong sense of community and amenities including a pool, tennis courts, playgrounds, and walking paths. Inside, a bright foyer with hardwood flooring leads to formal living and dining rooms accented by crown molding and updated lighting. At the heart of the home, the renovated kitchen showcases quartz countertops, maple cabinetry, a spacious center island, pantry, and an eat-in area that flows onto a composite deck with ceiling fan—perfect for everyday living and entertaining. The family room features a striking stone-faced gas fireplace with mantle, hardwood floors, and crown molding. A main-level powder room with pedestal sink completes the level. Upstairs, the primary suite boasts a vaulted ceiling, walk-in closet, crown molding, ceiling fan, and a spa-inspired bath with dual vanities, soaking tub, tiled shower, and LVP flooring. Four additional bedrooms, all with either carpet or LVP and crown molding, share two full baths—one with a new vanity topped with quartz. The finished walk-out lower level expands the home’s functionality with a recreation room, den, recessed lighting, durable LVP and tile flooring, and a full bath. This level offers endless options for a media room, gym, or guest suite. Recent improvements include a renovated kitchen, refreshed primary and hallway baths, new carpet upstairs with stair runner, fresh paint throughout, updated light fixtures, resealed driveway, HVAC replacement (2017), and hot water heater (2011). Exterior highlights include a poured concrete walkway from the side entrance, mature landscaping, and low-maintenance vinyl siding. With a two-car attached garage, abundant space, and access to Park Ridge’s amenities, this home is move-in ready and zoned for top Stafford County schools. 1 Sturbridge Ln delivers both convenience and community in one of Stafford’s most desirable neighborhoods. Some photos have been virtually staged to help illustrate the potential use and layout of the spaces
/u.realgeeks.media/donnakelly/header_black.png)
Additional Information
- Subdivision
- Park Ridge
- Taxes
- $4805
- HOA Fee
- $181
- HOA Frequency
- Quarterly
- Interior Features
- Carpet, Crown Moldings, Ceiling Fan(s), Pantry, Kitchen - Island, Bathroom - Soaking Tub, Recessed Lighting, Walk-in Closet(s), Kitchen - Efficiency, Primary Bath(s), Upgraded Countertops, Kitchen - Table Space, Wood Floors, Bathroom - Tub Shower
- Amenities
- Pool - Outdoor, Tennis Courts, Tot Lots/Playground, Jog/Walk Path
- School District
- Stafford County Public Schools
- Elementary School
- Park Ridge
- Middle School
- Rodney E Thompson
- High School
- North Stafford
- Fireplaces
- 1
- Fireplace Description
- Stone, Mantel(s), Gas/Propane
- Flooring
- Carpet, Hardwood, Luxury Vinyl Plank
- Garage
- Yes
- Garage Spaces
- 2
- Community Amenities
- Pool - Outdoor, Tennis Courts, Tot Lots/Playground, Jog/Walk Path
- Heating
- Forced Air
- Heating Fuel
- Natural Gas, Electric
- Cooling
- Ceiling Fan(s), Central A/C
- Water
- Public
- Sewer
- Public Sewer
- Basement
- Yes
Mortgage Calculator
Listing courtesy of EXP Realty, LLC. Contact:
Selling Office: .