125 Denison Street, Fredericksburg, VA 22406
- $575,000
- 3
- BD
- 3
- BA
- 1,684
- SqFt




- Sold Price
- $575,000
- List Price
- $579,000
- Closing Date
- Dec 23, 2025
- Days on Market
- 54
- Status
- CLOSED
- MLS#
- VAST2043074
- Bedrooms
- 3
- Bathrooms
- 3
- Full Baths
- 3
- Living Area
- 1,684
- Lot Size (Acres)
- 0.13
- Style
- Ranch/Rambler
- Year Built
- 2015
- County
- Stafford
- School District
- Stafford County Public Schools
Property Description
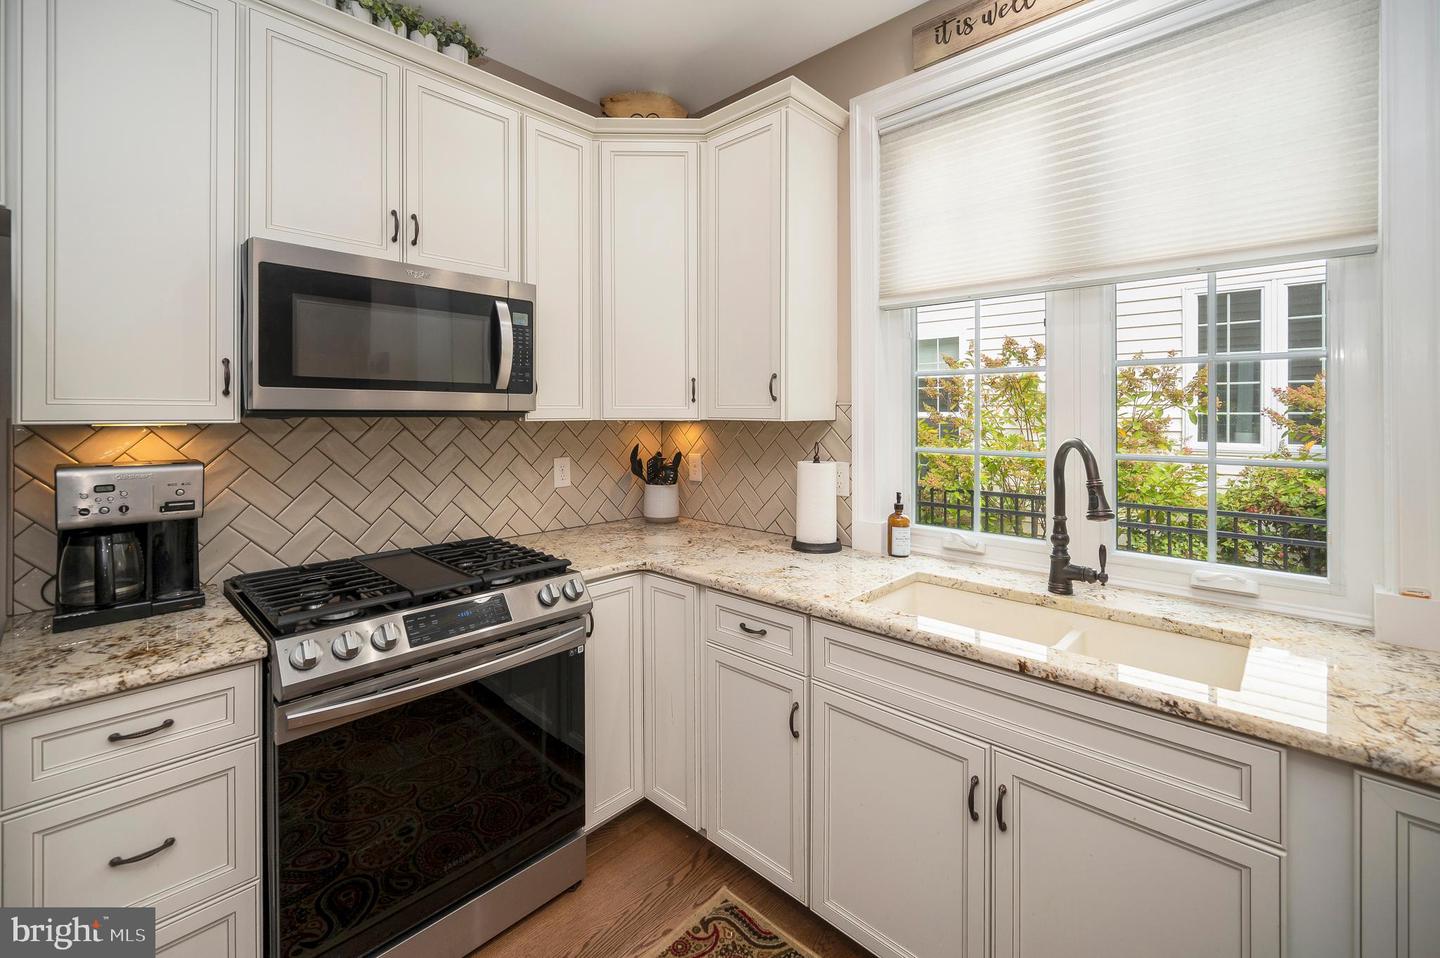
Price improvement! Upgraded & Inviting! Step into this beautifully maintained home in the sought-after Del Webb 55+ active adult community. The heart of the home is a stunning! it has a wonderful light-filled kitchen with upgraded finishes, ample counter & storage space, and a welcoming atmosphere for everyday living and entertaining. Gorgeous new hardwood flooring flows throughout the main living areas, adding warmth and elegance. Just off the kitchen, and family room a spacious four-seasons sun room offers year-round enjoyment with abundant natural light and serene views. The lower level has an additional large family room with with a full bath, a 3rd BDR and a flex room, can be used as a craft, or BDR your choice it is another great space this home has to offer. Do not miss the large storage rooms !The metal storage racks convey. This home has been thoughtfully designed for comfort and convenience, it blends modern style with low-maintenance living in a vibrant community packed with amenities, activities, and social opportunities.
/u.realgeeks.media/donnakelly/header_black.png)
Additional Information
- Subdivision
- Celebrate Virginia North
- Taxes
- $4683
- HOA Fee
- $316
- HOA Frequency
- Monthly
- Amenities
- Bike Trail, Cable, Club House, Common Grounds, Community Center, Exercise Room, Fitness Center, Pool - Indoor, Pool - Outdoor, Recreational Center, Retirement Community, Tennis Courts, Other
- School District
- Stafford County Public Schools
- Flooring
- Carpet, Solid Hardwood
- Garage
- Yes
- Garage Spaces
- 2
- Exterior Features
- Lawn Sprinkler, Sidewalks, Stone Retaining Walls, Underground Lawn Sprinkler, Other
- Community Amenities
- Bike Trail, Cable, Club House, Common Grounds, Community Center, Exercise Room, Fitness Center, Pool - Indoor, Pool - Outdoor, Recreational Center, Retirement Community, Tennis Courts, Other
- View
- Trees/Woods
- Heating
- 90% Forced Air
- Heating Fuel
- Natural Gas Available
- Cooling
- Central A/C, Heat Pump(s), Ductless/Mini-Split
- Roof
- Architectural Shingle
- Water
- Public
- Sewer
- Public Sewer
- Basement
- Yes
Mortgage Calculator
Listing courtesy of Keller Williams Capital Properties. Contact:
Selling Office: .