1 Shale Court, Fredericksburg, VA 22406
- $585,000
- 4
- BD
- 4
- BA
- 2,872
- SqFt




- Sold Price
- $585,000
- List Price
- $580,000
- Closing Date
- Mar 06, 2026
- Days on Market
- 97
- Status
- CLOSED
- MLS#
- VAST2043502
- Bedrooms
- 4
- Bathrooms
- 4
- Full Baths
- 3
- Half Baths
- 1
- Living Area
- 2,872
- Lot Size (Acres)
- 0.26
- Style
- Colonial
- Year Built
- 2002
- County
- Stafford
- School District
- Stafford County Public Schools
Property Description
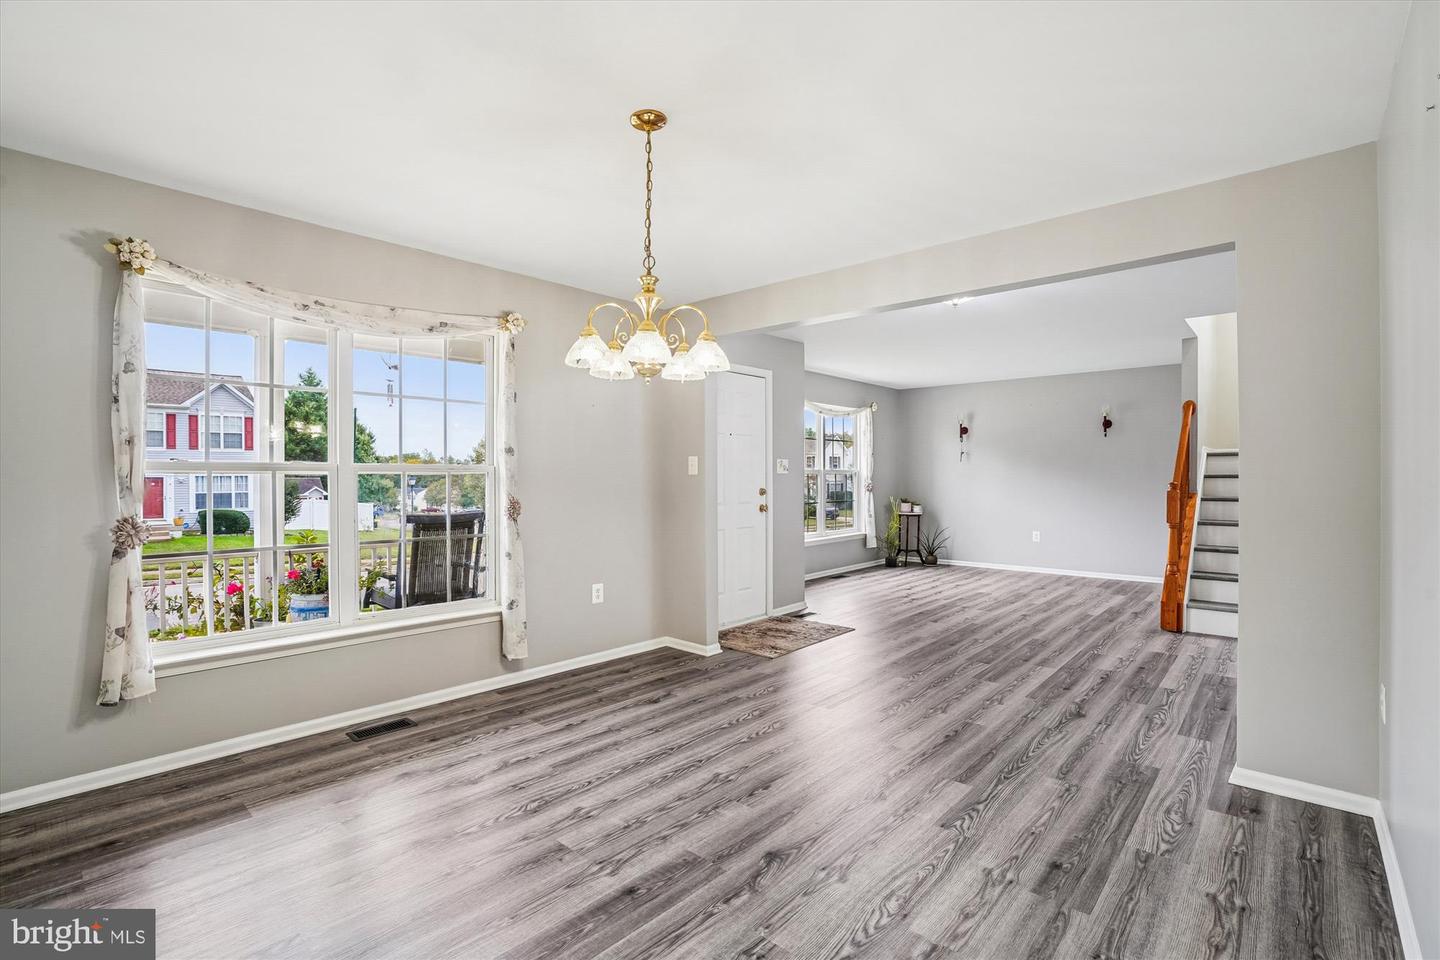
Super clean, updated, and filled with natural light, this 3-level colonial sits on a quiet cul-de-sac and is ready to impress.....The main level features brand-new LVP flooring (2025) and was freshly painted in 2024. The kitchen offers granite counters, stainless steel appliances (all new last year), and a pantry. A breakfast area opens to a spacious family room, while a separate dining room and formal living room complete the main floor.....Upstairs, you’ll find 4 bedrooms, each with a walk-in closet and ceiling fan, plus a versatile bonus loft perfect for an office, game room, or hobby space. The primary bath includes a garden tub and large separate shower, and both upper-level baths feature updated flooring (2025).....The lower level offers a massive rec room, a separate den/exercise room, and a 3rd full bath. Two large storage rooms plus additional space under the stairs ensure plenty of room for everything.....Outdoor living is a breeze with a Trex deck (2022) off the breakfast room overlooking the backyard.....Washer (2023) and dryer (2025) are on the main level and located just off the kitchen by the garage entrance......Peace of mind comes with newer major systems: Roof (2020), HVAC (2020), and water heater (2021).... With 10 ceiling fans throughout, a 2-car garage, extra-wide driveway, and a corner lot location, this home truly checks all the boxes.....Must see! ,,,,Floor plan available in the virtual tour.
/u.realgeeks.media/donnakelly/header_black.png)
Additional Information
- Subdivision
- England Run North
- Taxes
- $4225
- HOA Fee
- $250
- HOA Frequency
- Quarterly
- Interior Features
- Bathroom - Soaking Tub, Ceiling Fan(s), Family Room Off Kitchen, Floor Plan - Open, Formal/Separate Dining Room, Kitchen - Table Space, Recessed Lighting, Upgraded Countertops, Walk-in Closet(s), Window Treatments, Pantry
- Amenities
- Pool - Outdoor, Tot Lots/Playground
- School District
- Stafford County Public Schools
- Middle School
- Gayle
- High School
- Colonial Forge
- Flooring
- Luxury Vinyl Plank
- Garage
- Yes
- Garage Spaces
- 2
- Exterior Features
- Sidewalks
- Community Amenities
- Pool - Outdoor, Tot Lots/Playground
- Heating
- Forced Air
- Heating Fuel
- Natural Gas
- Cooling
- Central A/C, Ceiling Fan(s)
- Water
- Public
- Sewer
- Public Sewer
- Basement
- Yes
Mortgage Calculator
Listing courtesy of RE/MAX Gateway, LLC. Contact:
Selling Office: .