3 Devonshire Lane, Stafford, VA 22554
- $590,000
- 4
- BD
- 4
- BA
- 2,072
- SqFt




- Sold Price
- $590,000
- List Price
- $599,900
- Closing Date
- Dec 11, 2025
- Days on Market
- 18
- Status
- CLOSED
- MLS#
- VAST2043532
- Bedrooms
- 4
- Bathrooms
- 4
- Full Baths
- 3
- Half Baths
- 1
- Living Area
- 2,072
- Lot Size (Acres)
- 0.33
- Style
- Colonial
- Year Built
- 1995
- County
- Stafford
- School District
- Stafford County Public Schools
Property Description
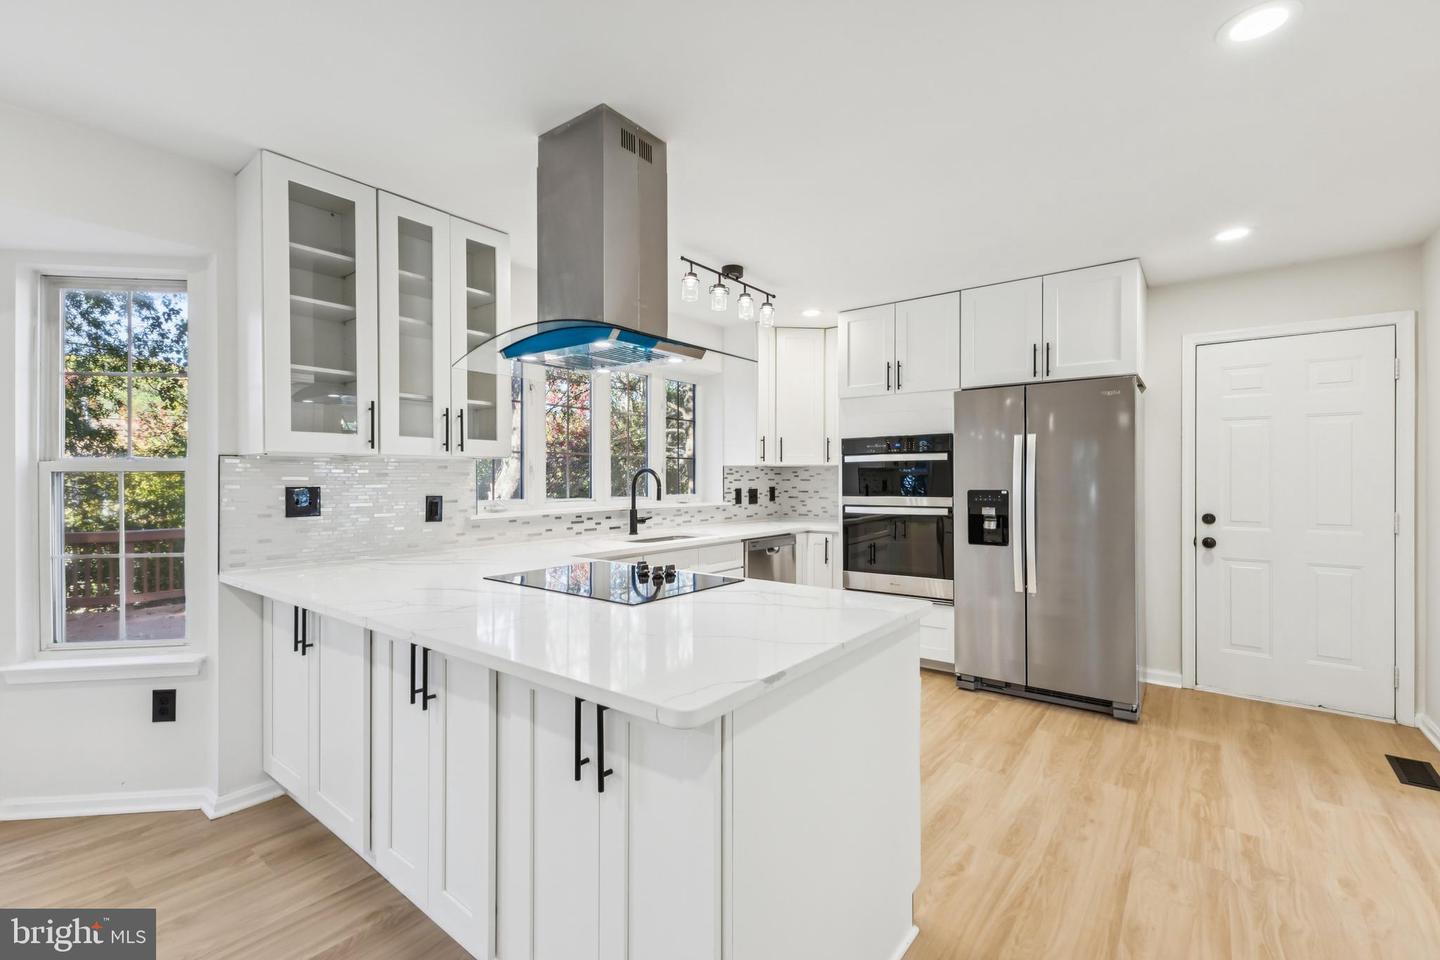
Welcome to this stunning fully renovated home located in one of the most desirable communities in Stafford, VA. This beautifully updated property features a brand-new roof, all-new flooring and carpet, modern lighting, a completely remodeled kitchen, bathrooms, and much more. The main level welcomes you with elegant LVP flooring that flows seamlessly through the open and spacious living and dining areas. The gourmet kitchen boasts custom cabinetry, quartz countertops, a stylish backsplash, and stainless steel appliances. Upstairs, you’ll find four spacious bedrooms, two full baths, and a convenient laundry area with a new washer and dryer. The fully finished lower level includes a den, an additional living area, and a full bath—perfect for guests or a recreation space. Enjoy outdoor living on the freshly painted spacious deck, ideal for relaxing or entertaining. Conveniently situated just minutes from I-95, Quantico Marine Base, shopping, dining, and commuter routes, this exceptional home offers comfort, style, and convenience all in one. Don’t miss your chance—this one won’t last long!
/u.realgeeks.media/donnakelly/header_black.png)
Additional Information
- Subdivision
- Hampton Oaks
- Taxes
- $4173
- HOA Fee
- $73
- HOA Frequency
- Monthly
- School District
- Stafford County Public Schools
- Garage
- Yes
- Garage Spaces
- 2
- Heating
- Heat Pump(s)
- Heating Fuel
- Electric
- Cooling
- None
- Water
- Public
- Sewer
- Public Sewer
- Basement
- Yes
Mortgage Calculator
Listing courtesy of CENTURY 21 New Millennium. Contact:
Selling Office: .