14 Sugargrove Court, Fredericksburg, VA 22406
- $449,000
- 3
- BD
- 3
- BA
- 1,404
- SqFt





- Sold Price
- $449,000
- List Price
- $449,000
- Closing Date
- Dec 03, 2025
- Days on Market
- 24
- Status
- CLOSED
- MLS#
- VAST2043642
- Bedrooms
- 3
- Bathrooms
- 3
- Full Baths
- 3
- Living Area
- 1,404
- Lot Size (Acres)
- 0.13
- Style
- Ranch/Rambler
- Year Built
- 2003
- County
- Stafford
- School District
- Stafford County Public Schools
Property Description
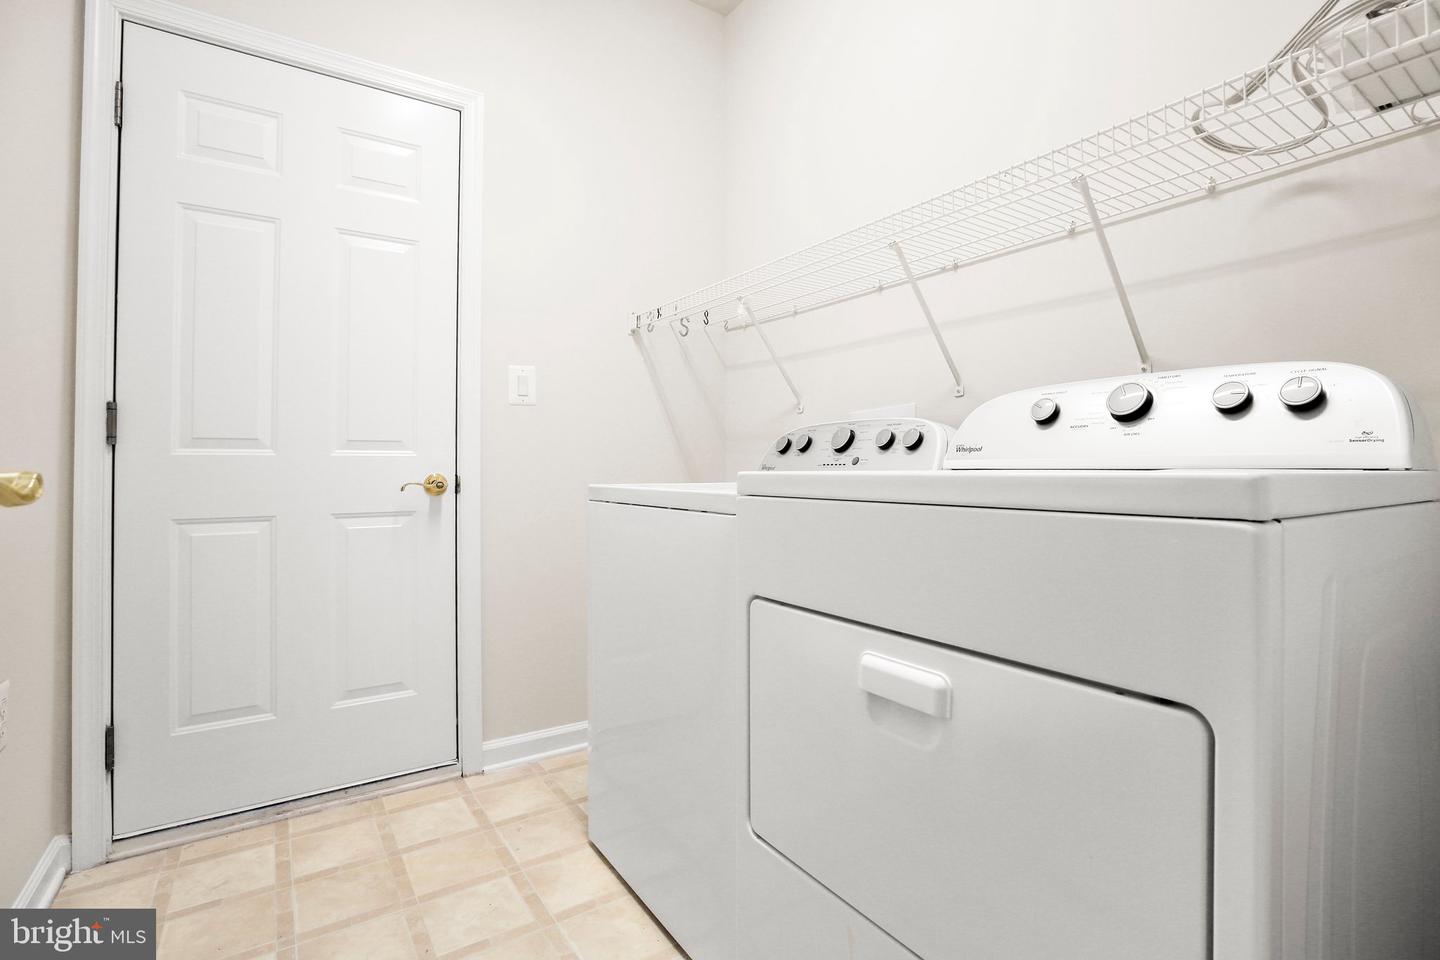
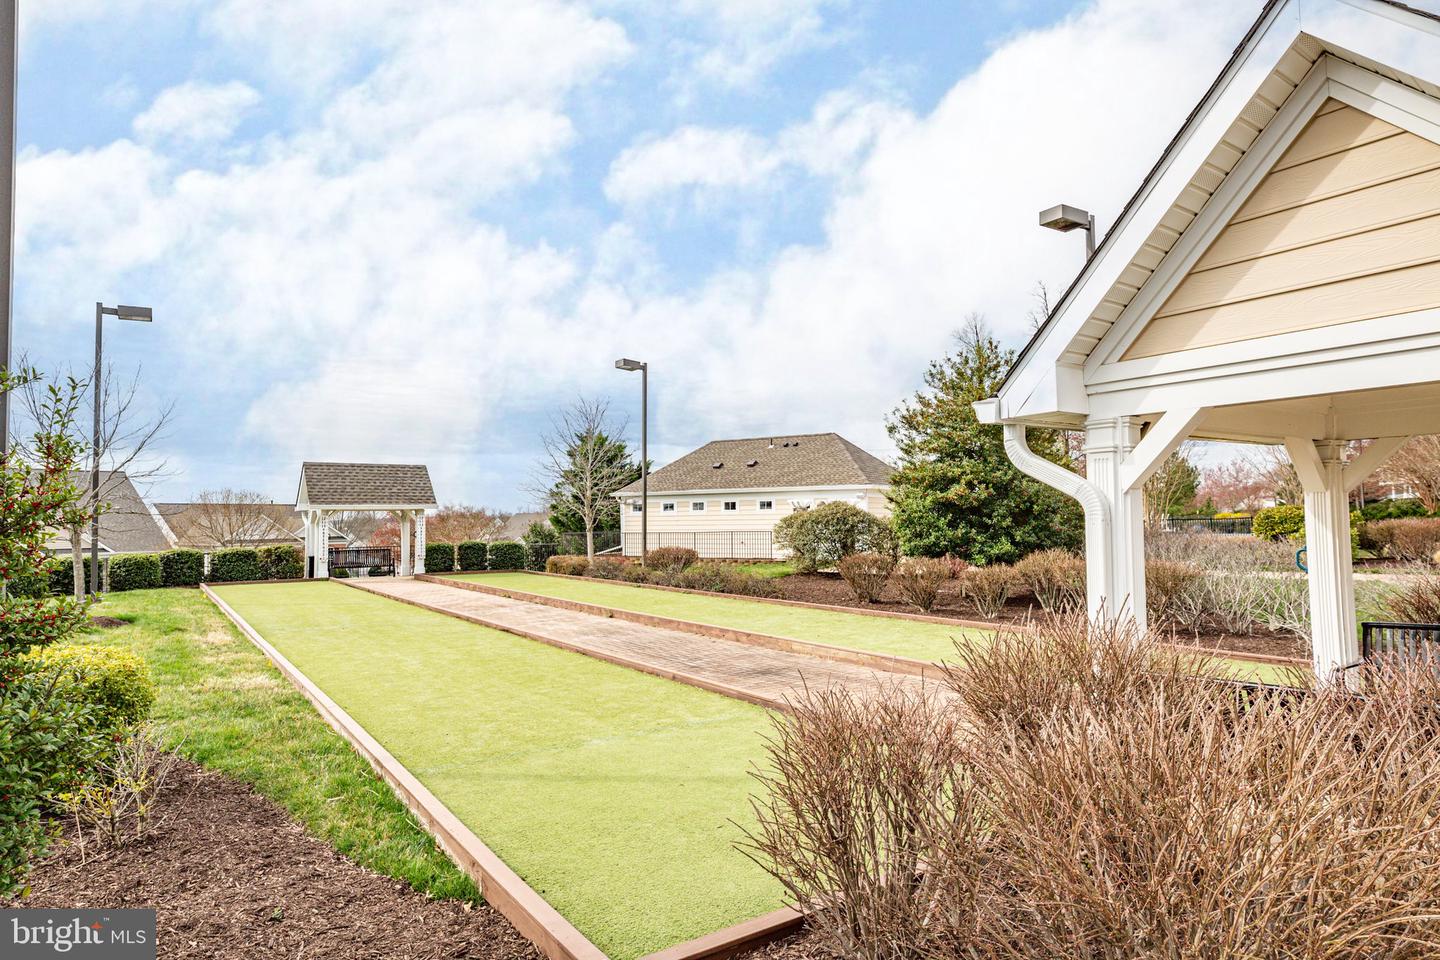
A beautifully maintained James model nestled on a quiet cul-de-sac with no thru traffic in the vibrant Del Webb Active Adult Community of Falls Run. Fresh paint and new carpet bring this home to the market with a fresh and airy approach. Backing to peaceful woods, this home offers the perfect mix of comfort, privacy, and low-maintenance living in one of the area's most desirable 55+ neighborhoods. From the moment you arrive, the charm is undeniable—beginning with a welcoming front porch and bright center-entry foyer. The well-designed kitchen features light oak cabinetry with one panel of stained glass in the upper corner. Sleek appliances including a built-in microwave, gas stove, and refrigerator with ice maker, generous counter space, make this an inviting place to dine and prepare your meals, and a cheerful breakfast nook with front yard views. The open-concept dining and family room is ideal for entertaining, with a view of a lovely backyard and tree shaded borders. There is no deck or screened porch, however, a bright and sunny patio is located on the lower level and the sliding glass doors from the family room allow you to plan your own elevated outdoor space to your liking. The main-level primary suite is privately situated at the rear of the home, offering wooded views, a large walk-in closet, and an ensuite bath with dual vanities and a walk-in shower. A second bedroom at the front of the home doubles as a cozy guest room or home office, conveniently located next to a full bath. The main-level laundry room offers extra storage and leads directly to the attached two-car garage. Downstairs, the finished walk-out basement adds incredible flexibility with a 3rd bedroom and 3rd full bath—perfect for visitors—as well as an expansive Rec Room that opens to a concrete patio for outdoor dining or relaxing. A large utility/storage room provides all the space you need without compromising your lifestyle. There's so much storage in this house that there is no need to downsize! Bring all your treasures and find a place for them as you unpack. Located just minutes from the community clubhouse, you are just steps from resort-style amenities including tennis and pickleball courts, indoor and outdoor pools, billiards, fitness classes, guest parking, and a full calendar of events curated by a full-time Lifestyle Director. Whether you're hosting friends, enjoying quiet evenings in the woods, or joining in on daily activities, this is the lifestyle you’ve been waiting for. Come see why life is better at Falls Run—schedule your private tour of 14 Sugargrove Court today!
/u.realgeeks.media/donnakelly/header_black.png)
Additional Information
- Subdivision
- Falls Run
- Taxes
- $3513
- HOA Fee
- $185
- HOA Frequency
- Monthly
- Interior Features
- Attic, Bathroom - Tub Shower, Bathroom - Walk-In Shower, Carpet, Ceiling Fan(s), Combination Dining/Living, Dining Area, Entry Level Bedroom, Kitchen - Table Space, Pantry, Primary Bath(s), Sprinkler System
- Amenities
- Billiard Room, Club House, Common Grounds, Community Center, Concierge, Exercise Room, Fitness Center, Gated Community, Jog/Walk Path, Meeting Room, Party Room, Pool - Indoor, Pool - Outdoor, Retirement Community, Security, Shuffleboard, Spa, Swimming Pool, Tennis Courts
- School District
- Stafford County Public Schools
- Middle School
- T. Benton Gayle
- Garage
- Yes
- Garage Spaces
- 2
- Exterior Features
- Underground Lawn Sprinkler, Sidewalks
- Community Amenities
- Billiard Room, Club House, Common Grounds, Community Center, Concierge, Exercise Room, Fitness Center, Gated Community, Jog/Walk Path, Meeting Room, Party Room, Pool - Indoor, Pool - Outdoor, Retirement Community, Security, Shuffleboard, Spa, Swimming Pool, Tennis Courts
- Heating
- Forced Air
- Heating Fuel
- Natural Gas
- Cooling
- Central A/C, Ceiling Fan(s)
- Water
- Public
- Sewer
- Public Sewer
- Basement
- Yes
Mortgage Calculator
Listing courtesy of Lando Massey Real Estate. Contact:
Selling Office: .