141 Northampton Boulevard, Stafford, VA 22554
- $550,000
- 4
- BD
- 4
- BA
- 2,078
- SqFt






- Sold Price
- $550,000
- List Price
- $554,900
- Closing Date
- Feb 09, 2026
- Days on Market
- 6
- Status
- CLOSED
- MLS#
- VAST2043830
- Bedrooms
- 4
- Bathrooms
- 4
- Full Baths
- 3
- Half Baths
- 1
- Living Area
- 2,078
- Lot Size (Acres)
- 0.34
- Style
- Colonial
- Year Built
- 1994
- County
- Stafford
- School District
- Stafford County Public Schools
Property Description
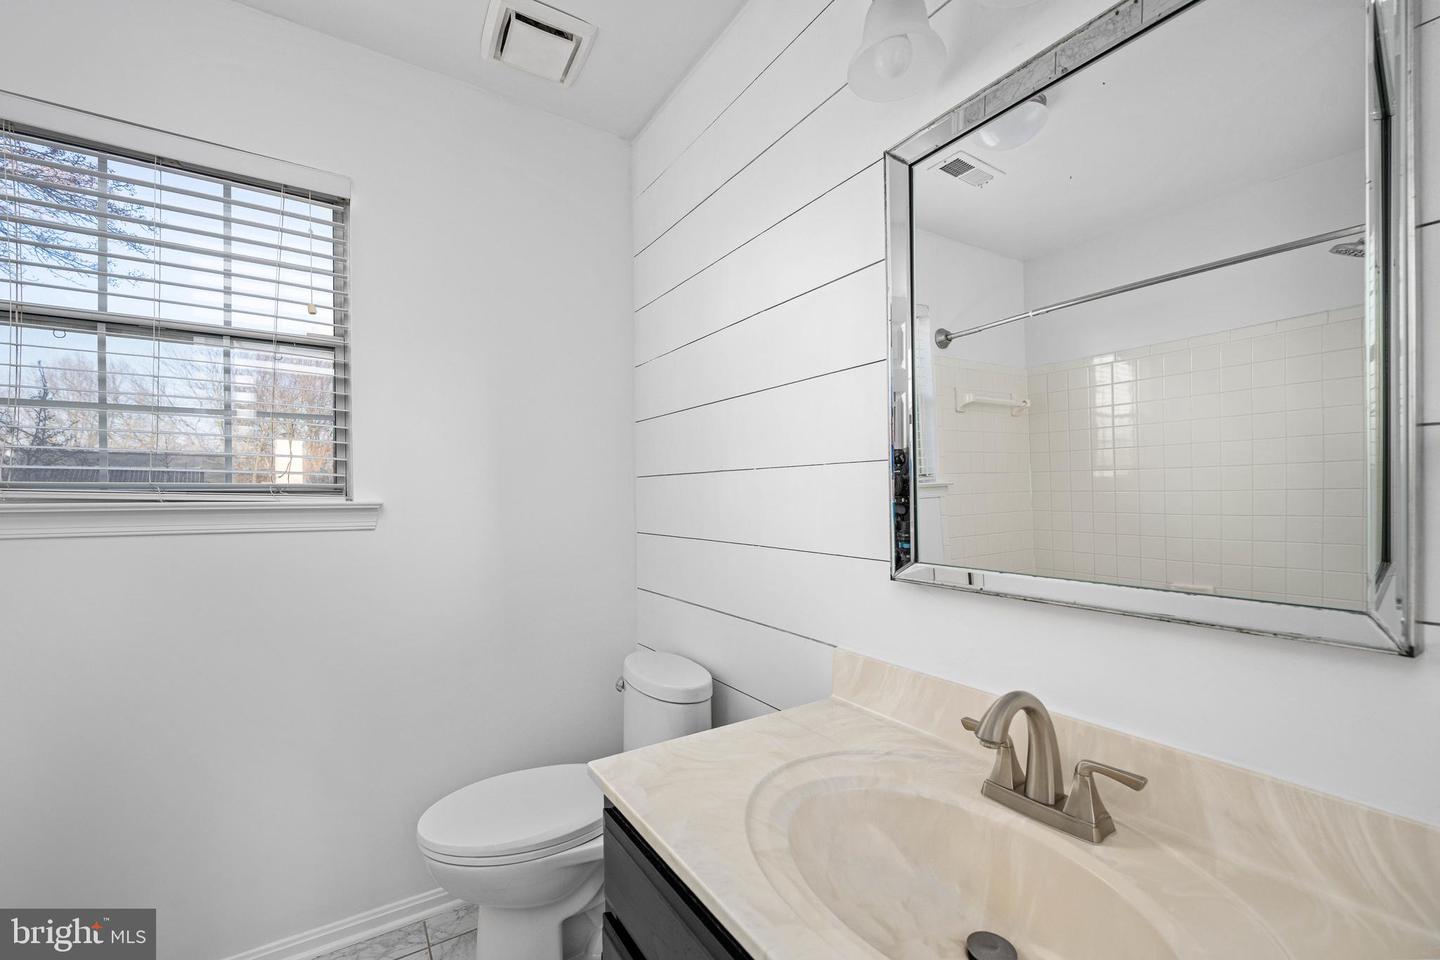
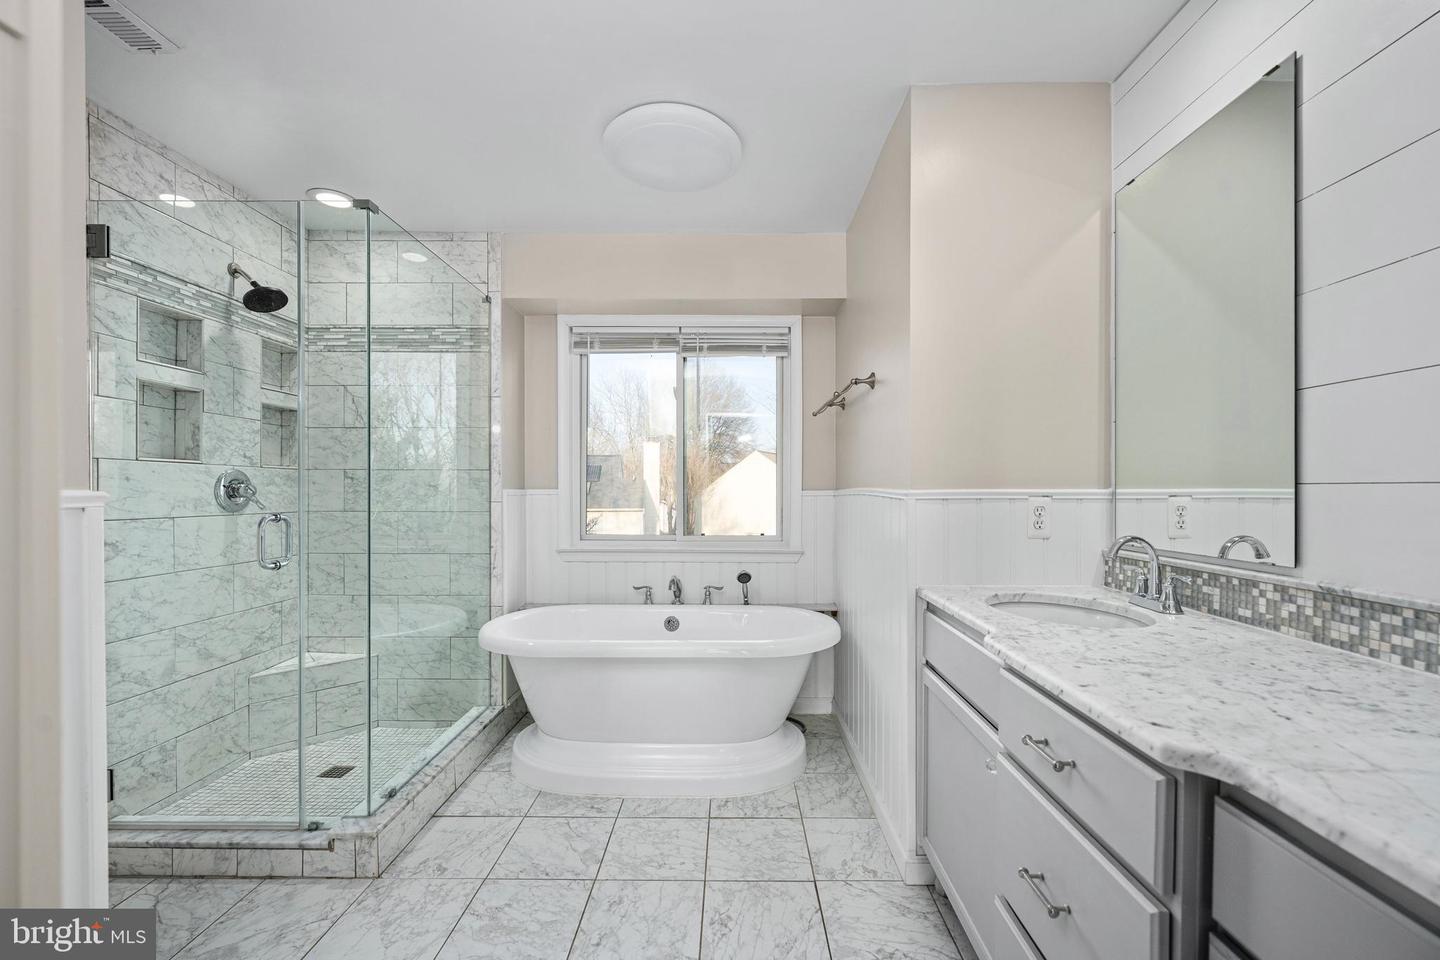
Located in the desirable Hampton Oaks community. This 4 bedroom, 3.5-bath colonial with 1 car garage and large front porch has been thoughtfully cared for and provides plenty of space for everyone living across three finished levels. Main level features separate living and dining rooms, open family room with built-in bookcases and gas fireplace. The updated gourmet kitchen includes stainless-steel appliances, granite countertops, and a casual dining/breakfast nook. Just off the kitchen is a large Trek deck great for get togethers. Harwood floors throughout the main level. Upstairs, the spacious primary suite includes walk-in closet and private luxury bath, while three nice sized bedrooms share an upgraded hall full bath. The finished walk-out basement adds flexibility with large recreation room, game area, full bath, additional space that could be used as a den, with storage and utility rooms. The walk-out basement leads to a fully fenced backyard with mature landscape and fire pit great for entertaining with family and friends.. Home has been freshly painted throughout and professionally cleaned. Located close to I-95, Quantico, commuter lots, and shopping, this home combines a peaceful neighborhood setting with everyday practicality. Hampton Oaks amenities include a pool, playgrounds & tennis courts. Home is move-in ready!
/u.realgeeks.media/donnakelly/header_black.png)
Additional Information
- Subdivision
- Hampton Oaks
- Taxes
- $4198
- HOA Fee
- $77
- HOA Frequency
- Monthly
- Interior Features
- Bathroom - Soaking Tub, Bathroom - Tub Shower, Bathroom - Walk-In Shower, Breakfast Area, Built-Ins, Carpet, Ceiling Fan(s), Chair Railings, Family Room Off Kitchen, Floor Plan - Traditional, Formal/Separate Dining Room, Kitchen - Eat-In, Kitchen - Gourmet, Kitchen - Island, Kitchen - Table Space, Primary Bath(s), Recessed Lighting, Walk-in Closet(s), Wood Floors
- Amenities
- Jog/Walk Path, Pool - Outdoor, Tennis Courts, Tot Lots/Playground, Community Center
- School District
- Stafford County Public Schools
- Fireplaces
- 1
- Fireplace Description
- Mantel(s), Gas/Propane, Fireplace - Glass Doors
- Flooring
- Ceramic Tile, Hardwood, Laminated, Carpet
- Garage
- Yes
- Garage Spaces
- 1
- Community Amenities
- Jog/Walk Path, Pool - Outdoor, Tennis Courts, Tot Lots/Playground, Community Center
- Heating
- Forced Air, Heat Pump - Gas BackUp
- Heating Fuel
- Natural Gas, Electric
- Cooling
- Ceiling Fan(s), Central A/C, Heat Pump(s)
- Roof
- Architectural Shingle
- Water
- Public
- Sewer
- Public Sewer
- Basement
- Yes
Mortgage Calculator
Listing courtesy of AGS Browning Realty. Contact:
Selling Office: .