270 Long Point Drive, Fredericksburg, VA 22406
- $385,000
- 2
- BD
- 2
- BA
- 1,386
- SqFt








- Sold Price
- $385,000
- List Price
- $385,000
- Closing Date
- Jan 28, 2026
- Days on Market
- 56
- Status
- CLOSED
- MLS#
- VAST2043862
- Bedrooms
- 2
- Bathrooms
- 2
- Full Baths
- 2
- Living Area
- 1,386
- Lot Size (Acres)
- 0.08
- Style
- Other
- Year Built
- 2019
- County
- Stafford
- School District
- Stafford County Public Schools
Property Description
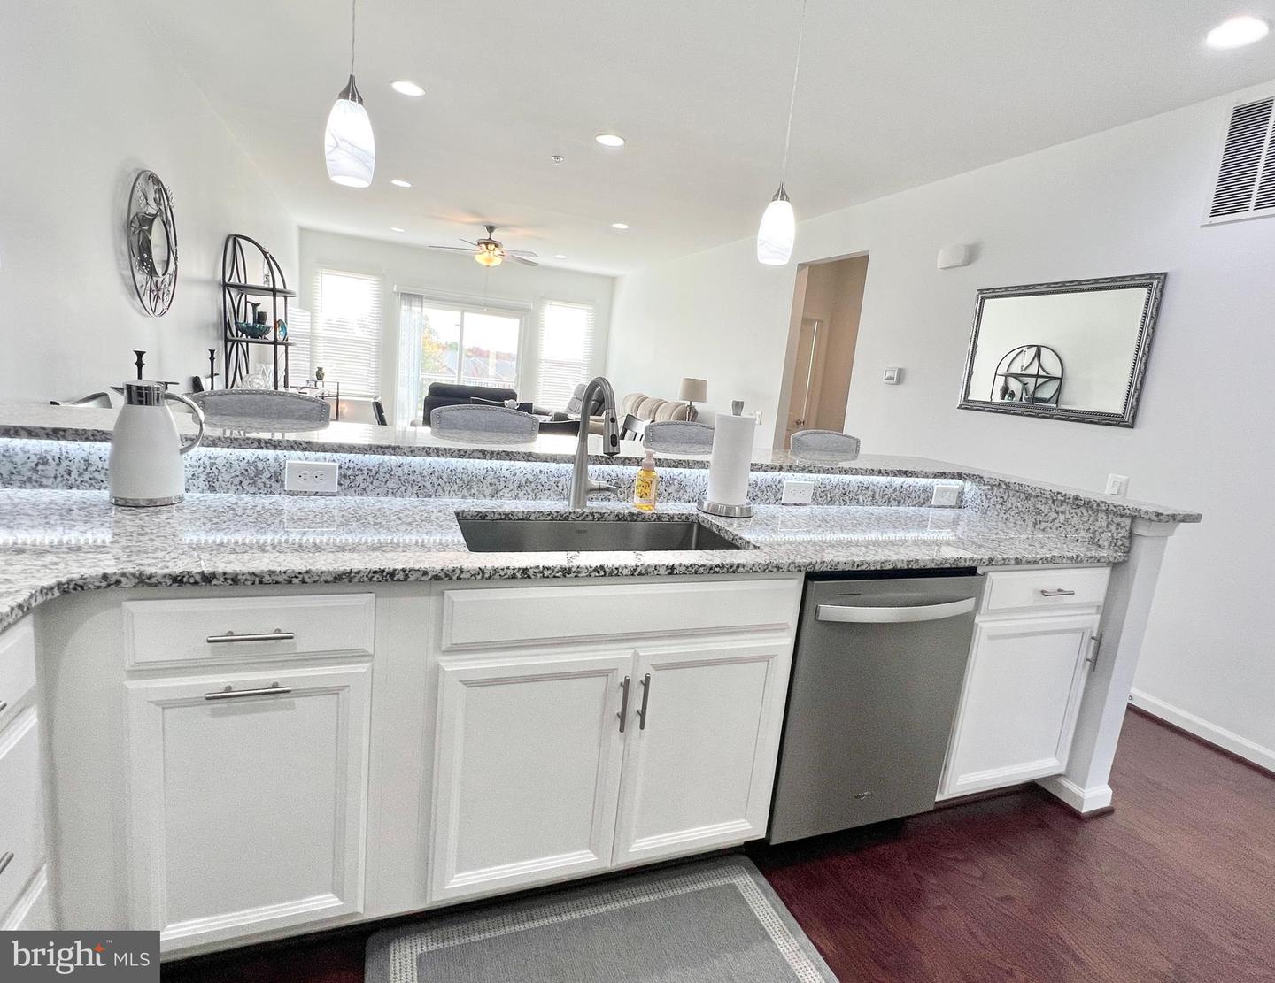
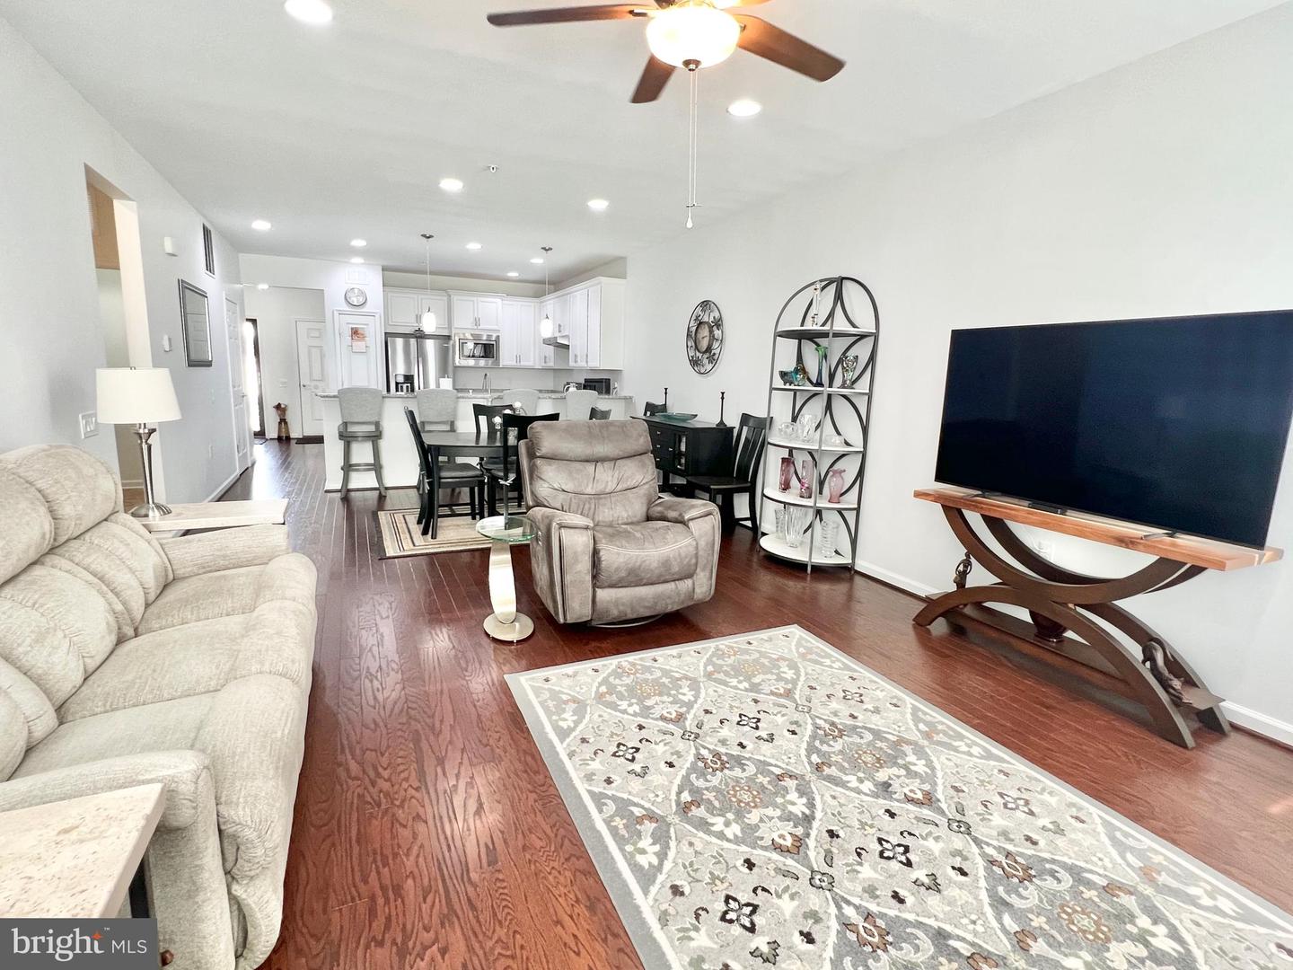
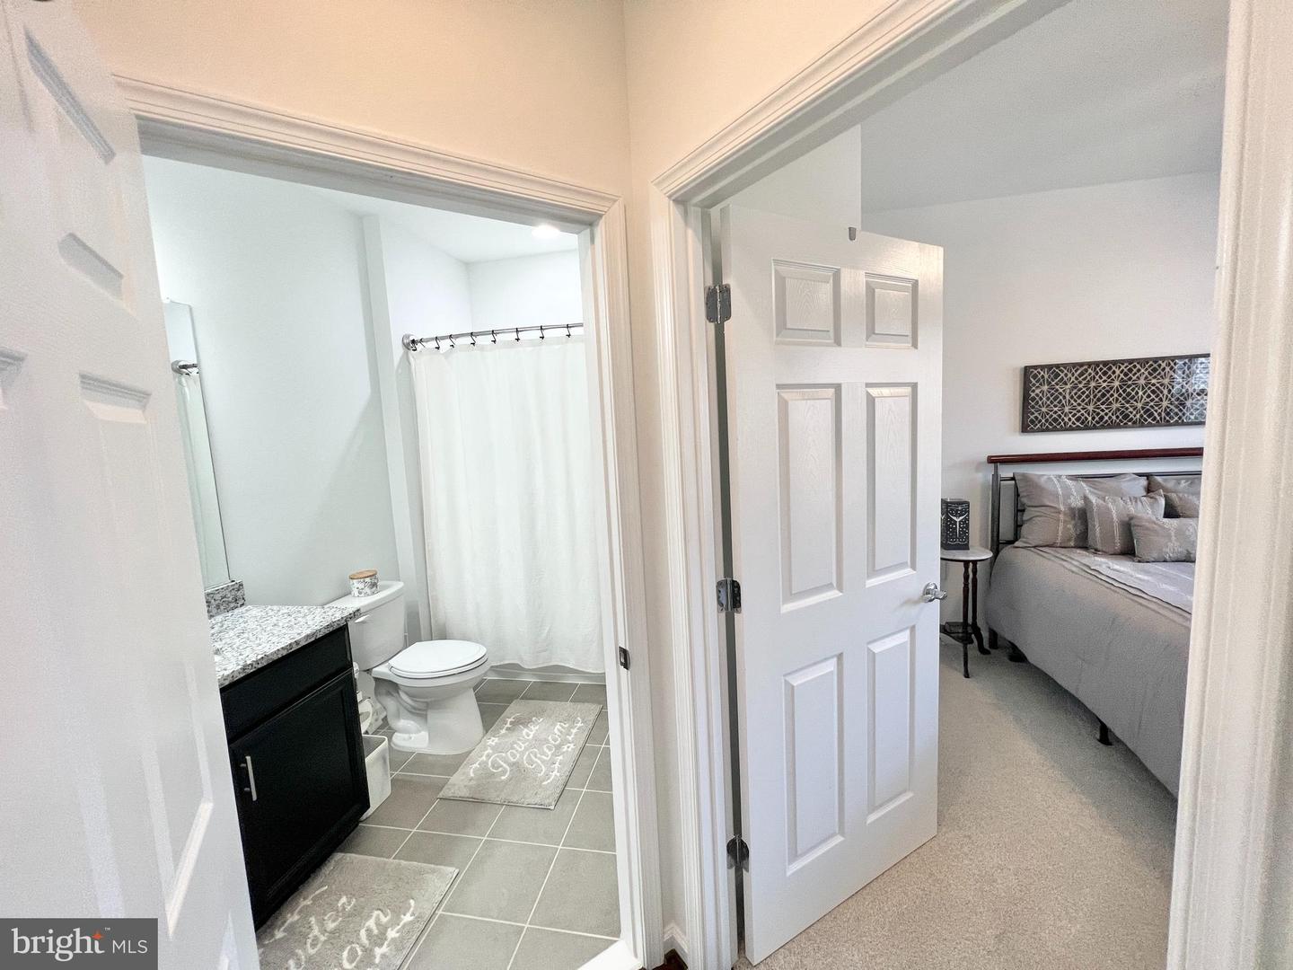
This is the one you have been waiting for! This beautiful home is nestled in the sought after Celebrate VA North, a quiet, sidewalk and amenity filled 55+ community! You will feel right at home as you enter the bright, open concept floor plan. Perfect for entertaining and enjoying everyday living, the large kitchen overlooks the dining and living area. Experience the breathtaking views of beautiful sunsets across the home while observing life in the community as it passes by and watch Fredericksburg Nationals fireworks inside and from the deck. High end finishes include gleaming hardwood flooring, recessed lighting, ceiling fans, new light fixtures (baths, entryway and kitchen), new faucets in baths and kitchen sinks, new carpet in the bedrooms and a spacious, maintenance free, solar lit deck added new in 2023. Freshly painted throughout! The gourmet kitchen features a new dishwasher and refrigerator! Relax in the owner's suite with a beautiful seamless glass framed tile shower, large double vanity and lots of closet space. With a split bedroom floor plan the secondary bedroom, full of natural light is perfect for guests, with a full bath. The main level laundry is conveniently located outside of the primary suite and the newer washer and dryer convey with the sale! The walkout basement offers an additional 1386 square feet of unfinished space, including full windows, a walk-out sliding glass door, and rough-in plumbing for a future bathroom. All yard upkeep and maintenance is provided by the HOA. Additionally, the irrigation system is serviced by the HOA in spring (March) and fall (October) every year! Plenty of parking with a one car garage, driveway, and lots of additional open parking spaces on the side and rear streets. Stay active with all of the amenities Celebrate has to offer! Enjoy access to the community Lodge, swimming pool, fitness center, tennis court, pickleball, rock garden, walking trails, and so many more community fun activities! Located a short drive from I-95, shopping centers, restaurants, Urgent care and medical lab services, specialty medical and dental care services all within minutes and a nearby hospital. Schedule your showing and make your offer before this home is sold!
/u.realgeeks.media/donnakelly/header_black.png)
Additional Information
- Subdivision
- Celebrate Virginia North
- Taxes
- $3515
- HOA Fee
- $316
- HOA Frequency
- Monthly
- Interior Features
- Ceiling Fan(s), Combination Dining/Living, Entry Level Bedroom, Floor Plan - Open, Kitchen - Gourmet, Pantry, Primary Bath(s), Recessed Lighting, Combination Kitchen/Dining, Bathroom - Stall Shower, Bathroom - Tub Shower, Upgraded Countertops, Walk-in Closet(s), Wood Floors
- Amenities
- Bike Trail, Billiard Room, Boat Dock/Slip, Common Grounds, Community Center, Exercise Room, Fitness Center, Game Room, Jog/Walk Path, Library, Meeting Room, Party Room, Picnic Area, Retirement Community, Swimming Pool, Tennis Courts
- School District
- Stafford County Public Schools
- Flooring
- Hardwood, Ceramic Tile, Carpet
- Garage
- Yes
- Garage Spaces
- 1
- Exterior Features
- Sidewalks, Street Lights
- Community Amenities
- Bike Trail, Billiard Room, Boat Dock/Slip, Common Grounds, Community Center, Exercise Room, Fitness Center, Game Room, Jog/Walk Path, Library, Meeting Room, Party Room, Picnic Area, Retirement Community, Swimming Pool, Tennis Courts
- Heating
- Forced Air
- Heating Fuel
- Natural Gas
- Cooling
- Central A/C
- Roof
- Composite
- Utilities
- Natural Gas Available, Electric Available, Cable TV Available
- Water
- Public
- Sewer
- Public Sewer
- Basement
- Yes
Mortgage Calculator
Listing courtesy of Samson Properties. Contact:
Selling Office: .