27 Sanibel Drive, Fredericksburg, VA 22406
- $660,000
- 2
- BD
- 3
- BA
- 2,093
- SqFt




- Sold Price
- $660,000
- List Price
- $669,999
- Closing Date
- Jan 05, 2026
- Days on Market
- 20
- Status
- CLOSED
- MLS#
- VAST2043900
- Bedrooms
- 2
- Bathrooms
- 3
- Full Baths
- 3
- Living Area
- 2,093
- Lot Size (Acres)
- 0.18
- Style
- Craftsman
- Year Built
- 2021
- County
- Stafford
- School District
- Stafford County Public Schools
Property Description
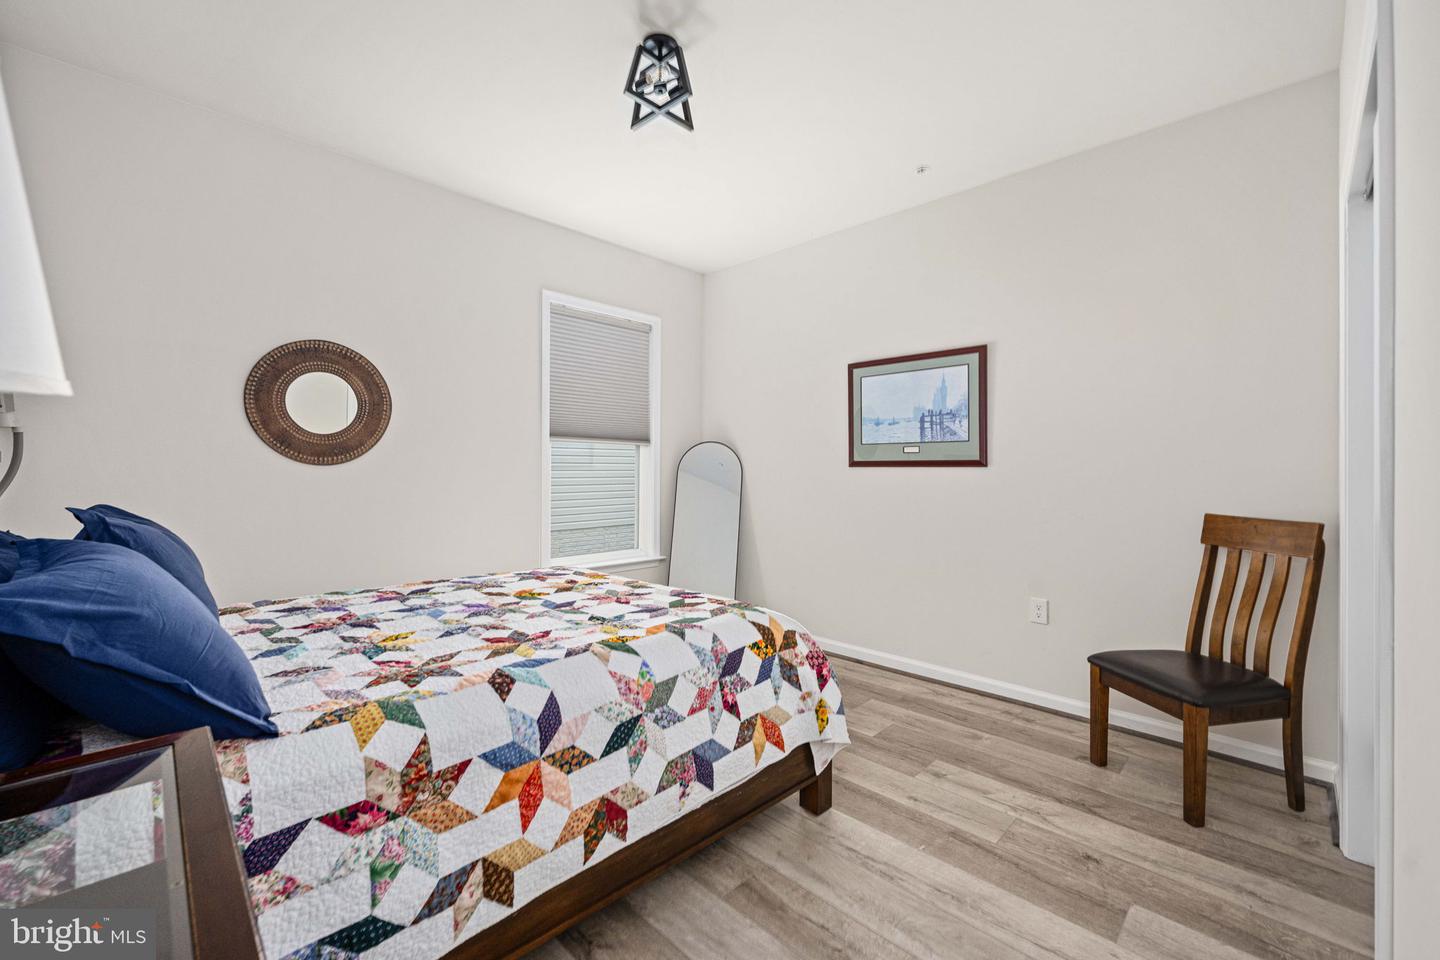
PRICE REDUCTION! Stunning Martin Ray model with over 4,000 sq. ft. in highly sought-after Celebrate Virginia North! If you are looking for a fully-loaded home with top-level amenities and added features, this home is for you! This beautiful home is on a premium lot which backs to a picturesque, wooded area for added privacy. The home boasts a beautiful gourmet kitchen with level 6 quartz countertops, under cabinet lighting, and premium gourmet appliances. Adjacent bar area for entertaining is an added feature. The entire home including the partially finished basement of 1576 square foot has top grade LVP flooring. The HUGE basement also has a very large utility room for storage and a full bath. There is a large finished area next to the bathroom to easily create a third bedroom with full-sized windows. Feel like unwinding after a long day or entertaining friends/family? There is a large TREX deck with a new full-coverage SUNSHADE* or the stamped stone patio with a walk-out basement access overlooking the quiet and private wooded area. This energy efficient home has a whole-house generator and an upgraded SMART home security system. You will not need to do any lawn maintenance because the HOA handles it all! This is an amazing home in an amazing community with ALL the conveniences and upgrades! You will not be disappointed!
/u.realgeeks.media/donnakelly/header_black.png)
Additional Information
- Subdivision
- Celebrate Virginia North
- Taxes
- $5605
- HOA Fee
- $316
- HOA Frequency
- Monthly
- Interior Features
- Built-Ins, Butlers Pantry, Floor Plan - Open, Kitchen - Gourmet, Kitchen - Island, Pantry, Recessed Lighting, Sprinkler System, Upgraded Countertops, Walk-in Closet(s)
- Amenities
- Billiard Room, Common Grounds, Community Center, Baseball Field, Fitness Center, Hot tub, Party Room, Pool - Indoor, Pool - Outdoor, Recreational Center, Tennis Courts
- School District
- Stafford County Public Schools
- Elementary School
- Rocky Run
- Middle School
- T. Benton Gayle
- High School
- Stafford
- Garage
- Yes
- Garage Spaces
- 2
- Exterior Features
- Extensive Hardscape, Lawn Sprinkler
- Community Amenities
- Billiard Room, Common Grounds, Community Center, Baseball Field, Fitness Center, Hot tub, Party Room, Pool - Indoor, Pool - Outdoor, Recreational Center, Tennis Courts
- View
- Trees/Woods
- Heating
- 90% Forced Air
- Heating Fuel
- Natural Gas, Electric
- Cooling
- Central A/C
- Water
- Public
- Sewer
- Public Sewer
- Basement
- Yes
Mortgage Calculator
Listing courtesy of CENTURY 21 New Millennium. Contact:
Selling Office: .