918 Northside Dr, Fredericksburg, VA 22405
- $430,000
- 3
- BD
- 3
- BA
- 1,603
- SqFt



- List Price
- $430,000
- Price Change
- ▼ $10,000 1768606414
- Days on Market
- 262
- Status
- ACTIVE
- MLS#
- VAST2044024
- Bedrooms
- 3
- Bathrooms
- 3
- Full Baths
- 2
- Half Baths
- 1
- Living Area
- 1,603
- Lot Size (Acres)
- 0.17
- Style
- Ranch/Rambler
- Year Built
- 1975
- County
- Stafford
- School District
- Stafford County Public Schools
Property Description
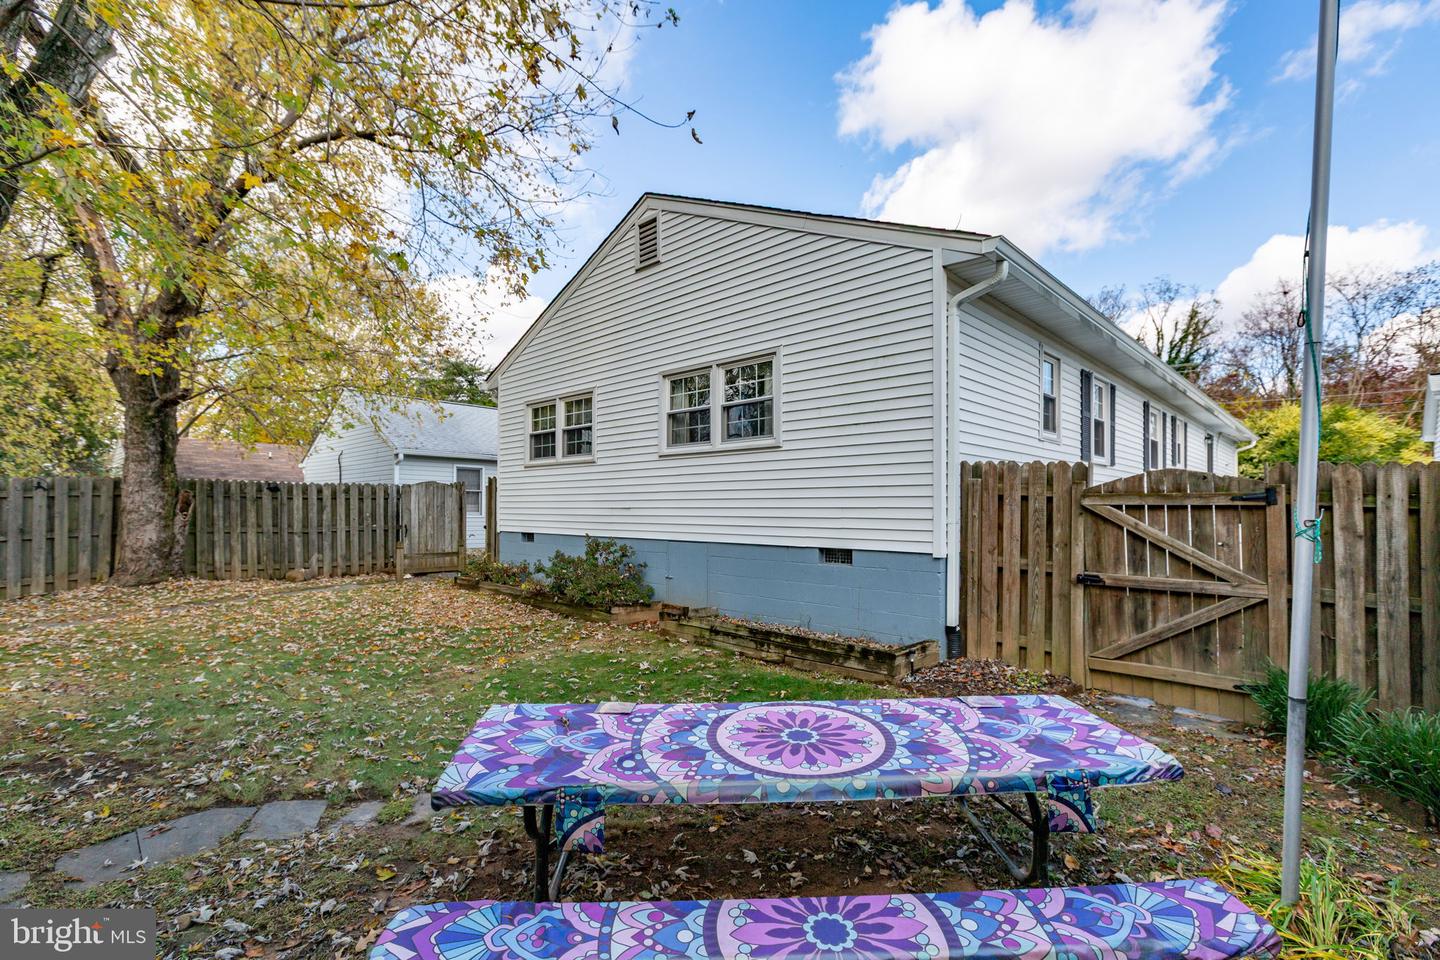
This charming ranch-style home, built in 1975, offers a perfect blend of comfort and functionality. With three spacious bedrooms and two and a half bathrooms, this residence is designed for easy living. Step inside to discover a warm and inviting atmosphere, featuring a traditional floor plan that seamlessly connects the kitchen and dining areas. The eat-in kitchen boasts upgraded countertops and built-ins, making it a delightful space for culinary creativity. Natural light fills the home, highlighting the cozy carpet and vinyl flooring throughout. The entry-level bedroom is perfect for guests or as a private office, while the walk-in closet provides ample storage. Enjoy the convenience of a main-floor laundry area equipped with a washer and dryer. Outside, the property sits on a partly wooded lot, offering a serene backdrop. The rear yard provides a peaceful retreat for relaxation or outdoor gatherings. The home is equipped with a reliable gutter system, ensuring easy maintenance. Parking is easy with off-street and driveway options. Located within five miles of commuter lots and rail stations, this home is ideal for those seeking convenience without sacrificing tranquility. Experience the comfort and charm of this delightful property, where every detail has been thoughtfully considered for your enjoyment.
/u.realgeeks.media/donnakelly/header_black.png)
Additional Information
- Subdivision
- None Available
- Taxes
- $2355
- Interior Features
- Attic, Bathroom - Tub Shower, Breakfast Area, Built-Ins, Carpet, Ceiling Fan(s), Combination Kitchen/Dining, Crown Moldings, Entry Level Bedroom, Floor Plan - Traditional, Kitchen - Eat-In, Upgraded Countertops, Walk-in Closet(s)
- School District
- Stafford County Public Schools
- Elementary School
- Grafton Village
- Middle School
- Dixon-Smith
- High School
- Stafford
- Flooring
- Carpet, Vinyl
- Exterior Features
- Gutter System
- Heating
- Other
- Heating Fuel
- Oil
- Cooling
- Ceiling Fan(s), Central A/C
- Roof
- Shingle
- Utilities
- Cable TV
- Water
- Public
- Sewer
- Public Sewer
- Room Level
- Bedroom 1: Main, Bedroom 2: Main, Bedroom 3: Main, Bathroom 1: Main, Bathroom 2: Main, Half Bath: Main
Mortgage Calculator
Listing courtesy of Coldwell Banker Elite. Contact: 5403730100