6 Kip Court, Stafford, VA 22554
- $559,950
- 5
- BD
- 4
- BA
- 1,896
- SqFt





- Sold Price
- $559,950
- List Price
- $559,950
- Closing Date
- Jan 29, 2026
- Days on Market
- 49
- Status
- CLOSED
- MLS#
- VAST2044040
- Bedrooms
- 5
- Bathrooms
- 4
- Full Baths
- 3
- Half Baths
- 1
- Living Area
- 1,896
- Lot Size (Acres)
- 0.14
- Style
- Colonial
- Year Built
- 1998
- County
- Stafford
- School District
- Stafford County Public Schools
Property Description
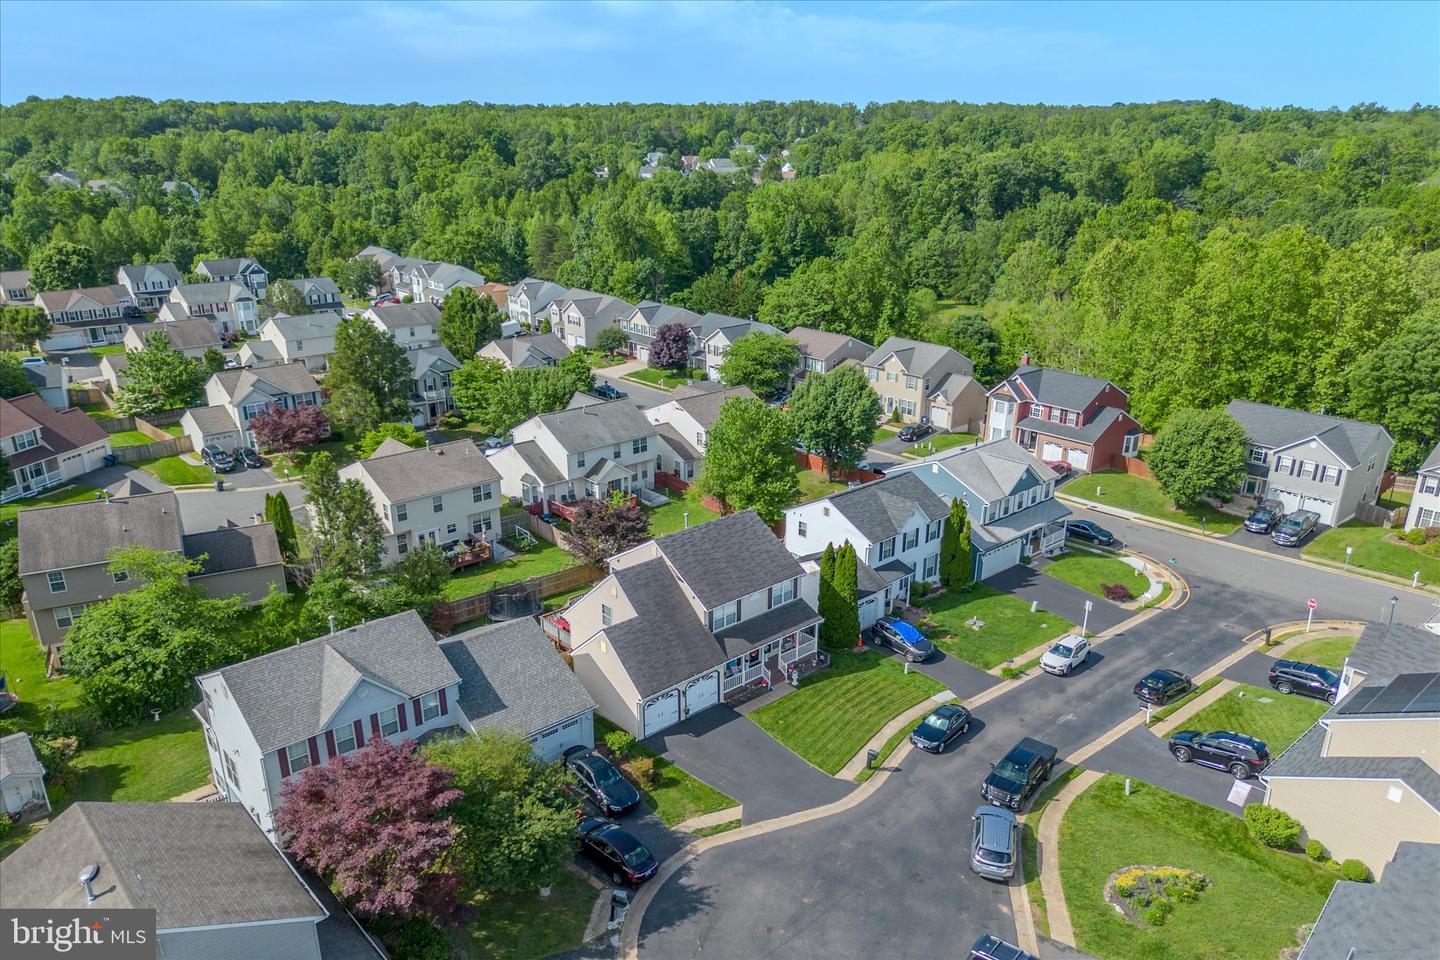
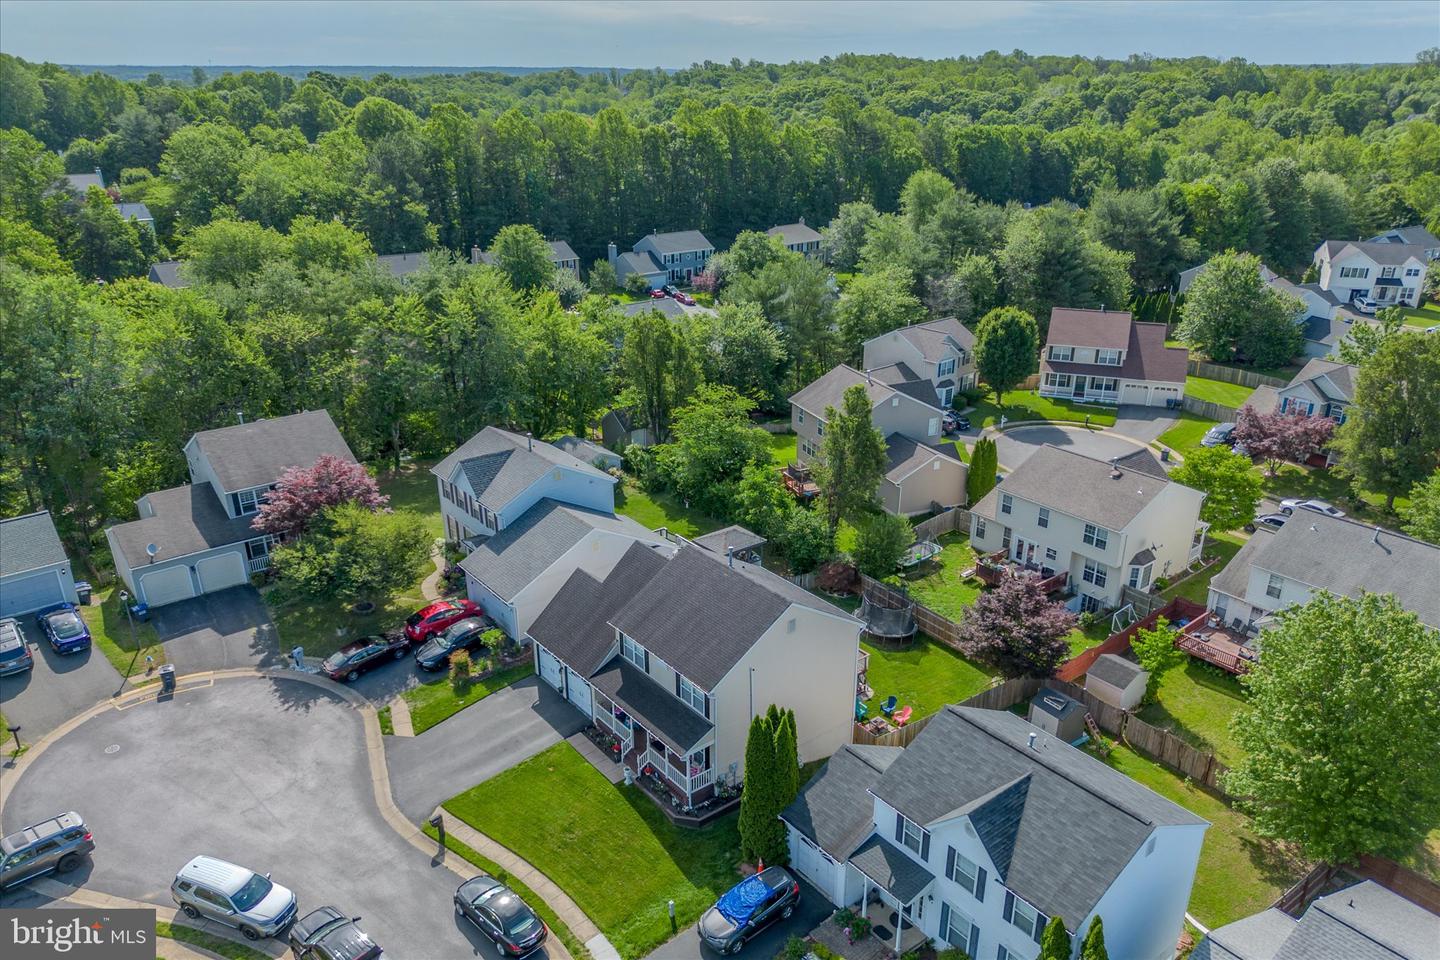
Tucked away on a cul-de-sac, this beautifully maintained 5-bedroom, 3.5-bath home offers a thoughtful blend of timeless charm and modern comfort. From the moment you step inside, you are welcomed by pristine flooring, elegant custom molding, and a bright, well-designed layout ideal for both everyday living and entertaining. The spacious kitchen serves as the heart of the home, featuring a large center island, ample cabinetry, and an easy flow into the dining area, making it perfect for gatherings large and small. Just off the kitchen, an expansive deck overlooks the fully fenced backyard, where thoughtful updates include a fire pit, refreshed landscaping, and decorative deck detailing. This outdoor space is ideal for dining al fresco, relaxing, or enjoying time with friends and family. Upstairs, the primary suite provides a peaceful retreat with a generous layout and a private en suite bathroom. Three additional bedrooms on this level offer flexibility for guest rooms, home offices, or hobbies. The bathrooms throughout the home have been upgraded with modern vanities and updated flooring. The fully finished lower level expands the living space with a large recreation room, a fifth bedroom, and an additional full bathroom, making it well suited for guests, multi-generational living, or a private workspace. This home has been carefully updated to offer both comfort and peace of mind. Recent improvements include a new AC unit in 2024, washer in 2019, dryer in 2020, and a radon mitigation system. The main level features upgraded durable vinyl flooring, and both the interior and deck have been freshly painted. Exterior enhancements include a new backyard fence in 2023, driveway resealing in 2024, and new front porch stairs and railings in 2025, all adding to the home’s curb appeal and long-term quality. Additional Highlights: 5 Bedrooms | 3.5 Bathrooms | Built in 1998 Cul-de-sac location with classic colonial style Two-car garage Hardwood and updated vinyl flooring Spacious kitchen with large center island Updated bathrooms with modern finishes Expansive deck overlooking a fully fenced backyard with fire pit Fresh paint throughout Radon mitigation system installed
/u.realgeeks.media/donnakelly/header_black.png)
Additional Information
- Subdivision
- Park Ridge
- Taxes
- $4081
- HOA Fee
- $188
- HOA Frequency
- Quarterly
- Interior Features
- Kitchen - Gourmet, Dining Area, Crown Moldings, Wood Floors, Floor Plan - Open
- School District
- Stafford County Public Schools
- High School
- North Stafford
- Garage
- Yes
- Garage Spaces
- 2
- Heating
- Forced Air
- Heating Fuel
- Natural Gas
- Cooling
- Central A/C, Ceiling Fan(s)
- Water
- Public
- Sewer
- Public Sewer
- Basement
- Yes
Mortgage Calculator
Listing courtesy of Metro House. Contact:
Selling Office: .