18 Chantilly Place, Fredericksburg, VA 22406
- $420,000
- 3
- BD
- 3
- BA
- 1,552
- SqFt




- Sold Price
- $420,000
- List Price
- $425,000
- Closing Date
- Dec 02, 2025
- Days on Market
- 5
- Status
- CLOSED
- MLS#
- VAST2044056
- Bedrooms
- 3
- Bathrooms
- 3
- Full Baths
- 3
- Living Area
- 1,552
- Lot Size (Acres)
- 0.12
- Style
- Ranch/Rambler
- Year Built
- 2004
- County
- Stafford
- School District
- Stafford County Public Schools
Property Description
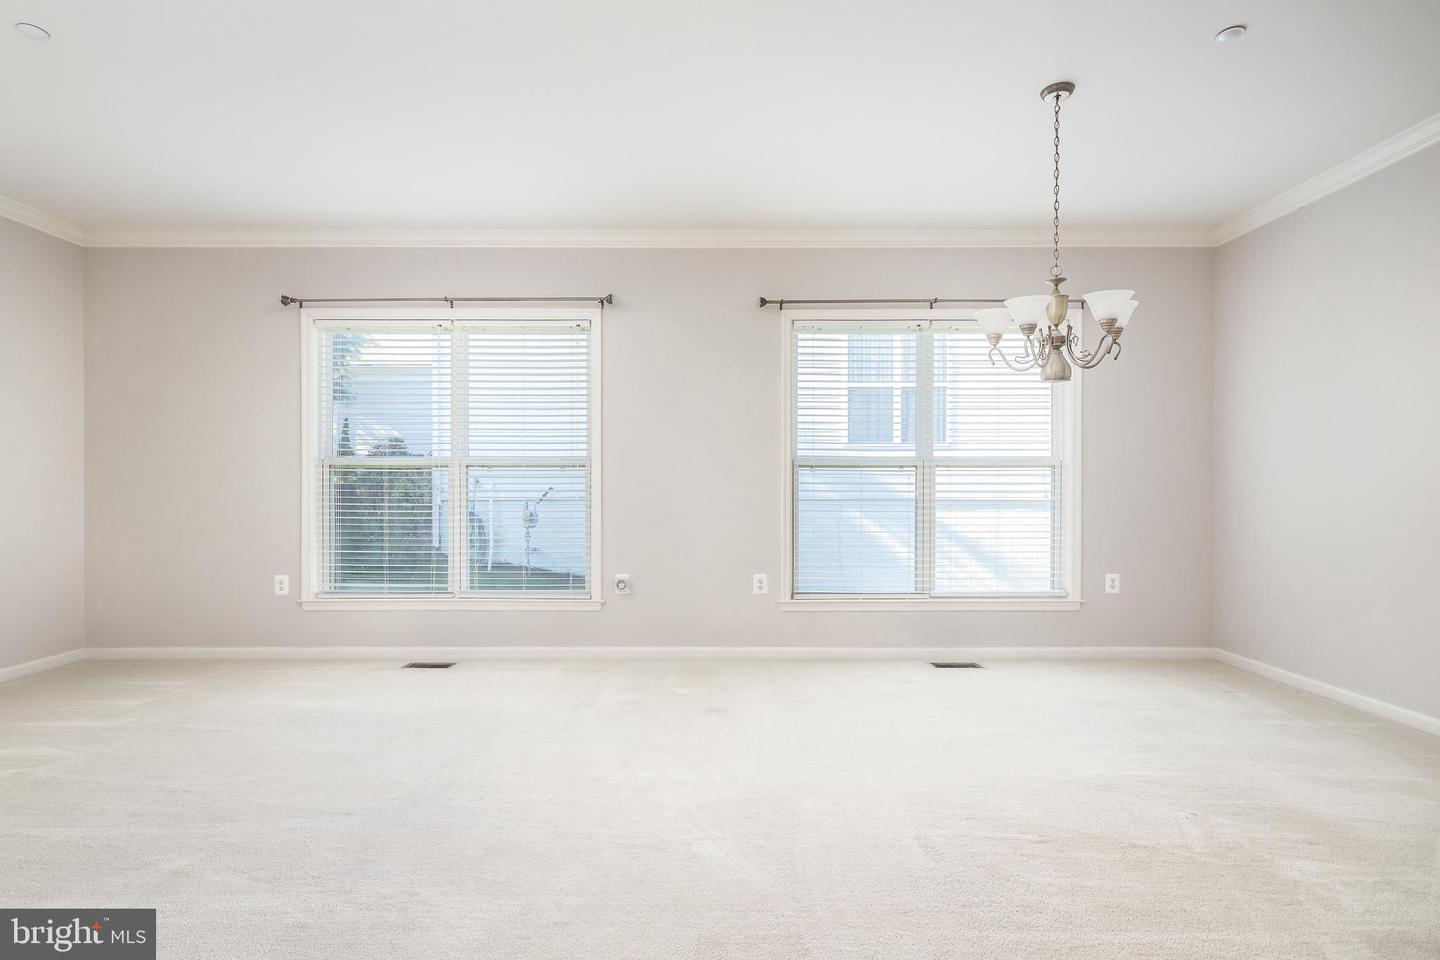
Charming 3 BR / 3 FB Home in Falls Run ��� A 55+ Community Gem! Inside you will find a spacious layout with 10" ceilings, and an open and airy living area. The kitchen boasts hardwood floors, black appliances, 2 pantries and a large eat-in breakfast area. Just off the kitchen is a huge deck (trex) and is perfect for entertaining and relaxing. The primary bedroom has an en suite bathroom with 2 sinks, walk-in shower and a large walk-in closet. The main level laundry room is also a mud room that has access to the 2-car garage. The lower level has a large rec room, spacious bedroom and full bath. A bonus room and 2 extra large storage areas complete the well appointed lower level. Residents of Falls Run enjoy access to top-tier amenities including indoor and outdoor pools, pickleball and tennis courts, an exercise room/gym, yoga classes, meeting spaces, billiards, and a full calendar of social events and activities led by a full-time Lifestyle Director. Be sure stop in at the community center for a tour by one of their amazing concierges. Falls Run is conveniently located between Washington, DC, & Richmond, Virginia with an easy drive to airports, museums, lectures, and sightseeing. Don’t miss your opportunity to see this one-of-a-kind property before it’s gone!
/u.realgeeks.media/donnakelly/header_black.png)
Additional Information
- Subdivision
- Falls Run
- Taxes
- $3797
- HOA Fee
- $185
- HOA Frequency
- Monthly
- Interior Features
- Bathroom - Tub Shower, Bathroom - Walk-In Shower, Breakfast Area, Carpet, Ceiling Fan(s), Combination Kitchen/Dining, Entry Level Bedroom, Family Room Off Kitchen, Floor Plan - Traditional, Kitchen - Eat-In, Kitchen - Table Space, Kitchen - Island, Pantry, Recessed Lighting, Walk-in Closet(s), Wood Floors
- School District
- Stafford County Public Schools
- Garage
- Yes
- Garage Spaces
- 2
- Heating
- Forced Air
- Heating Fuel
- Natural Gas
- Cooling
- Central A/C
- Water
- Public
- Sewer
- Public Sewer
- Basement
- Yes
Mortgage Calculator
Listing courtesy of Washington Street Realty LLC. Contact:
Selling Office: .