29 Hyssop Way Unit #101, Stafford, VA 22554
- $379,900
- 2
- BD
- 2
- BA
- 1,475
- SqFt




- List Price
- $379,900
- Price Change
- ▼ $20,000 1783738323
- Days on Market
- 258
- Status
- ACTIVE
- MLS#
- VAST2044166
- Bedrooms
- 2
- Bathrooms
- 2
- Full Baths
- 2
- Living Area
- 1,475
- Style
- Unit/Flat
- Year Built
- 2026
- County
- Stafford
- School District
- Stafford County Public Schools
Property Description
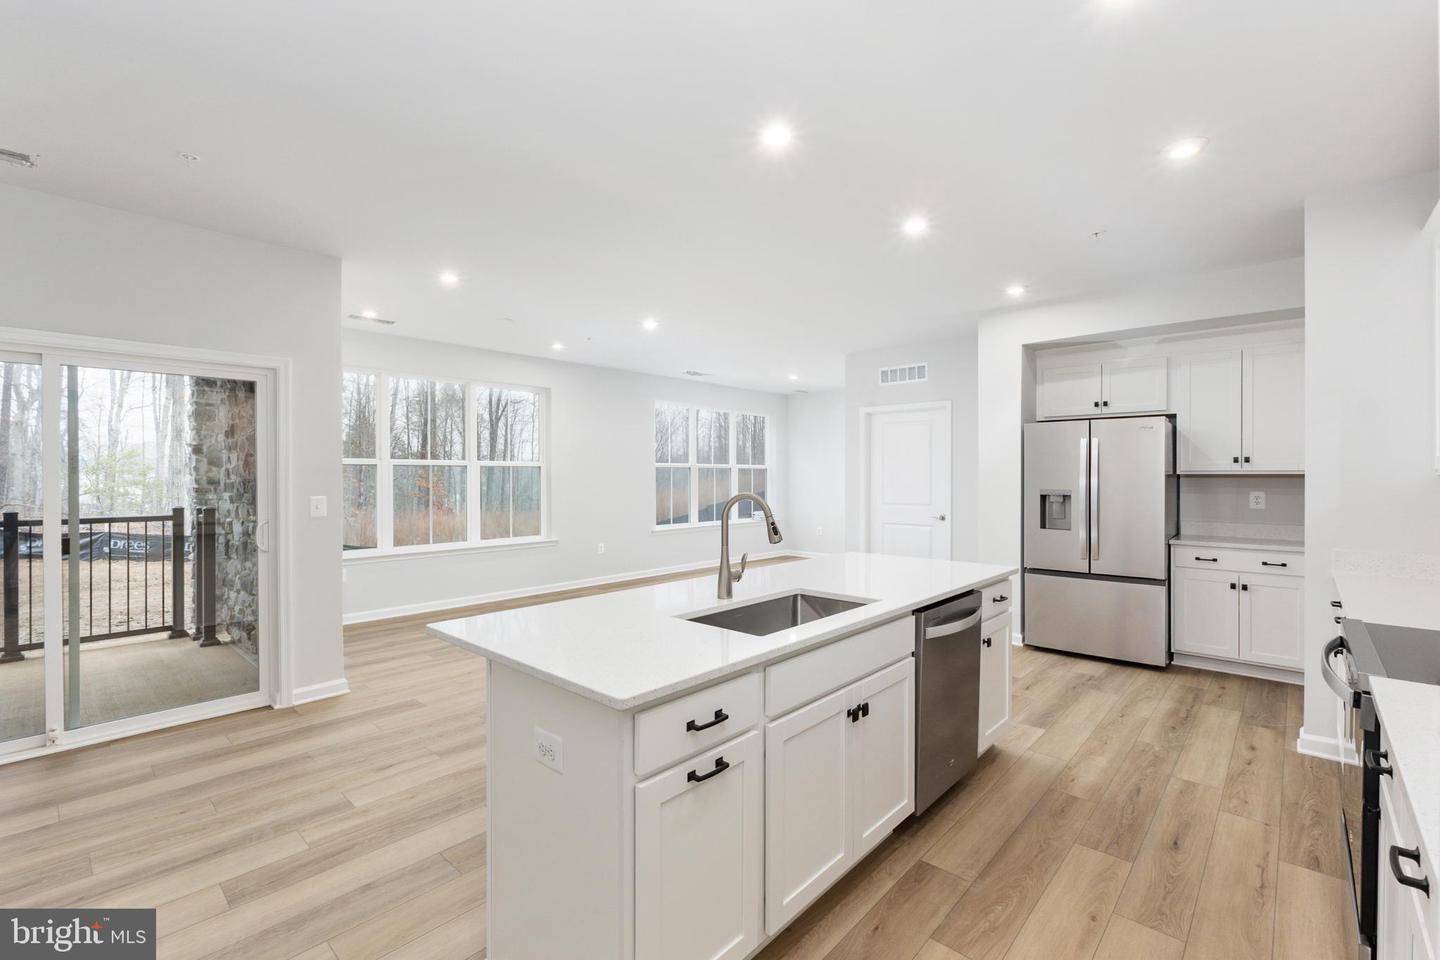
Welcome to this stunning brand-new active adult one-level condo, offering a perfect blend of comfort and style. As you step into the spacious foyer with elegant tray ceiling detail, you'll be greeted by a coat closet and seamless entry into the open living spaces. The open informal dining area flows effortlessly into a chef-inspired kitchen, featuring a large island with seating for four, ideal for casual meals or socializing. The kitchen is equipped with upgraded quartz countertops, a full suite of Whirlpool stainless steel appliances, including a 5-burner electric range with air fryer functionality, a full-sized microwave, a gourmet dishwasher, and a French door refrigerator with an ice and water dispenser. Additional kitchen space provides the perfect spot for a coffee bar or butler pantry, complete with pull-out shelves, a cabinet drawer unit, and large 42-inch upper cabinets with an upgraded color and knob package. The pull-down spray faucet and stainless steel single-bowl undermounted sink complete the kitchen’s high-end appeal. The bright and airy family room boasts high ceilings and an abundance of natural light from large windows looking at wooded views, offering a welcoming atmosphere. Step through the sliding doors onto your spacious private balcony, perfect for relaxing or enjoying your favorite gardening hobbies. The included hose bib ensures you have everything you need to nurture your plants. The luxury vinyl plank flooring extends throughout the foyer, kitchen, dining area, family room, pantry, laundry, and hallway, offering durability and style. The tucked-away laundry room features a shelf above the machines and a ventilated wiring cabinet for your convenience. The primary suite is a true retreat, offering a large bedroom with two attached walk-in closets and a luxurious private bath. The bath includes double sinks, an upgraded long vanity with drawers for extra storage, and a super shower with ceramic tile extending from floor to ceiling, a frameless glass enclosure, and a private toilet room. A linen closet completes this spa-like oasis. A generous shared bath with ceramic tile floors and walls features a tub-shower combo, an upgraded vanity with drawers, and quartz countertops. A spacious secondary bedroom offers versatility, perfect for use as guest room, office, or retreat. This home comes with an extensive lighting package, including plenty of downlights throughout, and is pre-wired for ceiling fans. For added convenience, enjoy DreeSmart Technology, which includes a programmable climate control thermostat, keypad door lock, high-speed CAT 6 internet wiring, and a home automation hub. Energy-efficient features, such as the right-sized HVAC and tight construction, ensure optimal comfort and savings year-round. All of this nestled within the sought-after master plan community of Embrey Mill with tons of amenities, including private amenities for active adult homeowners; clubhouse with kitchen, featuring a game room, private fitness center, yoga room, shuffle board, TV's. Outdoor enthusiasts will love the private pickleball and bocce courts, plus a patio with fire pits, gas grills, and large chess sets for entertainment, walking/jogging paths, garden, and dog park. You will also enjoy access to two community pools and a restaurant right on-site. There is also an on-site activities director to keep you engaged with fun and exciting events throughout the year. The Embrey Mill community is ideally located just minutes from I-95 and Route 1, nestled between the vibrant shopping hubs of Garrisonville Road and Embrey Mill Town Center
/u.realgeeks.media/donnakelly/header_black.png)
Additional Information
- Subdivision
- Embrey Mill
- HOA Fee
- $142
- HOA Frequency
- Monthly
- Condo Fee
- $310
- Interior Features
- Combination Kitchen/Dining, Combination Kitchen/Living, Entry Level Bedroom, Flat, Floor Plan - Open, Kitchen - Island, Primary Bath(s), Bathroom - Tub Shower, Bathroom - Walk-In Shower, Recessed Lighting, Sprinkler System, Walk-in Closet(s)
- Amenities
- Club House, Common Grounds, Elevator, Exercise Room, Jog/Walk Path, Pool - Outdoor, Dog Park, Fitness Center, Pickleball Courts, Shuffleboard
- School District
- Stafford County Public Schools
- Elementary School
- Park Ridge
- Middle School
- H.H. Poole
- High School
- Colonial Forge
- Flooring
- Ceramic Tile, Luxury Vinyl Plank, Partially Carpeted
- Exterior Features
- Sidewalks, Street Lights
- Community Amenities
- Club House, Common Grounds, Elevator, Exercise Room, Jog/Walk Path, Pool - Outdoor, Dog Park, Fitness Center, Pickleball Courts, Shuffleboard
- View
- Trees/Woods
- Heating
- Central, Programmable Thermostat
- Heating Fuel
- Electric
- Cooling
- Central A/C, Energy Star Cooling System, Programmable Thermostat
- Roof
- Architectural Shingle
- Utilities
- Cable TV Available, Electric Available, Phone Available, Sewer Available, Under Ground, Water Available
- Water
- Public
- Sewer
- Public Sewer
Mortgage Calculator
Listing courtesy of Samson Properties. Contact: 7033788810