42 Catherine Lane, Stafford, VA 22554
- $485,000
- 4
- BD
- 4
- BA
- 1,872
- SqFt




- Sold Price
- $485,000
- List Price
- $499,000
- Closing Date
- Jan 09, 2026
- Days on Market
- 31
- Status
- CLOSED
- MLS#
- VAST2044204
- Bedrooms
- 4
- Bathrooms
- 4
- Full Baths
- 3
- Half Baths
- 1
- Living Area
- 1,872
- Lot Size (Acres)
- 0.14
- Style
- Traditional
- Year Built
- 1997
- County
- Stafford
- School District
- Stafford County Public Schools
Property Description
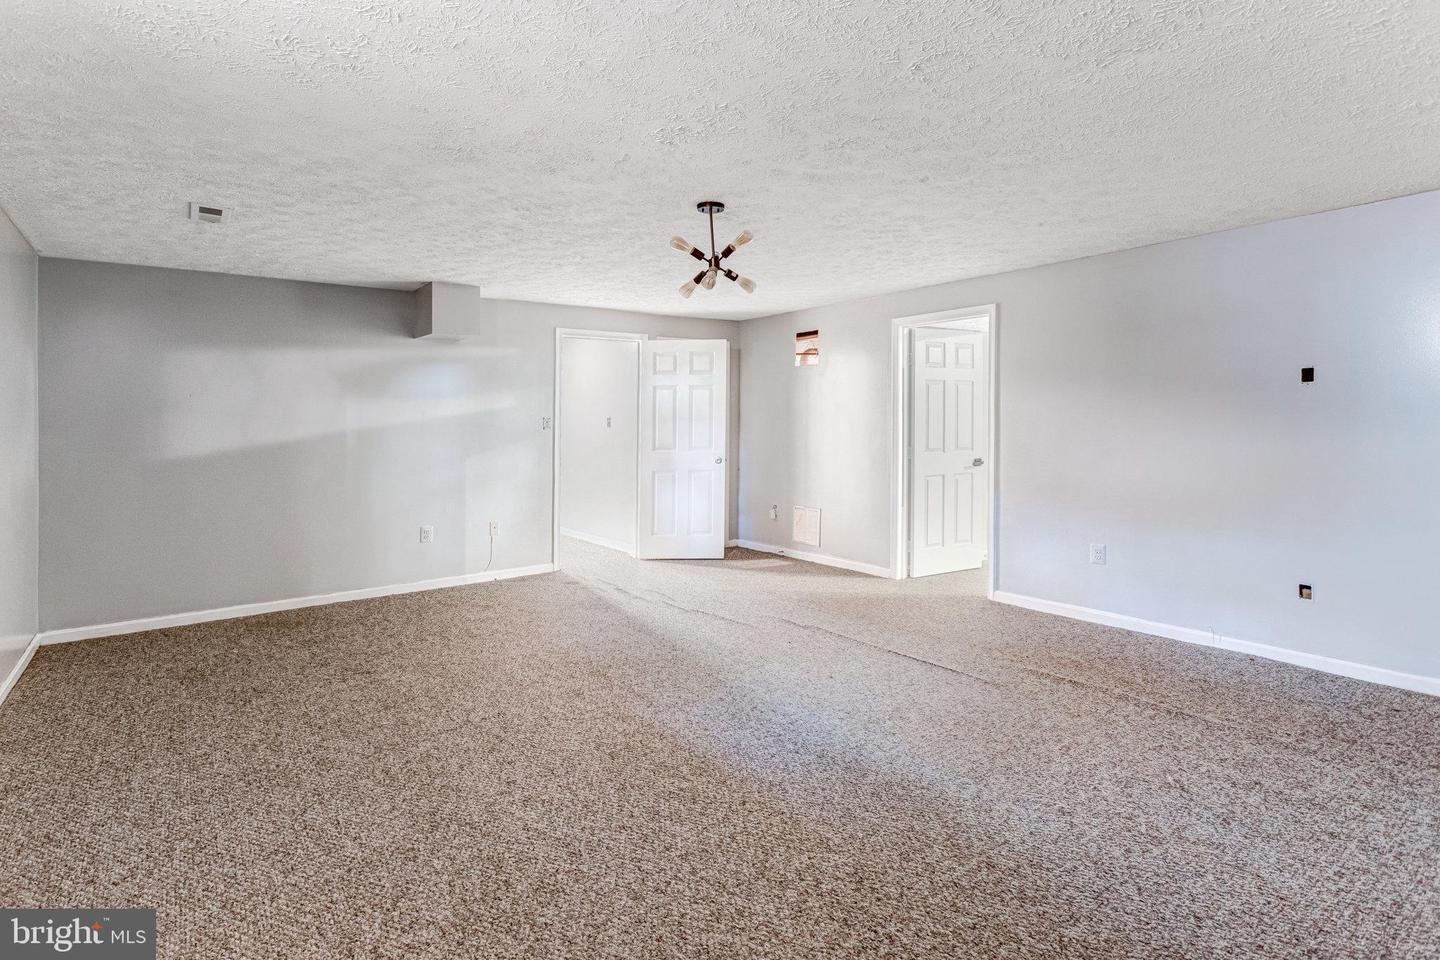
Welcome to 42 Catherine Lane, a beautifully maintained 4-bedroom, 3.5-bath single-family home nestled in a prime Stafford location close to shopping, dining, and commuter routes. this home offers comfort, style, and versatility. Step into the inviting formal living and dining rooms, featuring gleaming hardwood floors perfect for entertaining. The eat-in kitchen boasts granite countertops, stainless steel appliances, and opens seamlessly to the spacious family room, creating a warm and functional gathering space. Upstairs, you'll find generously sized bedrooms including a master suite and spacious hall bath. The finished basement expands your living options with a recreation room, extra bath, and a potential 5th bedroom (not to code), ideal for guests or a home office. A separate laundry room adds convenience and extra storage. Enjoy the charm of traditional architecture, a 1-car garage, and access to community amenities like a pool and nearby Schools. Don't miss this opportunity to own a spacious, move-in-ready home in a sought-after neighborhood!
/u.realgeeks.media/donnakelly/header_black.png)
Additional Information
- Subdivision
- Park Ridge
- Taxes
- $2878
- HOA Fee
- $81
- HOA Frequency
- Monthly
- Interior Features
- Breakfast Area, Family Room Off Kitchen, Kitchen - Eat-In, Wood Floors, Bathroom - Soaking Tub
- School District
- Stafford County Public Schools
- Fireplaces
- 1
- Fireplace Description
- Gas/Propane
- Garage
- Yes
- Garage Spaces
- 1
- Heating
- Central
- Heating Fuel
- Natural Gas
- Cooling
- Central A/C
- Roof
- Shingle
- Water
- Public
- Sewer
- Public Sewer
- Basement
- Yes
Mortgage Calculator
Listing courtesy of Real Broker, LLC. Contact:
Selling Office: .