19 Puller Place, Stafford, VA 22556
- $512,000
- 3
- BD
- 4
- BA
- 2,206
- SqFt




- Sold Price
- $512,000
- List Price
- $510,000
- Closing Date
- Feb 02, 2026
- Days on Market
- 6
- Status
- CLOSED
- MLS#
- VAST2044242
- Bedrooms
- 3
- Bathrooms
- 4
- Full Baths
- 3
- Half Baths
- 1
- Living Area
- 2,206
- Lot Size (Acres)
- 0.14
- Style
- Colonial
- Year Built
- 2003
- County
- Stafford
- School District
- Stafford County Public Schools
Property Description
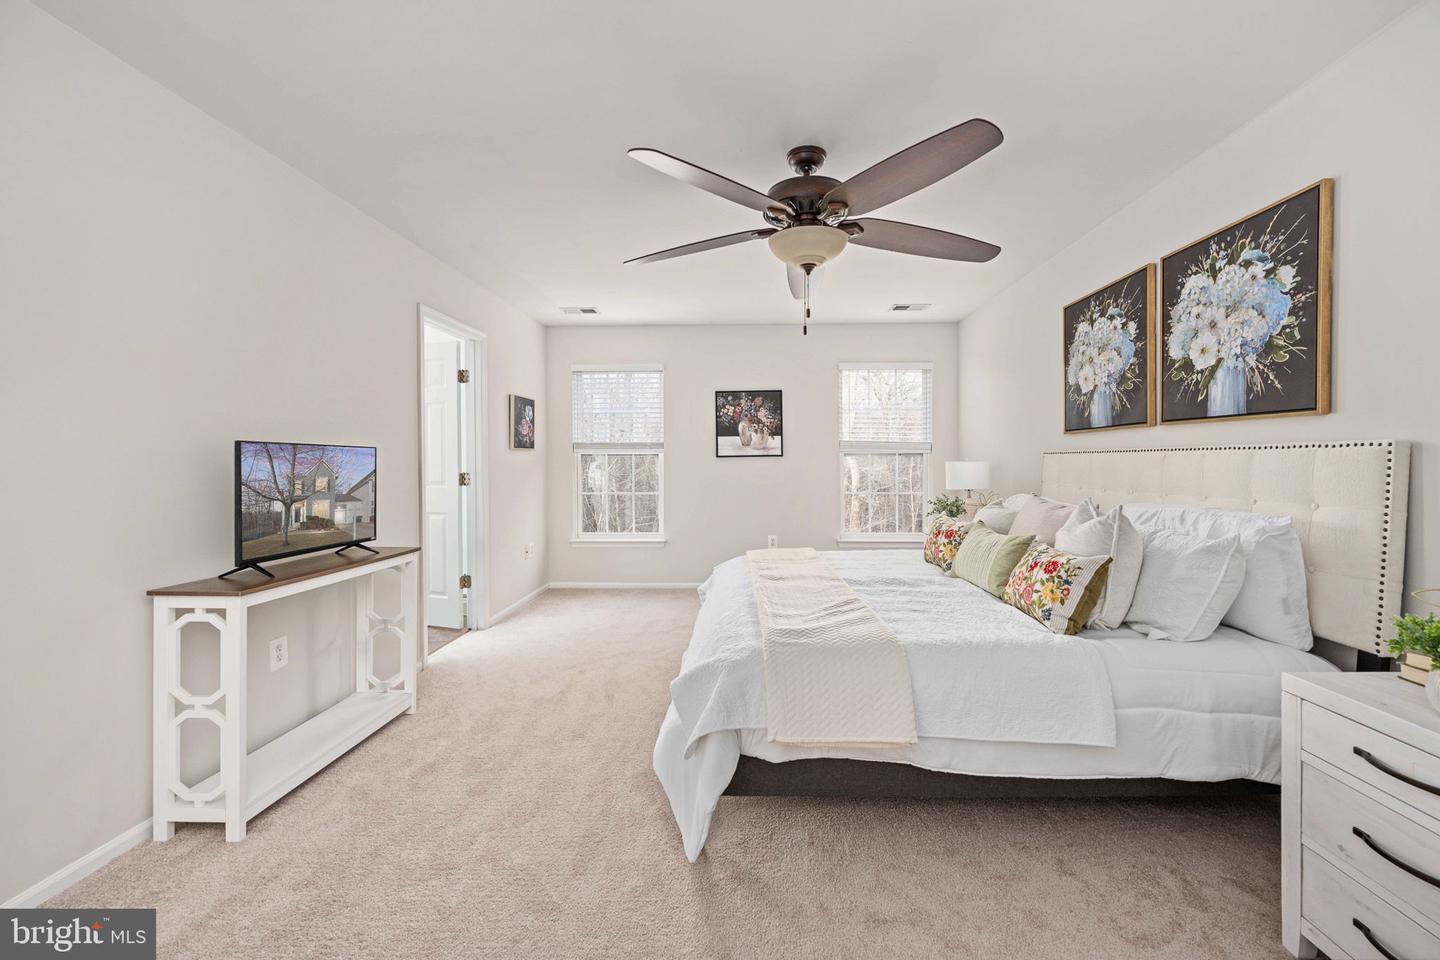
Welcome to this spacious 4-bedroom, 3.5-bath townhome located in desirable Apple Grove. This home features a fenced backyard, covered front porch, and attached one-car garage, all while backing to mature trees for added privacy and a peaceful setting. The open-concept main level showcases newer hardwood flooring and a thoughtfully designed layout, perfect for both everyday living and entertaining. The kitchen offers an island with seating and flows seamlessly into the family room with a cozy gas fireplace, along with a separate dining area. Upstairs, the primary suite includes a well-appointed en-suite bath with a soaking tub, separate shower, and double-sink vanity. Fresh paint throughout the home and brand-new carpeting on both the upper and lower levels add to the move-in-ready appeal. The finished basement provides additional living space with a full bathroom, recreation room, and two additional finished rooms (note: lower level room are not to code), offering flexibility for a home office, gym and/ or guest space. Enjoy outdoor living on the nicely sized deck overlooking trees, ideal for relaxing or entertaining. For added peace of mind, the Roof, HVAC system, and water heater have all been replaced within the last two years, making this home as comfortable as it is inviting.
/u.realgeeks.media/donnakelly/header_black.png)
Additional Information
- Subdivision
- Apple Grove
- Taxes
- $3787
- HOA Fee
- $40
- HOA Frequency
- Monthly
- Interior Features
- Combination Kitchen/Living, Kitchen - Island, Dining Area, Floor Plan - Open
- School District
- Stafford County Public Schools
- Elementary School
- Rockhill
- Middle School
- A.G. Wright
- High School
- Mountain View
- Fireplaces
- 1
- Garage
- Yes
- Garage Spaces
- 1
- Heating
- Forced Air
- Heating Fuel
- Natural Gas
- Cooling
- Ceiling Fan(s), Central A/C
- Water
- Public
- Sewer
- Public Sewer
- Basement
- Yes
Mortgage Calculator
Listing courtesy of EXP Realty, LLC. Contact:
Selling Office: .