130 Hidden Brook Drive, Fredericksburg, VA 22405
- $430,000
- 3
- BD
- 3
- BA
- 1,440
- SqFt




- Sold Price
- $430,000
- List Price
- $435,000
- Closing Date
- Jan 23, 2026
- Days on Market
- 17
- Status
- CLOSED
- MLS#
- VAST2044244
- Bedrooms
- 3
- Bathrooms
- 3
- Full Baths
- 2
- Half Baths
- 1
- Living Area
- 1,440
- Lot Size (Acres)
- 0.04
- Style
- Colonial
- Year Built
- 2017
- County
- Stafford
- School District
- Stafford County Public Schools
Property Description
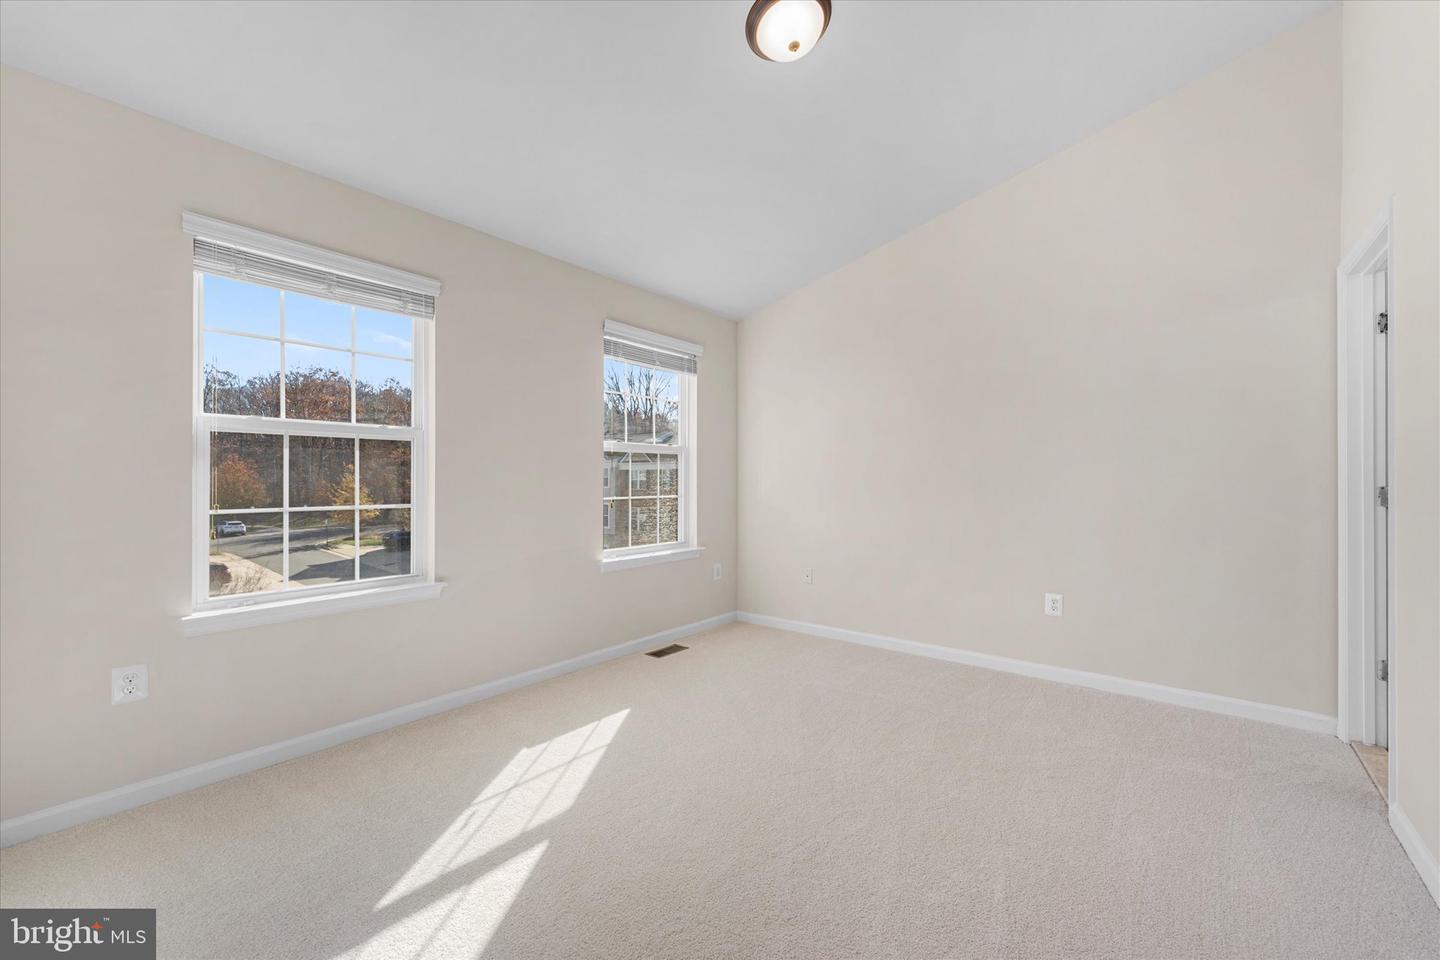
This incredible townhome has been meticulously cared for, beautifully updated, and is truly ready for its next chapter. Offered by the original owners, it features three comfortable bedrooms, two full bathrooms, a convenient half bath, and a one car garage. New carpeting and a fresh coat of paint throughout give the home a clean, welcoming atmosphere the moment you step inside. The entry level includes direct garage access and a versatile recreation room that works beautifully as a home office, workout space, or bonus living area. Large windows and a sliding glass door fill the space with natural light. The next level showcases an updated kitchen with crisp white cabinetry and granite countertops, seamlessly connecting to the dining area. From here, step out onto the Trex deck, an ideal spot to enjoy your morning coffee or BBQ in the evening. Just beyond, the generous living room offers plenty of space for entertaining, relaxing with family, or settling in for a cozy movie night. The upper level is home to a spacious primary suite with a walk in closet and private bathroom, along with two additional bedrooms and a second full bath. This house is a place where you can settle in, feel at home, and enjoy the best of Fredericksburg living.
/u.realgeeks.media/donnakelly/header_black.png)
Additional Information
- Subdivision
- Rappahannock Landing
- Taxes
- $297
- HOA Fee
- $85
- HOA Frequency
- Monthly
- Interior Features
- Family Room Off Kitchen, Kitchen - Gourmet, Kitchen - Island, Kitchen - Table Space, Chair Railings, Upgraded Countertops, Crown Moldings, Primary Bath(s), Wood Floors, Recessed Lighting, Floor Plan - Open, Carpet, Ceiling Fan(s), Kitchen - Eat-In, Pantry, Walk-in Closet(s)
- Amenities
- Club House, Common Grounds, Fitness Center, Pool - Outdoor, Tot Lots/Playground, Community Center
- School District
- Stafford County Public Schools
- High School
- Stafford
- Garage
- Yes
- Garage Spaces
- 1
- Exterior Features
- Sidewalks
- Community Amenities
- Club House, Common Grounds, Fitness Center, Pool - Outdoor, Tot Lots/Playground, Community Center
- Heating
- Energy Star Heating System
- Heating Fuel
- Natural Gas
- Cooling
- Central A/C
- Roof
- Shingle
- Utilities
- Cable TV Available
- Water
- Public
- Sewer
- Public Sewer
- Basement
- Yes
Mortgage Calculator
Listing courtesy of Pearson Smith Realty LLC. Contact:
Selling Office: .