78 Charter Gate Drive, Fredericksburg, VA 22406
- $570,000
- 5
- BD
- 4
- BA
- 2,448
- SqFt




- Sold Price
- $570,000
- List Price
- $580,000
- Closing Date
- Feb 09, 2026
- Days on Market
- 5
- Status
- CLOSED
- MLS#
- VAST2044356
- Bedrooms
- 5
- Bathrooms
- 4
- Full Baths
- 3
- Half Baths
- 1
- Living Area
- 2,448
- Lot Size (Acres)
- 0.39
- Style
- Colonial
- Year Built
- 2012
- County
- Stafford
- School District
- Stafford County Public Schools
Property Description
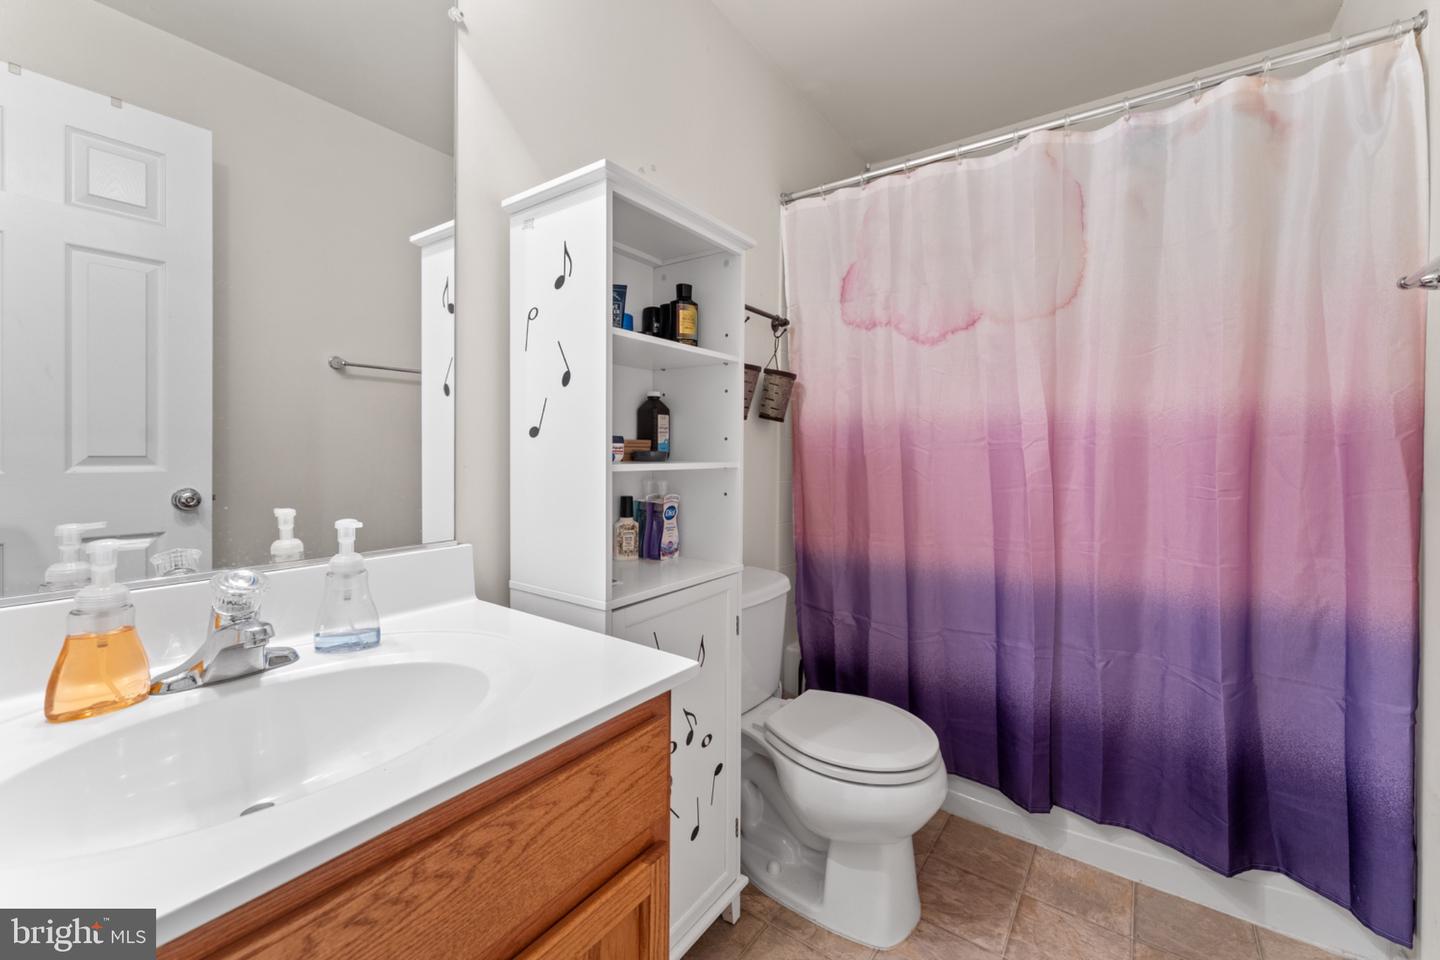
Welcome home to this spacious and beautifully maintained 5-bedroom residence offering over 3,200 sq ft of finished living space and set on one of the largest lots in the neighborhood. Designed with family living in mind, this home seamlessly blends comfortable everyday spaces with exceptional areas for gathering, entertaining, and making memories. The main level features an inviting open floorplan, highlighted by a bright and functional kitchen equipped with granite countertops, double ovens, a gas cooktop, ample cabinetry, and a generous island with seating—perfect for homework sessions, holiday baking, or casual family meals. A dedicated main level office provides work-from-home convenience or a flexible space for study or hobbies. Upstairs, you’ll find four well-sized bedrooms, including a spacious primary suite complete with a cozy sitting area, walk-in closet, and a large, private bath. The thoughtful upstairs layout ensures room for everyone while still creating a peaceful retreat for the homeowners. The fully finished basement offers exceptional bonus living space, including a full bath, a private bedroom, a large rec room, storage areas, and additional flexible spaces—ideal for guests, teens, a home gym, or a movie/playroom. Step outside to enjoy the expansive 820 sqft of deck space over 2 levels, perfect for grilling, dining, or relaxing. The fully fenced backyard provides a safe, spacious space for pets and play, while the fire pit creates the perfect backdrop for s’mores, storytelling, and gatherings under the stars. Add to that the storage in the large 12x16 Amish-built shed, and you're all set for outdoor enjoyment! With its generous layout, family-friendly features, (recently replaced 30 year architectural shingle roof, recently replaced HVAC and Hot Water Heater, and so much more!!). All of this on one of the biggest lots in the community, this home offers the space, comfort, and lifestyle your family has been searching for. Did we mention the home is zoned to the new magnet High School for next school year? WHAT MORE COULD YOU ASK FOR??? Come and see it today, and make this your family's Home Sweet Home!!!
/u.realgeeks.media/donnakelly/header_black.png)
Additional Information
- Subdivision
- Stafford Lakes Village
- Taxes
- $4764
- HOA Fee
- $225
- HOA Frequency
- Quarterly
- Interior Features
- Attic, Bathroom - Soaking Tub, Bathroom - Walk-In Shower, Bathroom - Tub Shower, Built-Ins, Carpet, Ceiling Fan(s), Dining Area, Family Room Off Kitchen, Floor Plan - Open, Kitchen - Gourmet, Primary Bath(s), Recessed Lighting, Walk-in Closet(s), Window Treatments, Other, Pantry, Upgraded Countertops
- School District
- Stafford County Public Schools
- Elementary School
- Rocky Run
- Middle School
- T. Benton Gayle
- High School
- Colonial Forge
- Garage
- Yes
- Garage Spaces
- 2
- Heating
- Central, Programmable Thermostat, Heat Pump - Electric BackUp, Humidifier
- Heating Fuel
- Natural Gas
- Cooling
- Central A/C, Ceiling Fan(s), Heat Pump(s), Programmable Thermostat
- Water
- Public
- Sewer
- Public Sewer
- Basement
- Yes
Mortgage Calculator
Listing courtesy of LPT Realty, LLC. Contact:
Selling Office: .