153 Hollycrest Place, Stafford, VA 22554
- $740,000
- 5
- BD
- 4
- BA
- 3,172
- SqFt




- Sold Price
- $740,000
- List Price
- $749,000
- Closing Date
- Feb 20, 2026
- Days on Market
- 64
- Status
- CLOSED
- MLS#
- VAST2044370
- Bedrooms
- 5
- Bathrooms
- 4
- Full Baths
- 4
- Living Area
- 3,172
- Lot Size (Acres)
- 0.2
- Style
- Colonial
- Year Built
- 2020
- County
- Stafford
- School District
- Stafford County Public Schools
Property Description
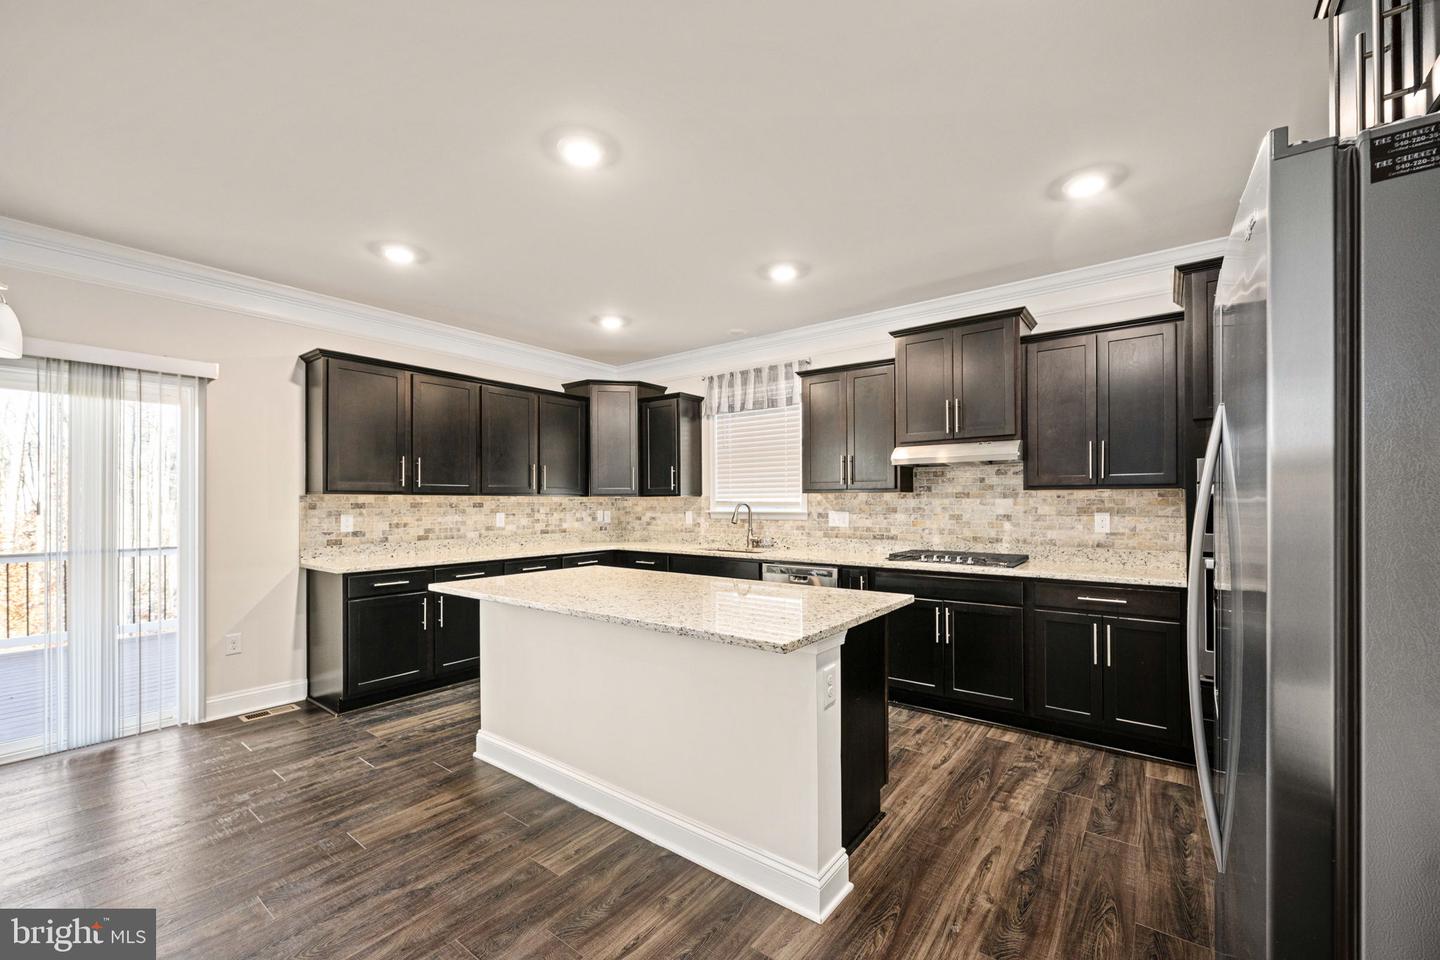
Welcome to 153 Hollycrest Place — a stunning home in Shelton Knolls built in 2020 that blends elegance, thoughtful upgrades, and flexible living in a welcoming community close to shopping, dining, and major commuting routes. The main level is designed for both beauty and function, featuring chair rail, crown molding, a butler’s pantry, and luxury vinyl plank flooring throughout. The kitchen showcases dark cabinets, beautiful granite, and sleek finishes, opening into the main living space. A bedroom with a full bathroom on the main level makes this home ideal for guests or multi-generational living. Upstairs, a wide staircase leads to a bright loft, perfect for a second living area or playroom. You’ll find generously sized bedrooms with walk in closets. The master suite has 2 large walk in closets, a soaking tub and tiled shower. The 3-car garage is a dream! It has epoxy floors and a finished interior with plenty of storage for cars and more. The finished walk-out basement expands your living space with additional rooms, ample storage and even a potential to code 6th bedroom. Outdoors, enjoy a Trex deck, stamped concrete patio, sprinkler system, lush green grass, and welcoming front porch — perfect for relaxing or entertaining. Don’t miss the chance to own this amazing home in a sought-after neighborhood of Stafford County.
/u.realgeeks.media/donnakelly/header_black.png)
Additional Information
- Subdivision
- Shelton Knolls
- Taxes
- $5248
- HOA Fee
- $87
- HOA Frequency
- Monthly
- Interior Features
- Chair Railings, Crown Moldings, Pantry, Butlers Pantry, Carpet, Built-Ins
- School District
- Stafford County Public Schools
- Flooring
- Ceramic Tile, Hardwood, Carpet
- Garage
- Yes
- Garage Spaces
- 3
- Heating
- Zoned
- Heating Fuel
- Electric
- Cooling
- None
- Roof
- Shingle
- Water
- Public
- Sewer
- Public Sewer
- Basement
- Yes
Mortgage Calculator
Listing courtesy of Berkshire Hathaway HomeServices PenFed Realty. Contact:
Selling Office: .