6 Buchanan Drive, Fredericksburg, VA 22406
- $490,000
- 3
- BD
- 3
- BA
- 1,552
- SqFt










- Sold Price
- $490,000
- List Price
- $488,000
- Closing Date
- Apr 02, 2026
- Days on Market
- 2
- Status
- CLOSED
- MLS#
- VAST2044426
- Bedrooms
- 3
- Bathrooms
- 3
- Full Baths
- 3
- Living Area
- 1,552
- Lot Size (Acres)
- 0.12
- Style
- Ranch/Rambler
- Year Built
- 2002
- County
- Stafford
- School District
- Stafford County Public Schools
Property Description
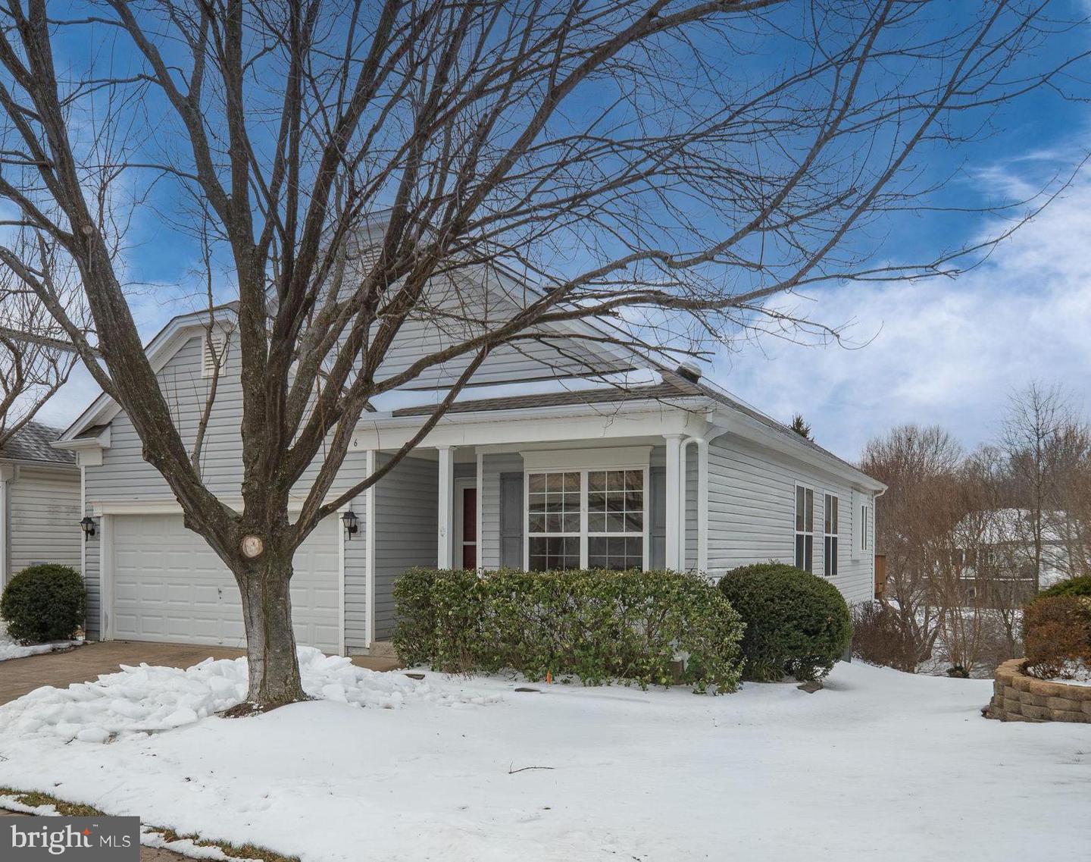
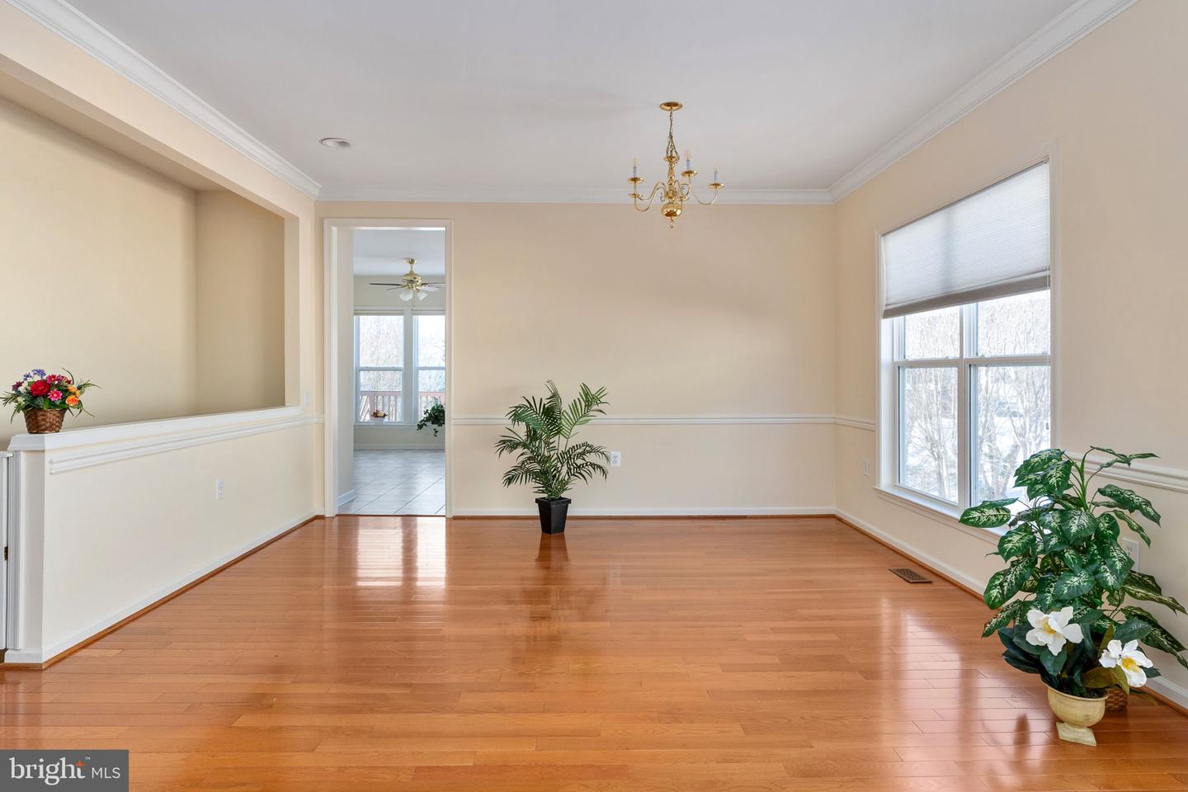
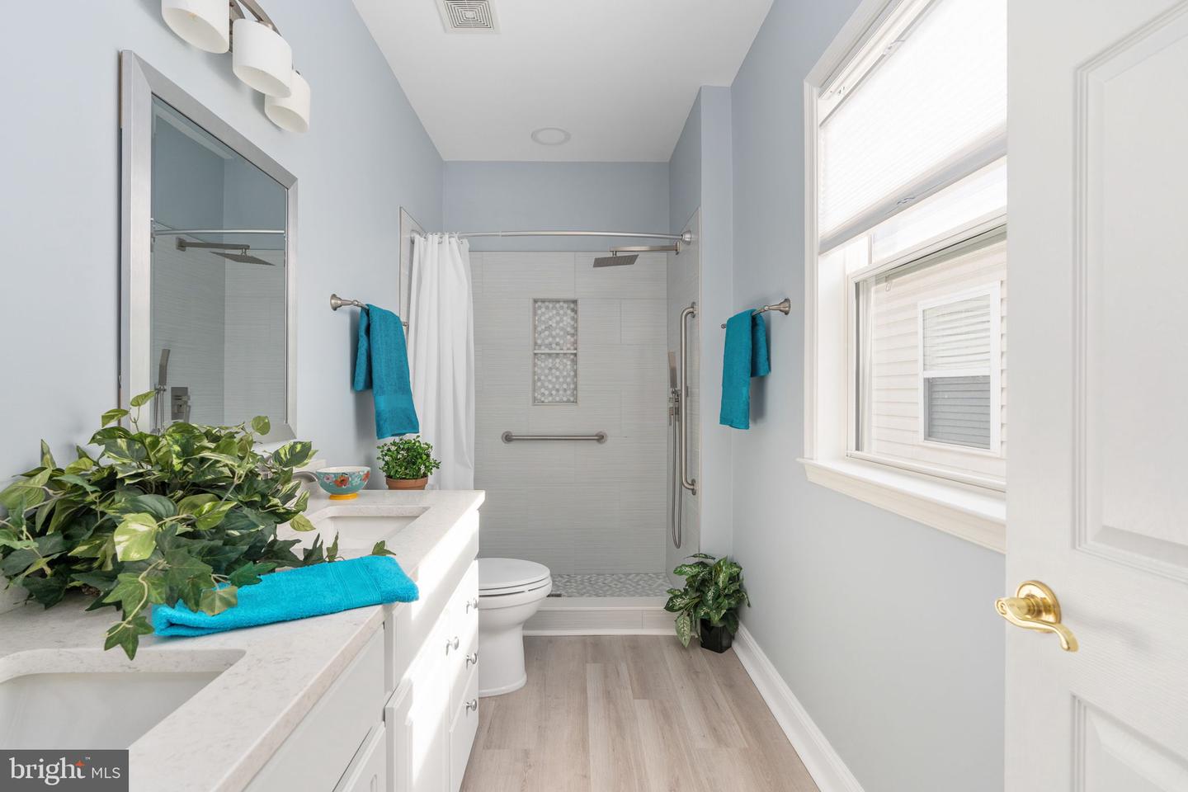
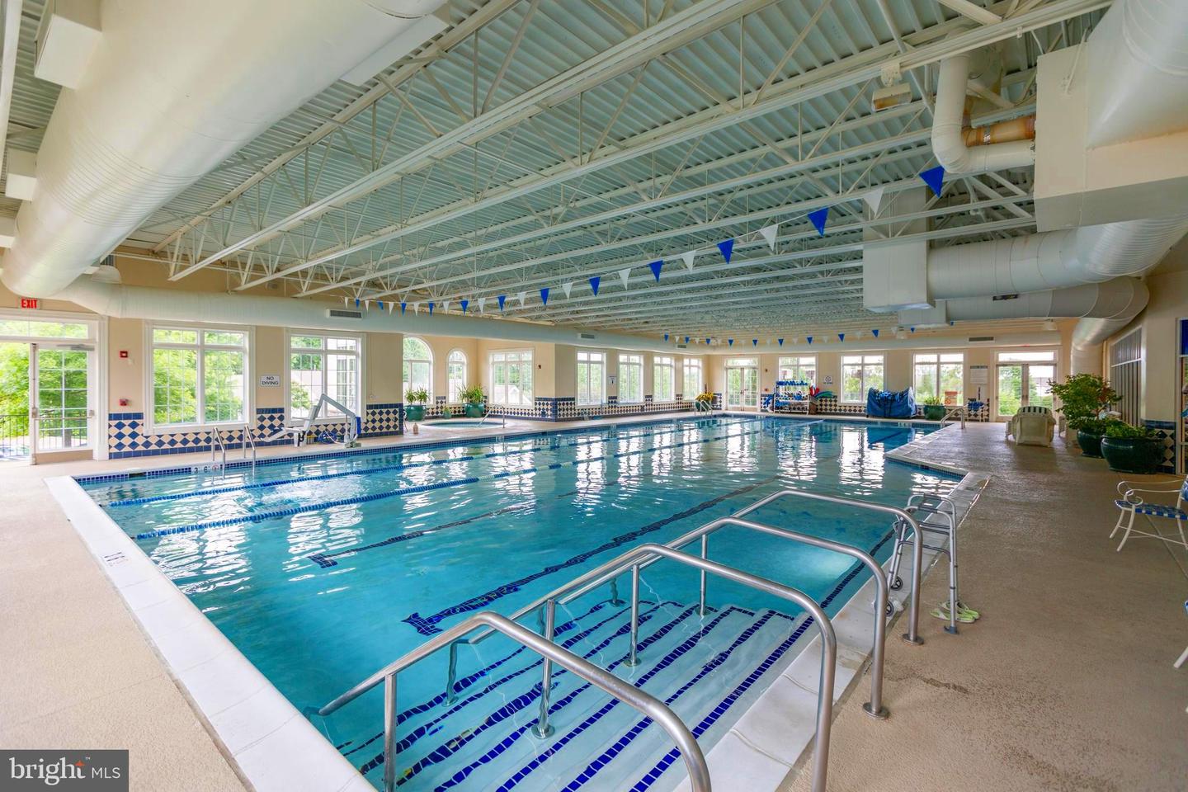
*** A MUST SEE *** BEAUTIFUL, CHEERFUL SHOWPLACE & MOVE-IN READY ***MUCH SOUGHT AFTER POTOMAC MODEL WITH WALK-OUT FINISHED BASEMENT ON PREMIUM LOT *** 3 BEDROOMS, 3 FULL BATHROOMS (MAIN LEVEL BATHROOMS HAVE BEEN UPGRADED AND ARE STUNNING) *** LARGE DECK WITH SUNSETTER, JUST OFF OF THE KITCHEN/FAMILY AREA WHICH OVERLOOKS A BEAUTIFUL LANDSCAPED OPEN AREA *** SPACIOUS COVERED PATIO *** FAMILY ROOM/GOURMET KITCHEN HAVE 3 REMOTE WINDOW SHADES *** LAUNDRY ROOM IS ON MAIN LEVEL WITH WASHER, DRYER & TUB *** RELAXING & COZY FRONT PORCH *** NEWLY PAINTED WITH NEUTRAL CUSTOM DESIGNER PAINT *** CARPET IS BRAND NEW *** HARDWOOD FLOORING IN FOYER, LIVING & DINING AREA & HALLWAY *** SPECIAL HOME FOR YOU, FAMILY & FRIENDS ***** NESTLED IN THE PREMIER ACTIVE ADULT COMMUNITY, FALLS RUN, WHERE AT LEAST 1 OCCUPANT MUST BE 55! AMENITIES: INDOOR SALT WATER HEATED POOL, OUTDOOR SALT WATER POOL, DRESSING ROOMS, STATE OF THE ART GYM, AWARD WINNING CLUBHOUSE WITH LARGE GREETING ROOM, ON-SITE MANAGEMENT & CONCIERGE, BILLIARD AREA, CARD, PUZZEL & GAME AREAS, PARTY ROOMS, HUGE OUTDOOR VERANDA, TENNIS & PICKLE BALL COURTS, HORSE SHOES, SHUFFLE BOARD, BOCCE, MEANDERING WALKING PATH & COMMUNITY GARDEN! OVER 60 SOCIAL ACTIVITIES PER WEEK, GROUP TOURS, AND SO MUCH MORE! COME JOIN THE FUN! ******************************************************************************************************************** PLEASE REFER TO ALL 0F THE UPGRADES/REPLACEMENTS BELOW: Roof replaced 2023 due to hail damage plus back siding above porch & right side of house siding. Deck built 2003, upgraded 2015; Patio extended 2003; Retractable awning installed 2003, canvas replaced 2024 (Glover Enterprises); Leaf Filters installed 2023, warranty goes with the house; Solar Tubes installed in den, front hall & stairway hall 2003; Primary Bath renovated in 2024; Main level Guest full bath : tub to shower 2018, rest in 2024; New TRANE HVAC January 2019 (CMR); New hot water heater February 2016 (CMR); Refrigerator November 2018; Range: December 2021- convection oven induction cooktop; Dishwasher November 2021; Microwave 2025; Washer & Dryer June2019; Insinkerator: February 2023 (CMR); Kitchen shades with remote (3 Day Blinds); Living room, Dining room, hall: replaced carpet with hard wood floor 2013 (Kendall Flooring); Ceiling Fans in 2 bedrooms, library, living room & gourmet kitchen gathering area; Dimmer switches installed kitchen & for dining room chandelier; Ramp installed by Joe Davis; Railing on porch installed 2017 by Joe Davis; Gate at stairwell& 2nd handrail 12/2012; Annual duct cleaning: last 10/2024 Smoke detectors: New: installed 2024
/u.realgeeks.media/donnakelly/header_black.png)
Additional Information
- Subdivision
- Falls Run
- Taxes
- $3747
- HOA Fee
- $200
- HOA Frequency
- Monthly
- Interior Features
- Attic, Bathroom - Tub Shower, Bathroom - Walk-In Shower, Breakfast Area, Ceiling Fan(s), Carpet, Chair Railings, Combination Dining/Living, Combination Kitchen/Living, Entry Level Bedroom, Family Room Off Kitchen, Floor Plan - Traditional, Floor Plan - Open, Formal/Separate Dining Room, Kitchen - Gourmet, Kitchen - Island, Kitchen - Table Space, Pantry, Recessed Lighting, Solar Tube(s), Upgraded Countertops, Wainscotting, Walk-in Closet(s), Window Treatments, Wood Floors
- Amenities
- Billiard Room, Club House, Common Grounds, Community Center, Concierge, Exercise Room, Fitness Center, Game Room, Gated Community, Hot tub, Jog/Walk Path, Meeting Room, Party Room, Pool - Indoor, Pool - Outdoor, Recreational Center, Satellite TV, Retirement Community, Shuffleboard, Spa, Swimming Pool, Tennis Courts, Other
- School District
- Stafford County Public Schools
- Flooring
- Carpet, Ceramic Tile, Hardwood
- Garage
- Yes
- Garage Spaces
- 2
- Exterior Features
- Awning(s), Flood Lights, Gutter System, Lawn Sprinkler, Sidewalks, Street Lights
- Community Amenities
- Billiard Room, Club House, Common Grounds, Community Center, Concierge, Exercise Room, Fitness Center, Game Room, Gated Community, Hot tub, Jog/Walk Path, Meeting Room, Party Room, Pool - Indoor, Pool - Outdoor, Recreational Center, Satellite TV, Retirement Community, Shuffleboard, Spa, Swimming Pool, Tennis Courts, Other
- View
- Garden/Lawn, Scenic Vista, Trees/Woods
- Heating
- 90% Forced Air
- Heating Fuel
- Natural Gas
- Cooling
- Ceiling Fan(s), Central A/C
- Utilities
- Cable TV, Multiple Phone Lines, Under Ground, Other
- Water
- Public
- Sewer
- Public Sewer
- Basement
- Yes
Mortgage Calculator
Listing courtesy of Samson Properties. Contact:
Selling Office: .