5 Mcquarie Drive, Fredericksburg, VA 22406
- $560,000
- 3
- BD
- 3
- BA
- 1,561
- SqFt






- Sold Price
- $560,000
- List Price
- $565,000
- Closing Date
- Feb 03, 2026
- Days on Market
- 6
- Status
- CLOSED
- MLS#
- VAST2044506
- Bedrooms
- 3
- Bathrooms
- 3
- Full Baths
- 3
- Living Area
- 1,561
- Lot Size (Acres)
- 0.13
- Style
- Ranch/Rambler
- Year Built
- 2021
- County
- Stafford
- School District
- Stafford County Public Schools
Property Description
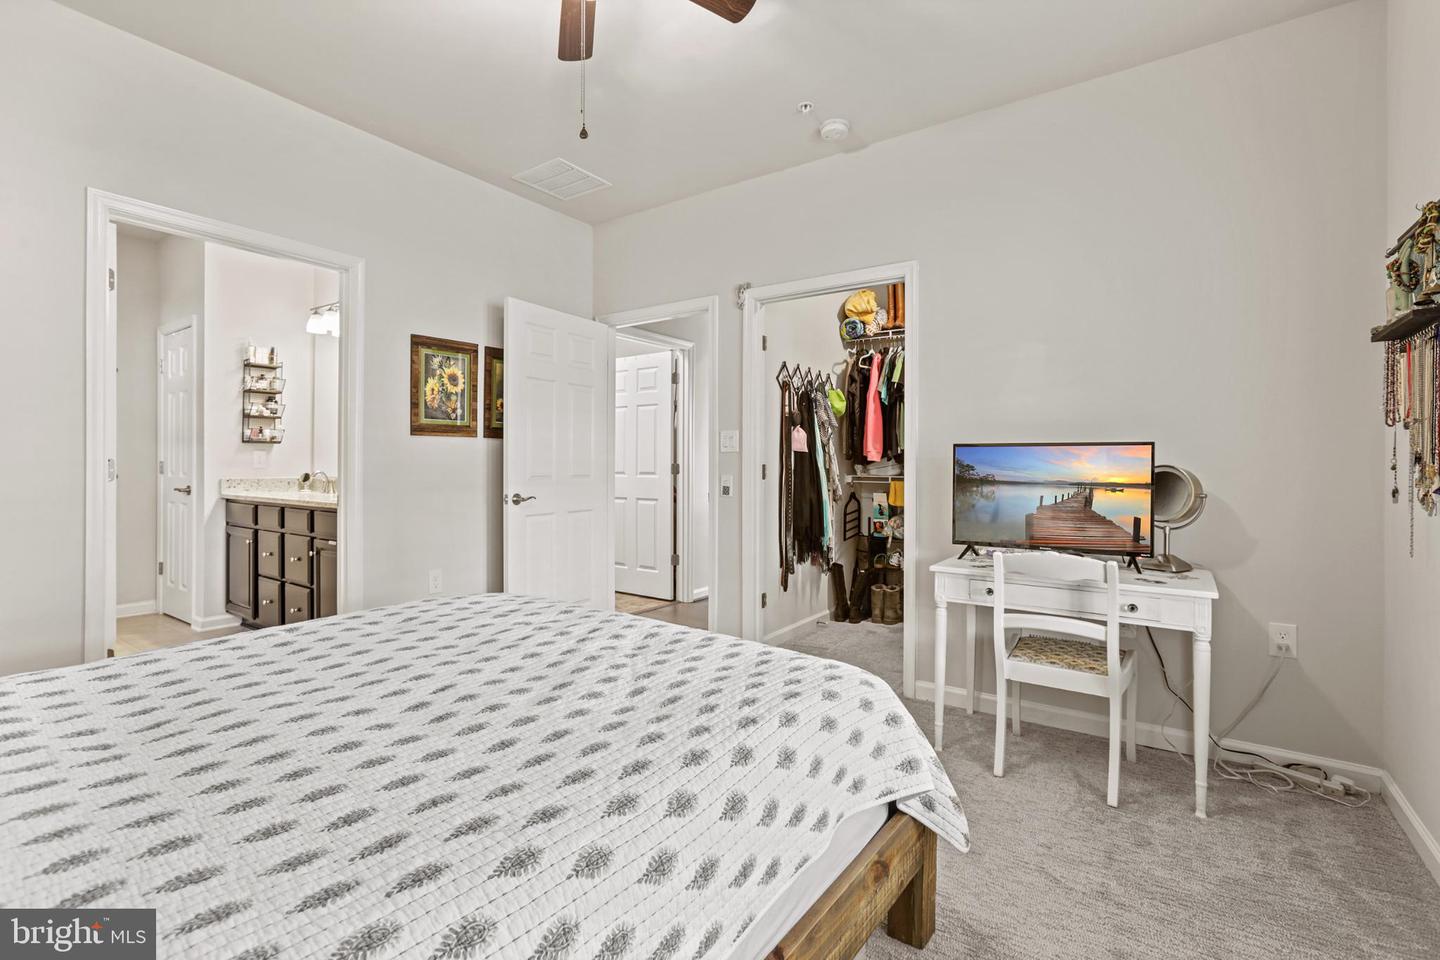
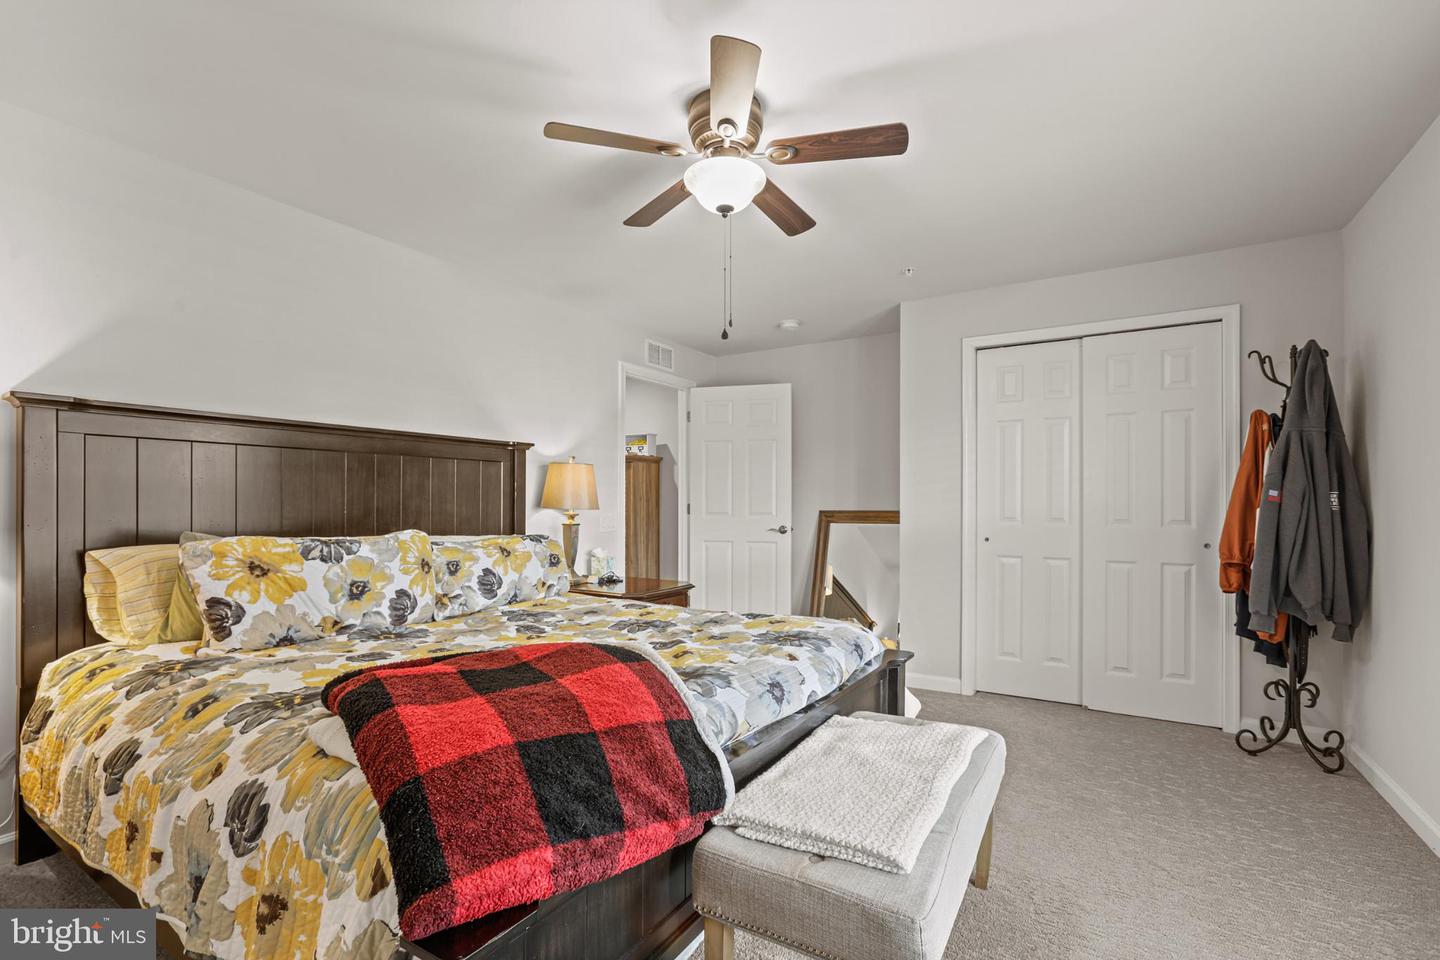
This stunning ranch-style home, built in 2021, offers a harmonious blend of luxury and comfort, perfect for those seeking a vibrant and engaging community. Step inside to experience an open floor plan that seamlessly connects the living, dining, and kitchen areas, creating an inviting atmosphere for entertaining or quiet evenings at home. The interior boasts high-end finishes, including luxury vinyl plank flooring, ceramic tile, and plush carpeting that exudes warmth and sophistication. Skylights illuminate the space, enhancing the airy feel, while upgraded countertops, tall cabinets, pull-outs, and multiple spacious pantries elevate the kitchen to a culinary haven. Equipped with stainless steel appliances, including a five-burner stove and self-cleaning wall oven, this kitchen is a chef's dream. Retreat to the primary suite, featuring a lavish en-suite bath featuring a double sink vanity and luxurious walk-in shower, and a generous walk-in closet, providing both privacy and convenience. The property features an attached garage featuring a full retractable screen for outdoor enjoyment, ample parking options, including driveway and off-street spaces. Don't forget the whole house generator to ensure your comfort and safety. Embrace the outdoors with access to community amenities; the Riverside Lodge, an indoor and outdoor pool, tennis/pickleball courts, bocce ball, and beautifully landscaped common grounds. The Celebrate Virginia North community offers a wealth of amenities designed to enrich your lifestyle. Enjoy leisurely afternoons at the clubhouse, invigorating workouts in the fitness center, or relaxing moments in the hot tub. Engage with neighbors in the game room or library, or take a stroll along the scenic jog/walk path. This exceptional property is not just a home; it's a gateway to a vibrant lifestyle filled with opportunities for connection, relaxation, and recreation. Experience the perfect blend of luxury and community in this remarkable residence, where every detail has been thoughtfully curated for your enjoyment. Don't miss your chance to embrace this exclusive lifestyle-schedule your private tour today!
/u.realgeeks.media/donnakelly/header_black.png)
Additional Information
- Subdivision
- Celebrate Virginia North
- Taxes
- $4757
- HOA Fee
- $316
- HOA Frequency
- Monthly
- Interior Features
- Carpet, Ceiling Fan(s), Combination Dining/Living, Entry Level Bedroom, Family Room Off Kitchen, Floor Plan - Open, Kitchen - Eat-In, Pantry, Primary Bath(s), Skylight(s), Sprinkler System, Upgraded Countertops, Walk-in Closet(s), Window Treatments
- Amenities
- Club House, Common Grounds, Community Center, Exercise Room, Billiard Room, Game Room, Hot tub, Dining Rooms, Fitness Center, Library, Meeting Room, Pool - Indoor, Pool - Outdoor, Tennis Courts, Retirement Community, Jog/Walk Path
- School District
- Stafford County Public Schools
- Elementary School
- Rocky Run
- Middle School
- Gayle
- High School
- Stafford
- Flooring
- Luxury Vinyl Plank, Partially Carpeted, Ceramic Tile
- Garage
- Yes
- Garage Spaces
- 2
- Exterior Features
- BBQ Grill, Sidewalks, Street Lights, Other, Underground Lawn Sprinkler
- Community Amenities
- Club House, Common Grounds, Community Center, Exercise Room, Billiard Room, Game Room, Hot tub, Dining Rooms, Fitness Center, Library, Meeting Room, Pool - Indoor, Pool - Outdoor, Tennis Courts, Retirement Community, Jog/Walk Path
- Heating
- Heat Pump(s)
- Heating Fuel
- Electric
- Cooling
- Central A/C, Heat Pump(s)
- Roof
- Architectural Shingle
- Utilities
- Cable TV, Phone, Under Ground, Natural Gas Available
- Water
- Public
- Sewer
- Public Sewer
- Basement
- Yes
Mortgage Calculator
Listing courtesy of RE/MAX Supercenter. Contact:
Selling Office: .