5 Montauk Avenue, Fredericksburg, VA 22406
- $605,000
- 3
- BD
- 3
- BA
- 1,483
- SqFt










- Sold Price
- $605,000
- List Price
- $625,000
- Closing Date
- Jan 27, 2026
- Days on Market
- 29
- Status
- CLOSED
- MLS#
- VAST2044574
- Bedrooms
- 3
- Bathrooms
- 3
- Full Baths
- 3
- Living Area
- 1,483
- Lot Size (Acres)
- 0.14
- Style
- Ranch/Rambler
- Year Built
- 2019
- County
- Stafford
- School District
- Stafford County Public Schools
Property Description
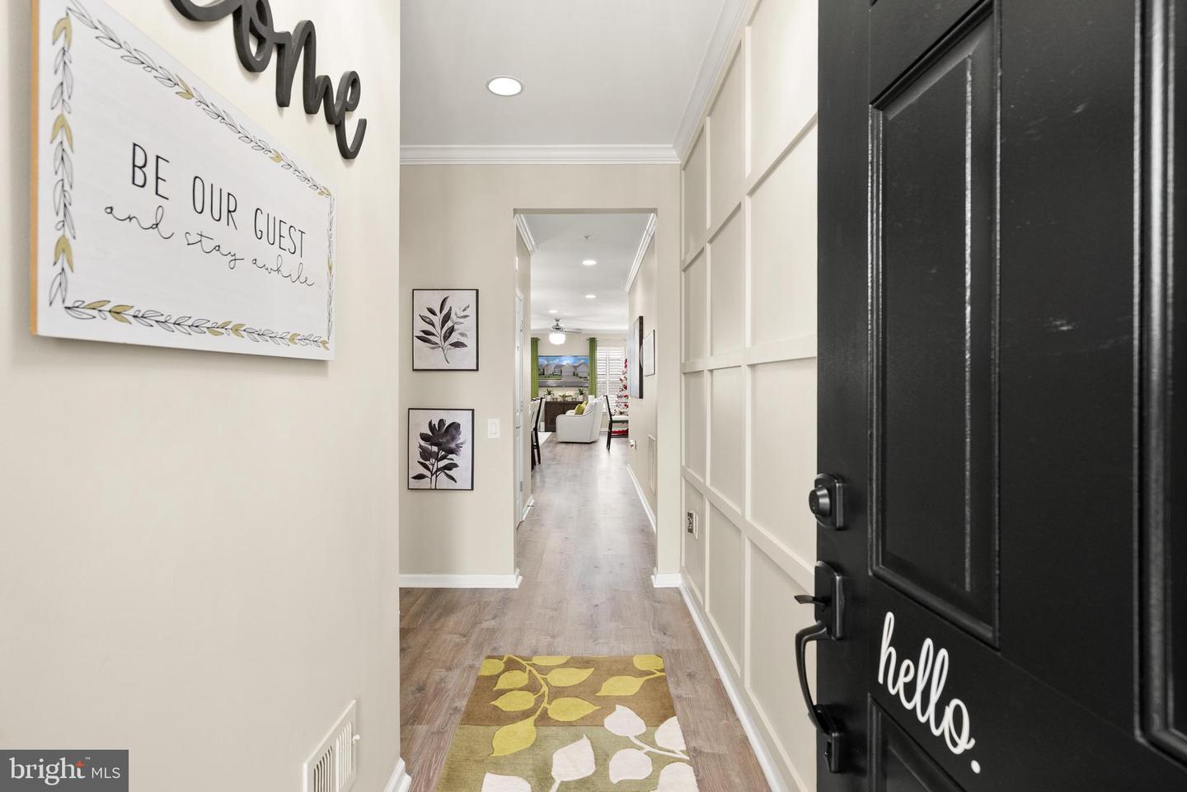
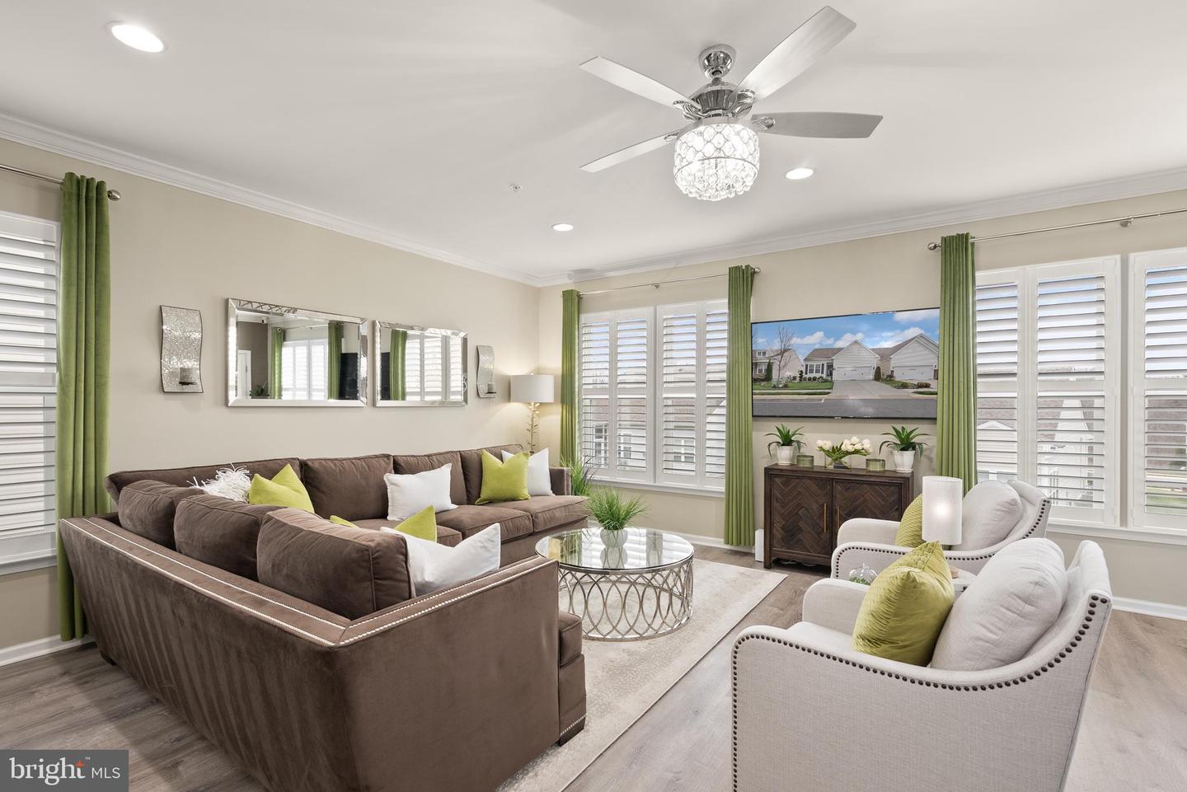
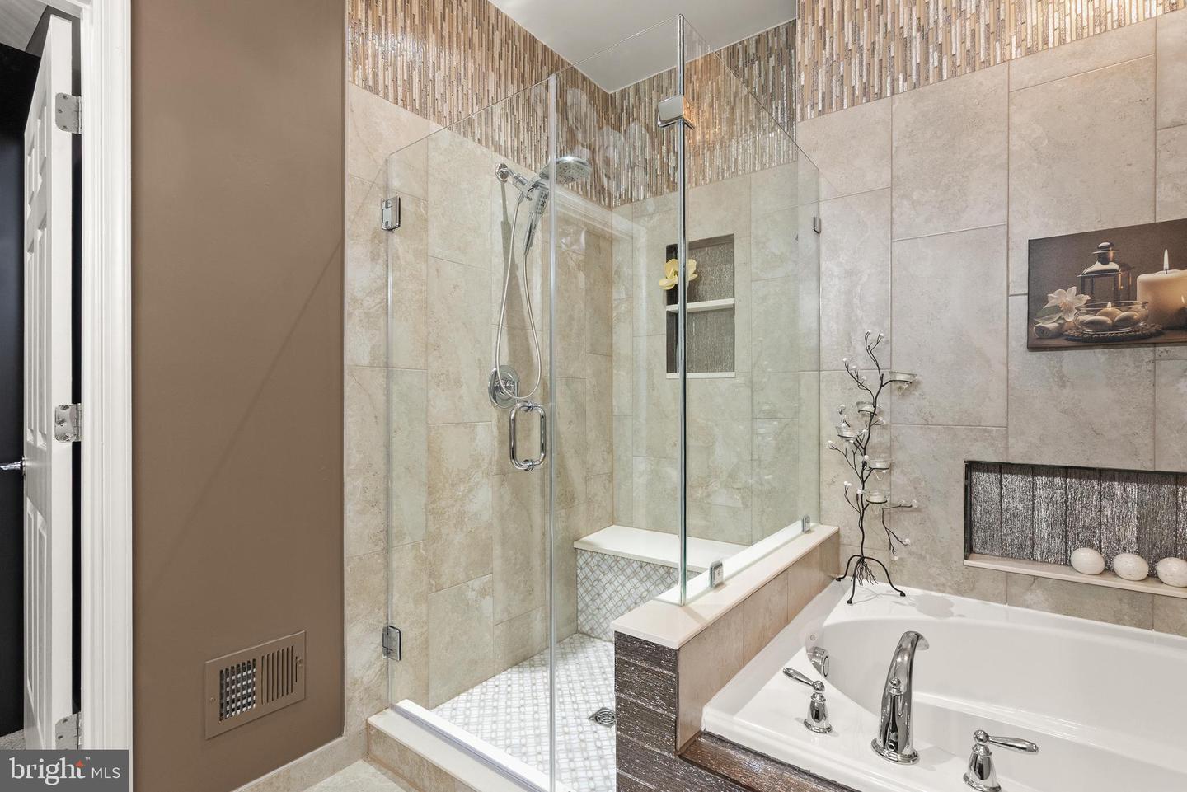
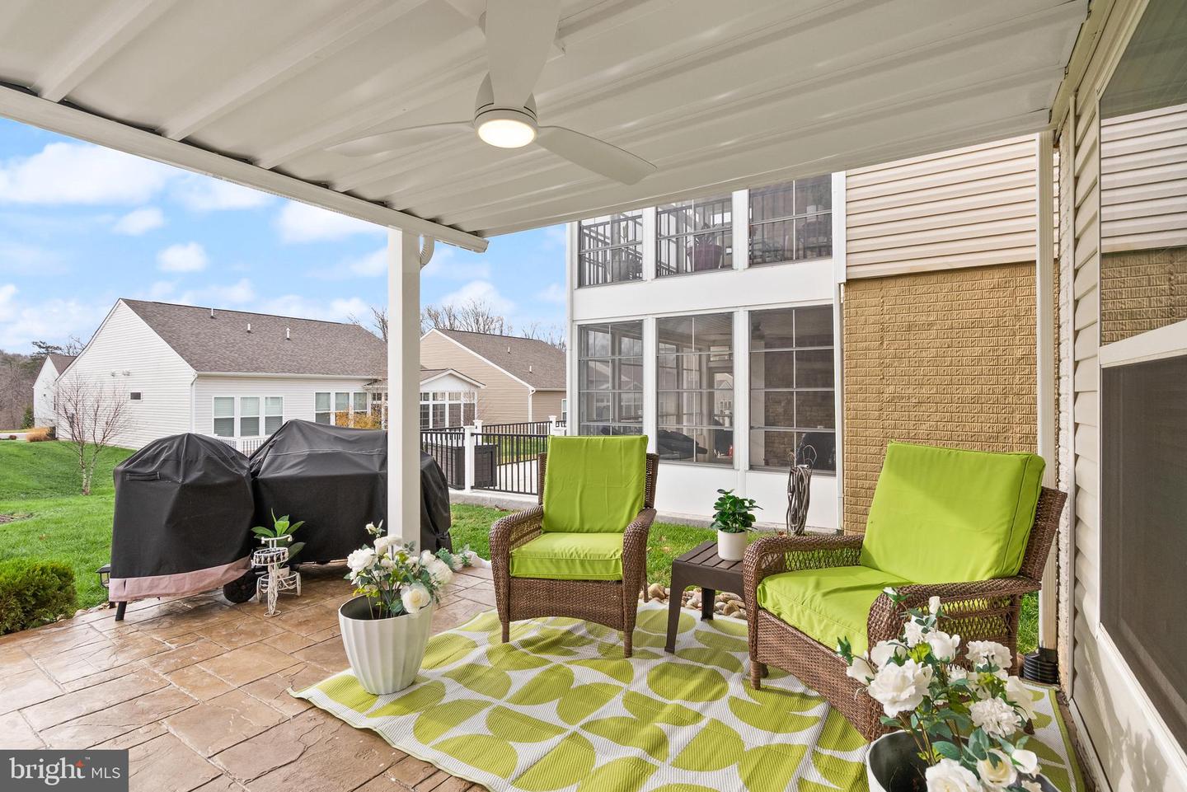
Welcome to this spacious one-level home, built in 2019 by Pulte Homes, featuring the highly desirable BLUE ROCK model with an Amazing Walk-Out basement. Nicely situated on a quiet lot in the sought-after community of Celebrate Virginia. Selections for this home are exquisite! Travel through the front door and luxury abounds. You will love this open floor plan that is perfect for entertaining. The kitchen is a chef’s dream, with upgraded stainless steel appliances, upgraded granite countertops (2024), with a stunning Mirrored backsplash. The Refrigerator is brand new (2025) and a brand new Cooktop (2025)! The living room offers ample space for relaxation and entertaining, creating a warm and inviting atmosphere. The Main Level and Lower Level have VERY desirable Luxury Vinyl Plank flooring, it’s just beautiful! The home includes two additional spacious bedrooms, perfect for guests or for use as a home office, and a two-car attached garage providing convenience and extra storage. The walk-out basement is just amazing! This versatile space is perfect for a variety of activities and gatherings. The primary suite is a luxurious retreat and a spa-like primary bathroom with a large custom-tiled shower, his and hers vanities, and a spacious walk-in closet. Every custom detail was meticulously selected by the seller. There are upgrades galore! This home has been impeccably maintained. The outdoor living space is a delight with great outdoor living options! Outdoor living is equally nice whether enjoying the large deck or the generous patio! The 55+ community of Celebrate Virginia offers an abundance of amenities, including an Expansive Clubhouse with Indoor/Outdoor pools, a Spa Hot Tub, indoor Track, Outdoor courtyards, a Pool Table, a Library, a Community garden, Trails galore, Pickleball and Tennis courts and a variety of other activities. The Community has a Lifestyle Director who plans events such as Easter Egg Hunts, a Holiday Bazaar, Musicians, Exercise classes, etc! Conveniently located just minutes from I-95 and Route 17. There are a variety of stores close by, Walmart, Target, LIDL, Giant Food, Central Park is about 15 minutes away where you will find Wegmans and a variety of Retail stores and a myriad of Restaurants. Of course, downtown Historic Fredericksburg is also about 15 minutes and it offers additional Restaurants and Shopping! You’ll have everything you may need and it is accessible within minutes! This home is 100% MOVE IN ready and is truly a MUST SEE!
/u.realgeeks.media/donnakelly/header_black.png)
Additional Information
- Subdivision
- Celebrate Virginia North
- Taxes
- $4476
- HOA Fee
- $340
- HOA Frequency
- Monthly
- Interior Features
- Attic, Bathroom - Walk-In Shower, Breakfast Area, Ceiling Fan(s), Combination Kitchen/Living, Dining Area, Entry Level Bedroom, Family Room Off Kitchen, Floor Plan - Open, Kitchen - Eat-In, Kitchen - Island, Kitchen - Table Space, Pantry, Primary Bath(s), Recessed Lighting, Sprinkler System, Upgraded Countertops, Walk-in Closet(s)
- Amenities
- Billiard Room, Club House, Common Grounds, Exercise Room, Fitness Center, Hot tub, Meeting Room, Party Room, Picnic Area, Pool - Indoor, Pool - Outdoor, Retirement Community, Swimming Pool, Tennis Courts
- School District
- Stafford County Public Schools
- Flooring
- Luxury Vinyl Plank
- Garage
- Yes
- Garage Spaces
- 2
- Exterior Features
- Exterior Lighting, Sidewalks
- Community Amenities
- Billiard Room, Club House, Common Grounds, Exercise Room, Fitness Center, Hot tub, Meeting Room, Party Room, Picnic Area, Pool - Indoor, Pool - Outdoor, Retirement Community, Swimming Pool, Tennis Courts
- View
- Garden/Lawn
- Heating
- Forced Air
- Heating Fuel
- Natural Gas
- Cooling
- Central A/C
- Water
- Public
- Sewer
- Public Sewer
- Basement
- Yes
Mortgage Calculator
Listing courtesy of Berkshire Hathaway HomeServices PenFed Realty. Contact:
Selling Office: .