508 Foxglove Way, Stafford, VA 22554
- $735,000
- 5
- BD
- 4
- BA
- 2,404
- SqFt












- Sold Price
- $735,000
- List Price
- $739,990
- Closing Date
- Mar 06, 2026
- Days on Market
- 36
- Status
- CLOSED
- MLS#
- VAST2044666
- Bedrooms
- 5
- Bathrooms
- 4
- Full Baths
- 3
- Half Baths
- 1
- Living Area
- 2,404
- Lot Size (Acres)
- 0.14
- Style
- Contemporary, Traditional
- Year Built
- 2020
- County
- Stafford
- School District
- Stafford County Public Schools
Property Description
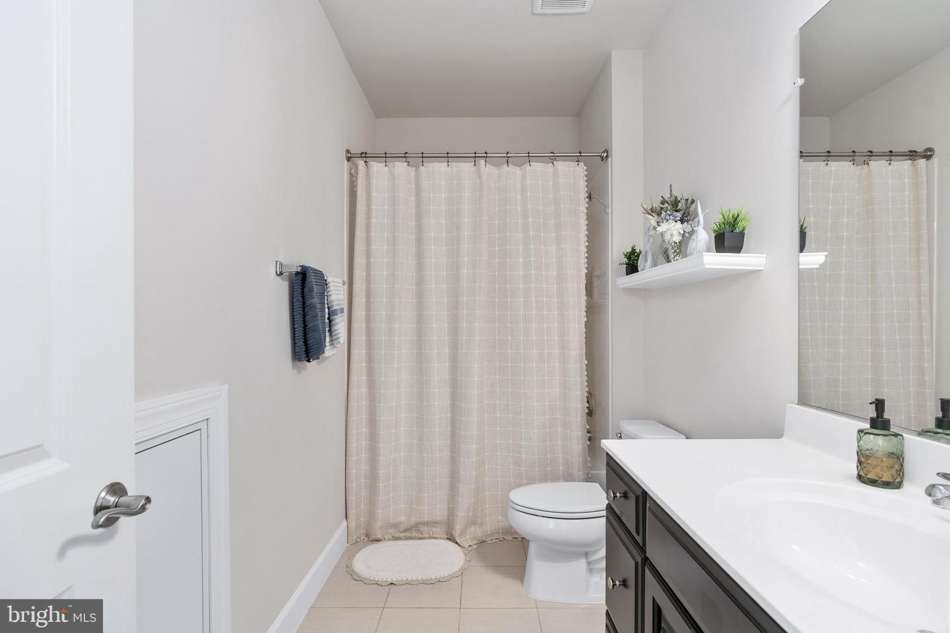
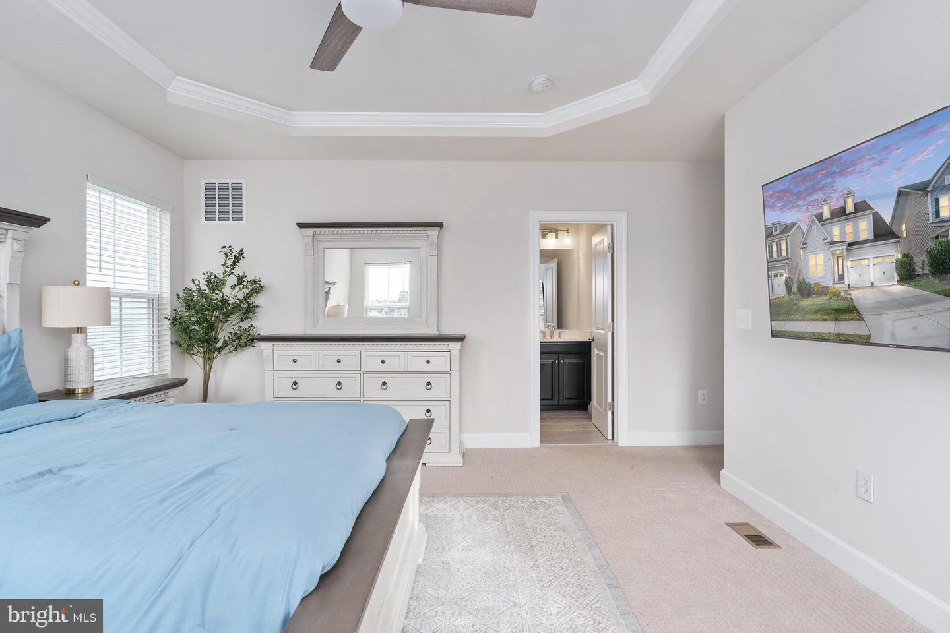
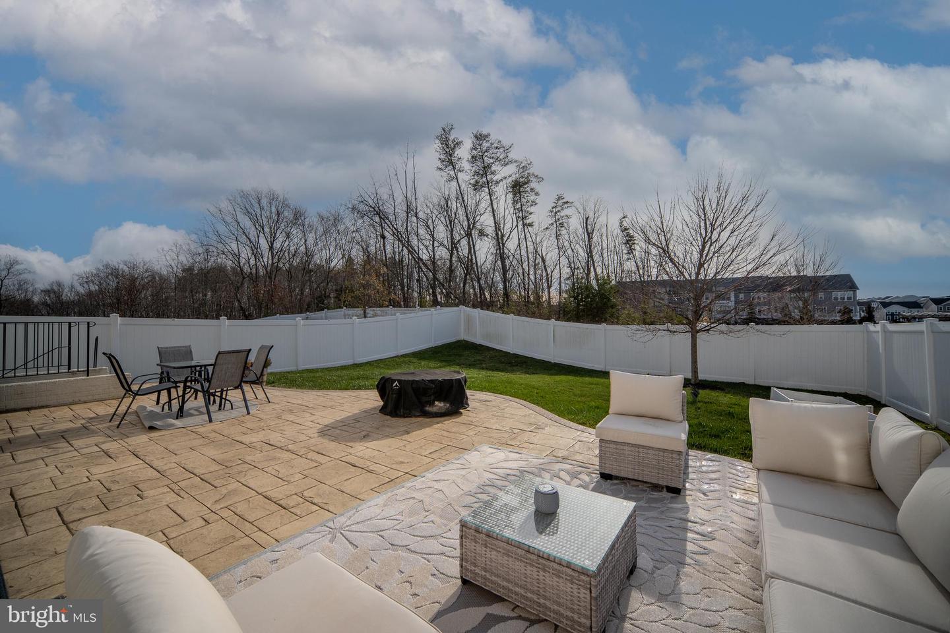
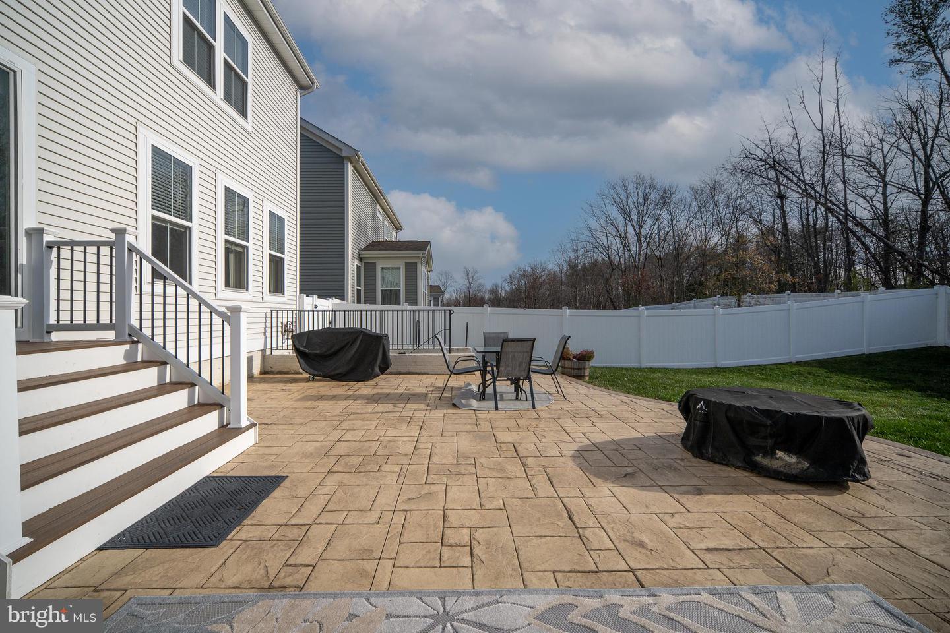
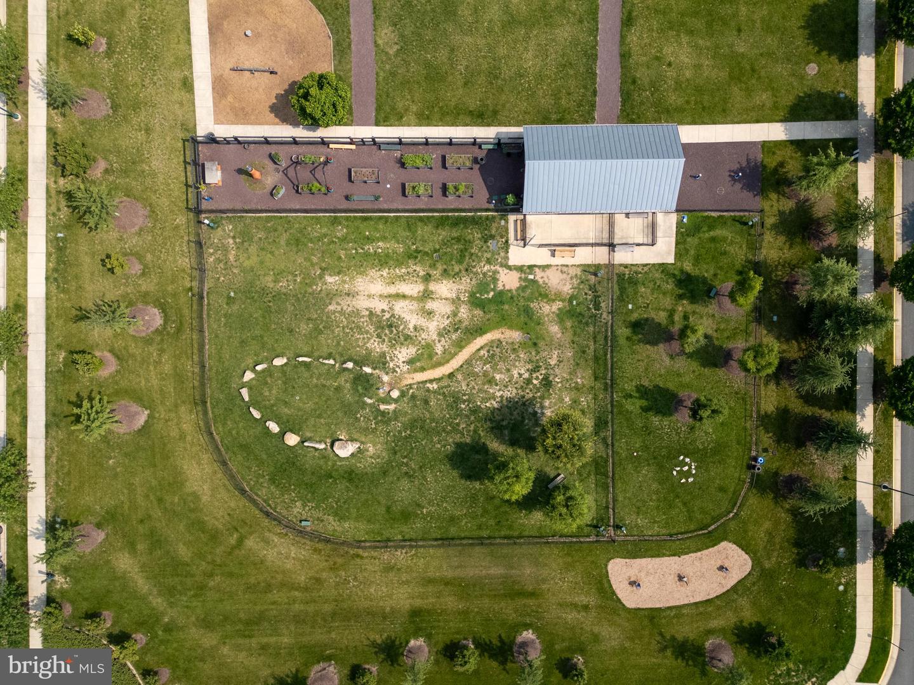
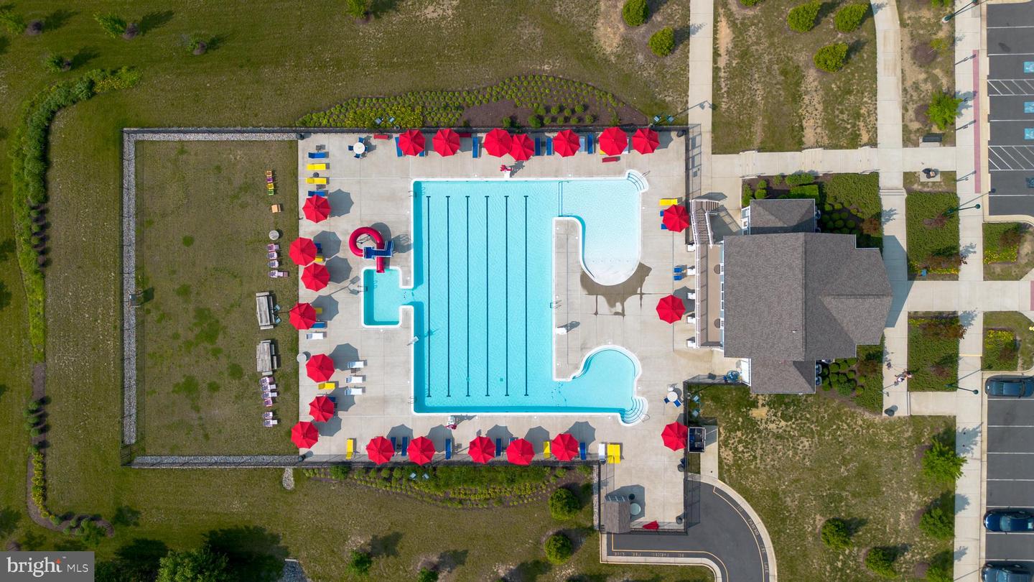
Welcome home to this like-new, craftsman-style beauty in the highly sought-after community of Embrey Mill! Here, modern luxury, thoughtful design, and effortless living come together seamlessly. Recently built and beautifully crafted, this three-level residence offers the perfect blend of space, comfort, and style. The home features 5 bedrooms and 3.5 bathrooms, with gleaming LVP flooring throughout the main level and expansive windows that bathe the home in warm, natural light. The heart of the main level is the inviting living room, a bright and open gathering space centered around a cozy gas fireplace—perfect for everyday relaxation or entertaining friends and family. Just steps away, the gourmet kitchen shines as a true chef’s dream, offering abundant cabinetry, sleek stainless-steel appliances, a gas cooktop, double wall ovens, and a spacious island ideal for hosting guests. The open layout creates an effortless flow between cooking, dining, and entertaining. The main level also features a spacious office with double glass doors, ideal for those working from home or in need of a quiet study. A well-appointed powder room adds convenience, and a nicely sized garage completes this level—offering excellent storage and easy day-to-day access. Upstairs, you’ll find a true primary suite, complete with an elegant tray ceiling, an oversized walk-in closet, and a spa-like bathroom retreat boasting a large tiled shower, dual sinks, and beautiful finishes throughout. The upper level also includes three additional generously sized bedrooms, each with excellent closet space. A walk-in laundry room with cabinetry and shelving provides exceptional functionality and organization. The fully finished basement enhances the home’s versatility with a private bedroom and full bathroom, perfect for guests, multigenerational living, or a quiet home office suite. Tucked away on a serene cul-de-sac, you'll have immediate access to Embrey Mill’s incredible amenities, including nearly 300 acres of open space, two pools, a community center, dog park, community garden, multiple playgrounds, jogging and biking trails, soccer fields, fire pit, amphitheater, and fitness center—something for everyone to enjoy. Conveniently located near commuter lots, the I-95 Express Lanes, shopping, dining, Publix grocery store, and Stafford Hospital—and just minutes from Quantico Marine Corps Base and the FBI Academy—this home offers exceptional living paired with an unbeatable location.
/u.realgeeks.media/donnakelly/header_black.png)
Additional Information
- Subdivision
- Embrey Mill
- Taxes
- $5762
- HOA Fee
- $140
- HOA Frequency
- Monthly
- Interior Features
- Bathroom - Walk-In Shower, Carpet, Ceiling Fan(s), Combination Dining/Living, Floor Plan - Open, Kitchen - Island, Kitchen - Gourmet, Pantry, Primary Bath(s), Recessed Lighting, Walk-in Closet(s)
- Amenities
- Pool - Outdoor, Dog Park, Community Center, Bike Trail, Jog/Walk Path, Soccer Field, Fitness Center
- School District
- Stafford County Public Schools
- Elementary School
- Call School Board
- Middle School
- Call School Board
- High School
- Call School Board
- Fireplaces
- 1
- Fireplace Description
- Gas/Propane
- Garage
- Yes
- Garage Spaces
- 2
- Exterior Features
- Lawn Sprinkler, Sidewalks, Underground Lawn Sprinkler
- Community Amenities
- Pool - Outdoor, Dog Park, Community Center, Bike Trail, Jog/Walk Path, Soccer Field, Fitness Center
- Heating
- Central
- Heating Fuel
- Natural Gas
- Cooling
- Central A/C
- Roof
- Architectural Shingle
- Utilities
- Cable TV Available, Natural Gas Available
- Water
- Public
- Sewer
- Public Sewer
- Basement
- Yes
Mortgage Calculator
Listing courtesy of Porch & Stable Realty, LLC. Contact:
Selling Office: .