268 Pear Blossom Road, Stafford, VA 22554
- $889,990
- 6
- BD
- 6
- BA
- 3,246
- SqFt






- Sold Price
- $889,990
- List Price
- $889,990
- Closing Date
- Jun 25, 2026
- Days on Market
- 47
- Status
- CLOSED
- MLS#
- VAST2044832
- Bedrooms
- 6
- Bathrooms
- 6
- Full Baths
- 5
- Half Baths
- 1
- Living Area
- 3,246
- Lot Size (Acres)
- 0.16
- Style
- Colonial
- Year Built
- 2016
- County
- Stafford
- School District
- Stafford County Public Schools
Property Description
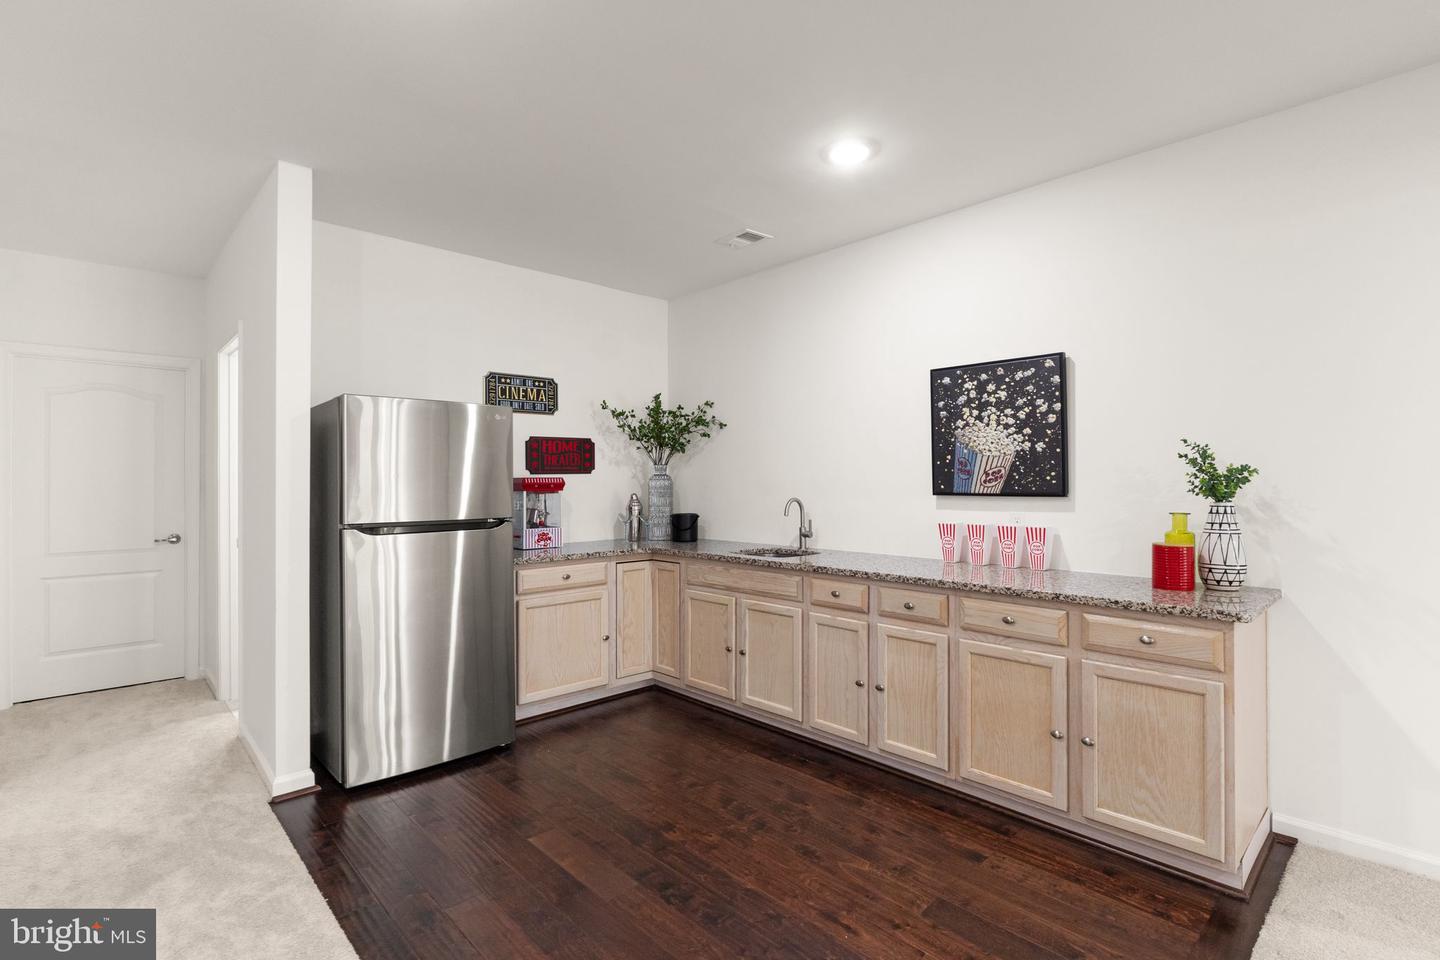
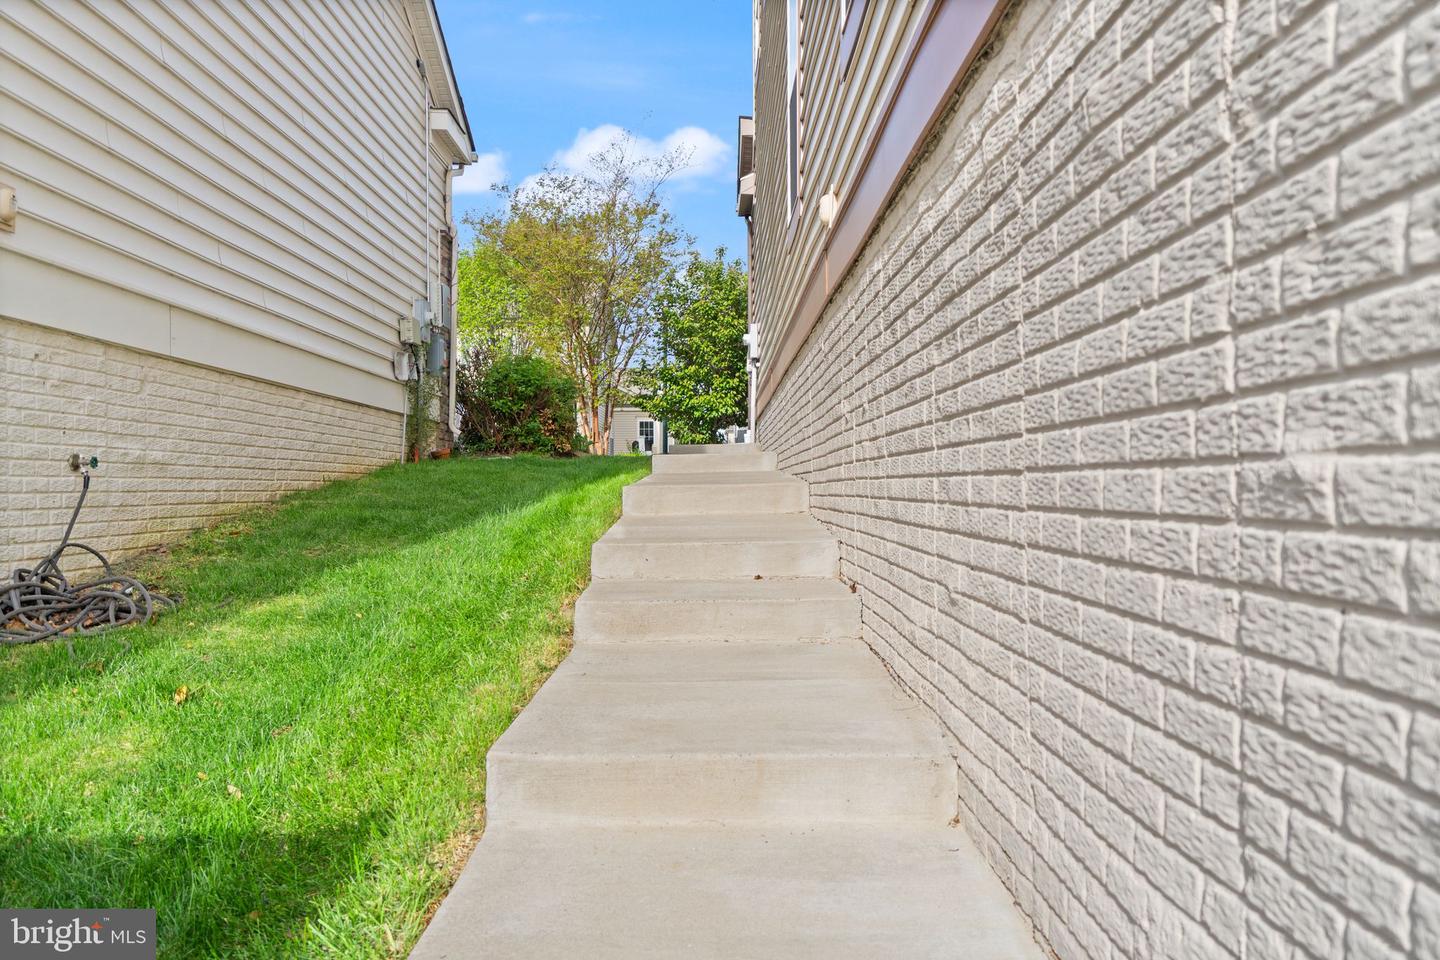
2.375% VA ASSUMABLE LOAN – OPEN TO ALL BUYERS (VETERANS AND NON-VETERANS) Welcome to this exceptional home in the highly coveted Embrey Mill community, where modern comfort meets thoughtful design. This beautifully maintained 6-bedroom, 5.5-bath residence offers expansive living space, elegant upgrades, and a layout perfectly suited for today’s lifestyle. Step inside to a freshly repainted interior, complemented by brand-new carpeting and updated light fixtures throughout, creating a bright and inviting atmosphere. The heart of the home is a stylish, well-appointed kitchen featuring a new modern cooktop, ideal for both everyday living and entertaining. The beautiful main-level bedroom suite offers exceptional versatility and refined comfort, perfect for hosting distinguished guests, accommodating multigenerational living, or creating a private executive office. The fully finished lower level is equally impressive, showcasing a newly added sixth bedroom, rich hardwood flooring, and bespoke cabinetry paired with a sleek designer countertop—delivering a sophisticated and versatile retreat ideal for extended stays, elegant entertaining, or private living quarters. The primary bathroom boasts a newly added frameless glass shower, offering a sleek and modern touch. With incredible upgrades, a perfect layout, and a prime location in Embrey Mill, this home is truly move-in ready and designed to impress. Movie lovers will appreciate the dedicated theater space, complete with a projector and screen that convey with the home—offering a cinematic experience. Outside, enjoy impressive curb appeal with a freshly repainted exterior, decorative concrete curbing, and a beautifully crafted concrete walkway leading to a spacious back patio—perfect for relaxing or hosting gatherings. Residents enjoy access to an exceptional array of community amenities, including resort-style pools, a community center, Grounds Bistro & Café, a dog park, scenic jogging and biking trails, playgrounds, an amphitheater, and a community garden. The nearby Jeff Rouse Sports Center offers additional fitness amenities, including indoor pools and gym facilities. The home is also ideally located with schools in close proximity, adding everyday convenience for households. Perfectly positioned for convenience and connectivity, this home is close to the I-95 Express Lanes, commuter hubs, upscale shopping, and dining, offering a seamless commute to Quantico. Don’t miss this rare opportunity to own a true luxury home! Please contact us to schedule your private showing today!
/u.realgeeks.media/donnakelly/header_black.png)
Additional Information
- Subdivision
- Embrey Mill
- Taxes
- $6592
- HOA Fee
- $143
- HOA Frequency
- Monthly
- Interior Features
- Entry Level Bedroom, Window Treatments, Walk-in Closet(s), Pantry
- Amenities
- Basketball Courts, Tot Lots/Playground, Dog Park, Exercise Room, Pool - Outdoor, Tennis Courts, Soccer Field, Club House, Bike Trail, Bar/Lounge
- School District
- Stafford County Public Schools
- Fireplaces
- 1
- Fireplace Description
- Gas/Propane
- Garage
- Yes
- Garage Spaces
- 3
- Community Amenities
- Basketball Courts, Tot Lots/Playground, Dog Park, Exercise Room, Pool - Outdoor, Tennis Courts, Soccer Field, Club House, Bike Trail, Bar/Lounge
- Heating
- Central
- Heating Fuel
- Natural Gas
- Cooling
- Central A/C
- Roof
- Architectural Shingle
- Water
- None
- Sewer
- No Sewer System
- Basement
- Yes
Mortgage Calculator
Listing courtesy of Keller Williams Realty. Contact:
Selling Office: .