4 Cool Well Court, Fredericksburg, VA 22406
- $575,000
- 5
- BD
- 4
- BA
- 2,992
- SqFt




- Sold Price
- $575,000
- List Price
- $600,000
- Closing Date
- Mar 30, 2026
- Days on Market
- 16
- Status
- CLOSED
- MLS#
- VAST2044870
- Bedrooms
- 5
- Bathrooms
- 4
- Full Baths
- 3
- Half Baths
- 1
- Living Area
- 2,992
- Lot Size (Acres)
- 0.29
- Style
- Traditional
- Year Built
- 2012
- County
- Stafford
- School District
- Stafford County Public Schools
Property Description
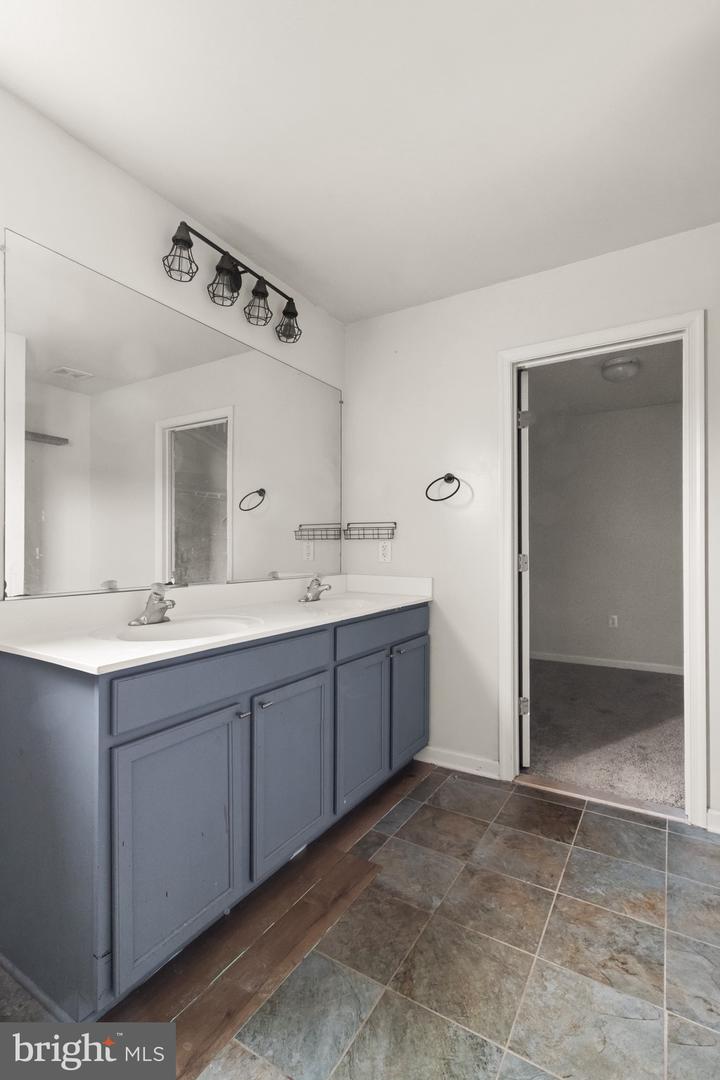
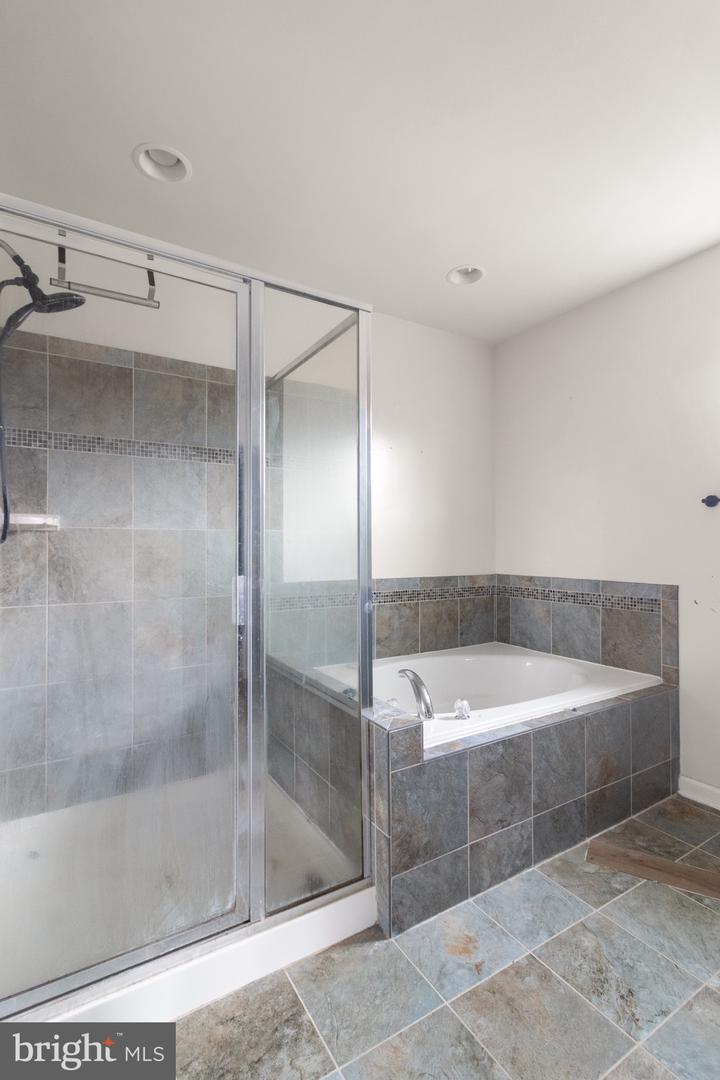
Welcome to this spacious home located in the sought-after Stafford Lakes Village community. Offering 5 bedrooms and 3.5 bathrooms, across more than 3,900 finished square feet, this property provides a versatile layout ideal for a variety of living needs. The open main level features a bright, flowing floor plan that connects the living room, dining area, and kitchen—perfect for everyday living or entertaining. The kitchen offers ample counter space and cabinetry, along with a corner pantry. Upstairs, you’ll find four bedrooms and two full bathrooms, including a generously sized primary suite with a luxurious spa-like bathroom. The finished basement adds even more functionality with a fifth bedroom, full bath, and walk-out access, making it well suited for a home office, gym, or recreation space. Situated on a large, level, fully fenced lot, the backyard offers plenty of room for pets, play, or outdoor relaxation. Conveniently located near I-95, Route 17, shopping, dining, and parks, this home offers space, flexibility, and value in a prime location. Potential short sale. Subject to lender approval.
/u.realgeeks.media/donnakelly/header_black.png)
Additional Information
- Subdivision
- Stafford Lakes Village
- Short Sale
- Yes
- Taxes
- $5234
- HOA Fee
- $238
- HOA Frequency
- Quarterly
- Interior Features
- Breakfast Area, Ceiling Fan(s), Chair Railings, Dining Area, Family Room Off Kitchen, Floor Plan - Open, Formal/Separate Dining Room, Kitchen - Gourmet, Kitchen - Table Space, Pantry, Store/Office, Upgraded Countertops, Walk-in Closet(s), Wood Floors
- School District
- Stafford County Public Schools
- Flooring
- Carpet, Ceramic Tile, Hardwood
- Garage
- Yes
- Garage Spaces
- 2
- View
- Lake, Trees/Woods
- Heating
- Forced Air
- Heating Fuel
- Natural Gas
- Cooling
- Central A/C
- Roof
- Architectural Shingle
- Water
- Public
- Sewer
- Public Sewer
- Basement
- Yes
Mortgage Calculator
Listing courtesy of Samson Properties. Contact:
Selling Office: .