11 Carson Drive, Fredericksburg, VA 22406
- $470,000
- 3
- BD
- 3
- BA
- 1,640
- SqFt




- Sold Price
- $470,000
- List Price
- $470,000
- Closing Date
- Feb 20, 2026
- Days on Market
- 10
- Status
- CLOSED
- MLS#
- VAST2045138
- Bedrooms
- 3
- Bathrooms
- 3
- Full Baths
- 3
- Living Area
- 1,640
- Lot Size (Acres)
- 0.18
- Style
- Bungalow
- Year Built
- 2003
- County
- Stafford
- School District
- Stafford County Public Schools
Property Description
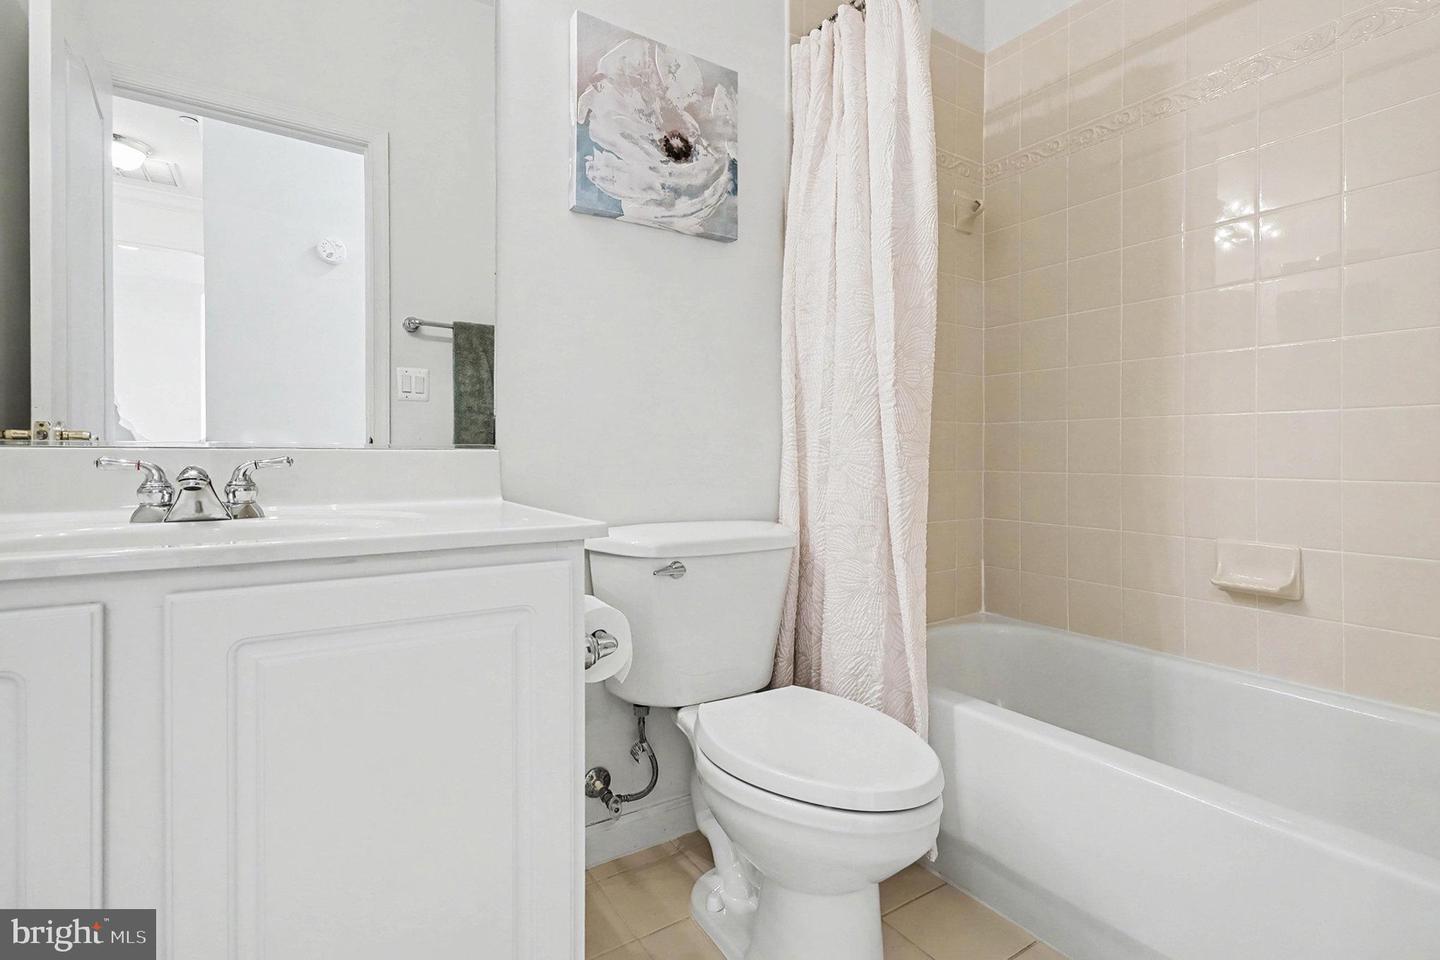
Welcome to 11 Carson Drive in Fredericksburg, a charming end-unit home located in a gated senior community packed with amenities designed to make life easier and more enjoyable. This is a 3BED + 2 DENS (Bonus Rooms)/2 FULL BATHS Inside, the layout feels open and practical, with plenty of natural light! The eat-in kitchen with brand new stainless steel appliances has plenty of room for preparing meals, and entertainment. The dining/living room provides a comfortable spot to relax or spend time with loved ones by the fireplace with a large raised patio just off the living room. On this main floor you'll find 2 well-sized bedrooms, including a primary suite with its own en-suite bathroom for added convenience. The separate shower and tub make it feel especially spacious. The main floor den can be used as a separate dining room/office or even a guest bedroom. The lower level is a great flex space with large recreation area and entry to the backyard. The lower level bedroom is large enough for a King size bed with access to the third full bathroom. The flexible den would serve as a great storage or hobby room. Step outside and there’s a backyard that’s perfect for gardening, hosting a BBQ, or simply enjoying a quiet moment outdoors. Plus, this community offers so much more than just a great home—it’s a neighborhood where you can enjoy a range of amenities and the convenience of restaurants and shopping nearby. Located just a short drive from downtown Fredericksburg, you’ll have easy access to shopping, dining, and everything else this vibrant area has to offer. This home has been lovingly cared for by its original owners and is now ready for someone new to make it their own. If you’re looking for a comfortable, low-maintenance home in an active and welcoming community, 11 Carson Drive might be just what you’ve been waiting for. Roof Replacement (2023) Siding Replacement (2023) Refrigerator (2025) Dishwasher (2025) Stove (2025) Microwave (2025) Interior Paint (2025) HVAC (2021) Water Heater (2021)
/u.realgeeks.media/donnakelly/header_black.png)
Additional Information
- Subdivision
- Falls Run
- Taxes
- $3972
- HOA Fee
- $200
- HOA Frequency
- Monthly
- Interior Features
- Bathroom - Jetted Tub, Bathroom - Walk-In Shower, Breakfast Area, Carpet, Ceiling Fan(s), Dining Area, Entry Level Bedroom, Family Room Off Kitchen, Floor Plan - Open, Formal/Separate Dining Room, Kitchen - Eat-In, Kitchen - Island, Pantry, Primary Bath(s), Recessed Lighting, Walk-in Closet(s), Window Treatments
- Amenities
- Tennis Courts, Recreational Center, Gated Community, Game Room, Fitness Center, Exercise Room, Community Center, Common Grounds
- School District
- Stafford County Public Schools
- Flooring
- Solid Hardwood, Partially Carpeted, Ceramic Tile
- Garage
- Yes
- Garage Spaces
- 6
- Exterior Features
- Exterior Lighting
- Community Amenities
- Tennis Courts, Recreational Center, Gated Community, Game Room, Fitness Center, Exercise Room, Community Center, Common Grounds
- Heating
- Forced Air, Central
- Heating Fuel
- Electric, Central
- Cooling
- Central A/C
- Roof
- Unknown
- Utilities
- Natural Gas Available, Cable TV Available
- Water
- Public
- Sewer
- No Sewer System
- Basement
- Yes
Mortgage Calculator
Listing courtesy of Compass. Contact:
Selling Office: .