6 Forest Vista Lane, Stafford, VA 22554
- $570,000
- 4
- BD
- 4
- BA
- 2,394
- SqFt




- Sold Price
- $570,000
- List Price
- $580,000
- Closing Date
- Apr 29, 2026
- Days on Market
- 67
- Status
- CLOSED
- MLS#
- VAST2045172
- Bedrooms
- 4
- Bathrooms
- 4
- Full Baths
- 3
- Half Baths
- 1
- Living Area
- 2,394
- Lot Size (Acres)
- 0.25
- Style
- Colonial
- Year Built
- 1997
- County
- Stafford
- School District
- Stafford County Public Schools
Property Description
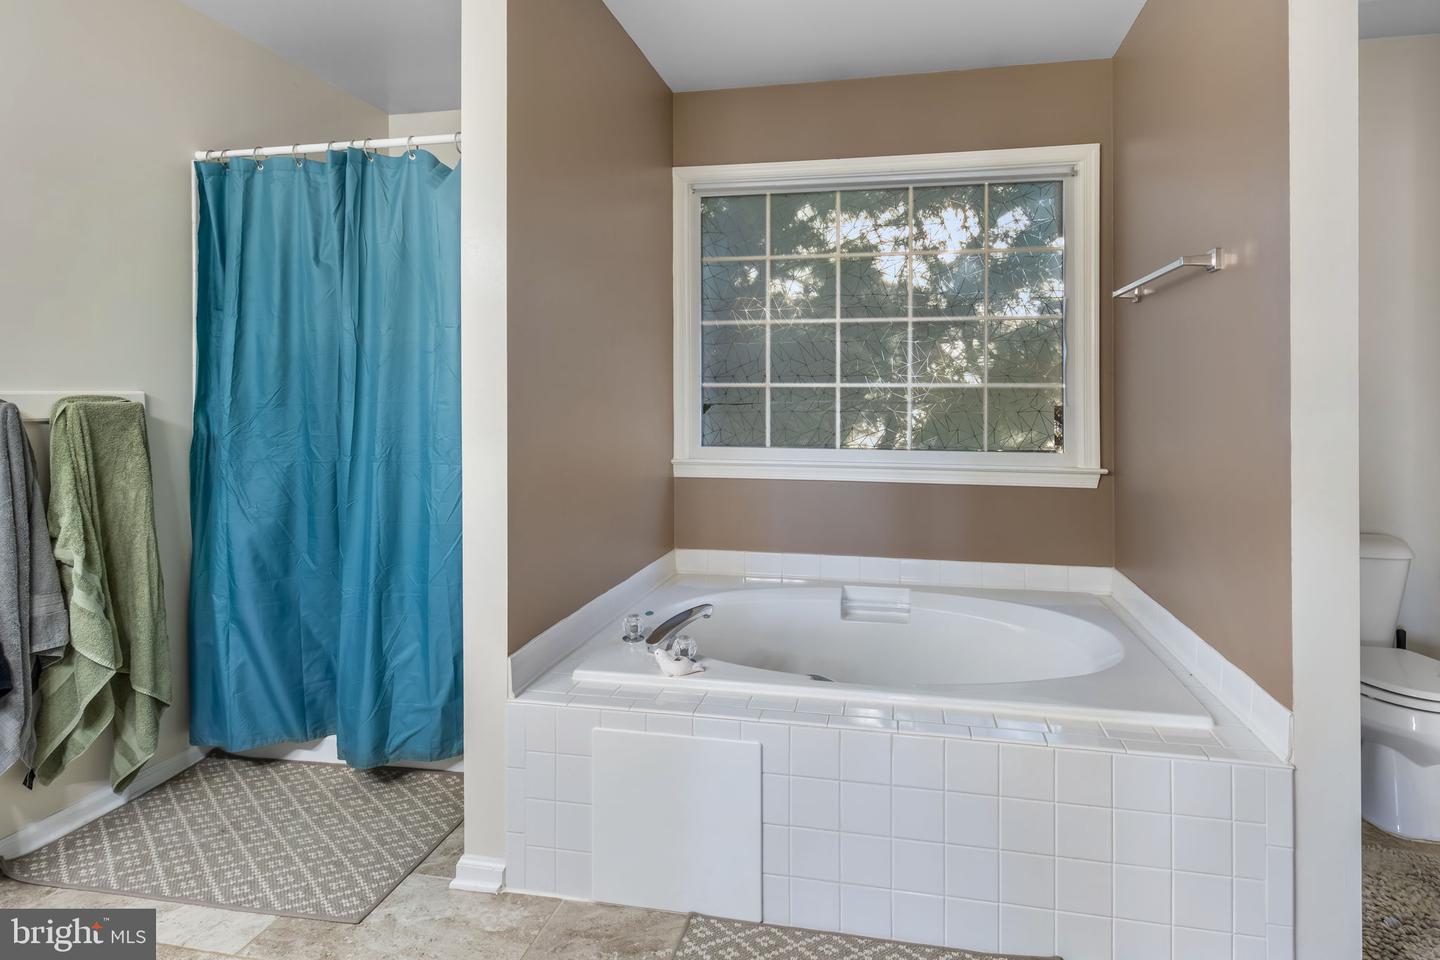
Beautiful four Bedroom, three finished level home with updated kitchen with island and granite counters. Hardwood Floors thorughout the main level; spacious family room off the kitchen with gas fireplace and access to the back deck that overlooks an amazing back yard. Formal living and dining Rooms, large ensuite with full bath. All bedrooms spacious. The walk-in closet in the master includes a closet organizer and plenty of room! Tons of space, super cozy. The finished basement offers lots of more room for fun, a third full bath and large storage room. The backyard is fully fenced, deck to relax on and entertain family and guests! Hope Springs Marina is only two miles away. Easy to commuter lots and train. Close to schools, shops, and restaurants! No HOA! Call today for a showing!
/u.realgeeks.media/donnakelly/header_black.png)
Additional Information
- Subdivision
- Summerwood
- Taxes
- $4470
- Interior Features
- Ceiling Fan(s), Dining Area, Family Room Off Kitchen, Floor Plan - Traditional, Formal/Separate Dining Room, Kitchen - Eat-In, Kitchen - Gourmet, Kitchen - Table Space, Upgraded Countertops, Walk-in Closet(s), Wood Floors
- School District
- Stafford County Public Schools
- Elementary School
- Stafford
- Middle School
- Stafford
- High School
- Brooke Point
- Fireplaces
- 1
- Fireplace Description
- Brick, Gas/Propane, Mantel(s)
- Flooring
- Carpet, Hardwood
- Garage
- Yes
- Garage Spaces
- 2
- View
- Garden/Lawn
- Heating
- Heat Pump(s)
- Heating Fuel
- Electric
- Cooling
- Ceiling Fan(s), Central A/C, Heat Pump(s)
- Roof
- Architectural Shingle
- Water
- Public
- Sewer
- Public Sewer
- Basement
- Yes
Mortgage Calculator
Listing courtesy of Heatherman Homes, LLC.. Contact:
Selling Office: .