1811 Creek Bottom Pl, Stafford, VA 22554
- $628,000
- 4
- BD
- 3
- BA
- 1,900
- SqFt












- List Price
- $628,000
- Price Change
- ▲ $33,000 1783047033
- Days on Market
- 35
- Status
- ACTIVE
- MLS#
- VAST2045488
- Bedrooms
- 4
- Bathrooms
- 3
- Full Baths
- 2
- Half Baths
- 1
- Living Area
- 1,900
- Lot Size (Acres)
- 0.15
- Style
- Colonial
- Year Built
- 2024
- County
- Stafford
- School District
- Stafford County Public Schools
Property Description
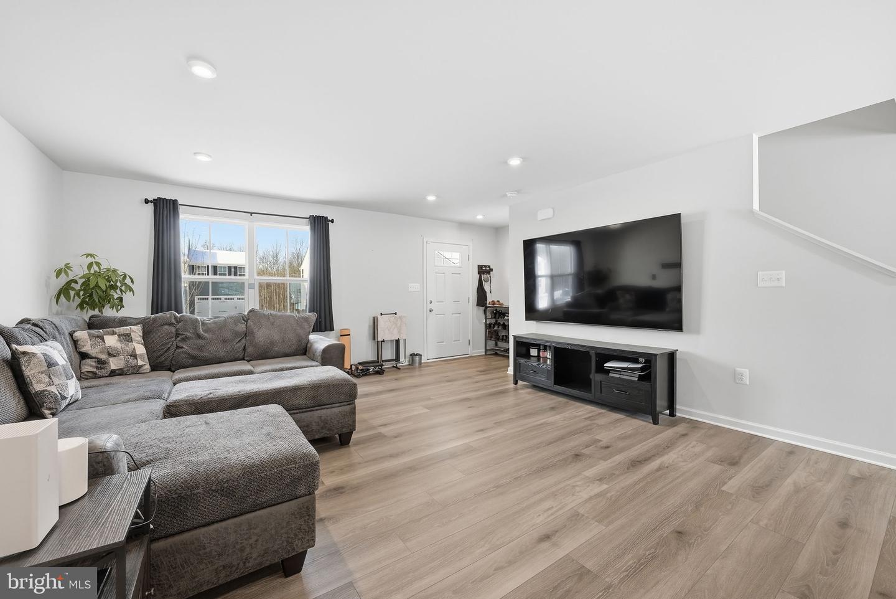
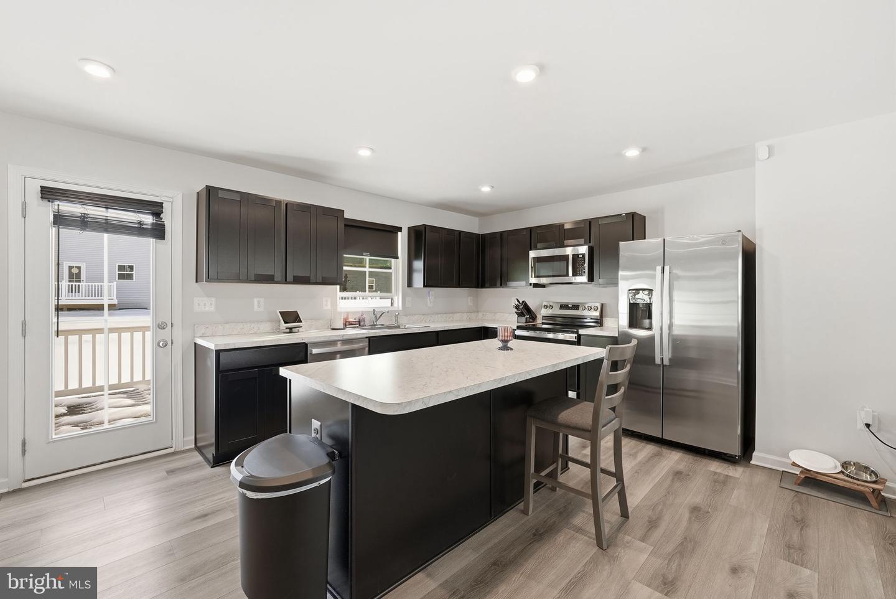
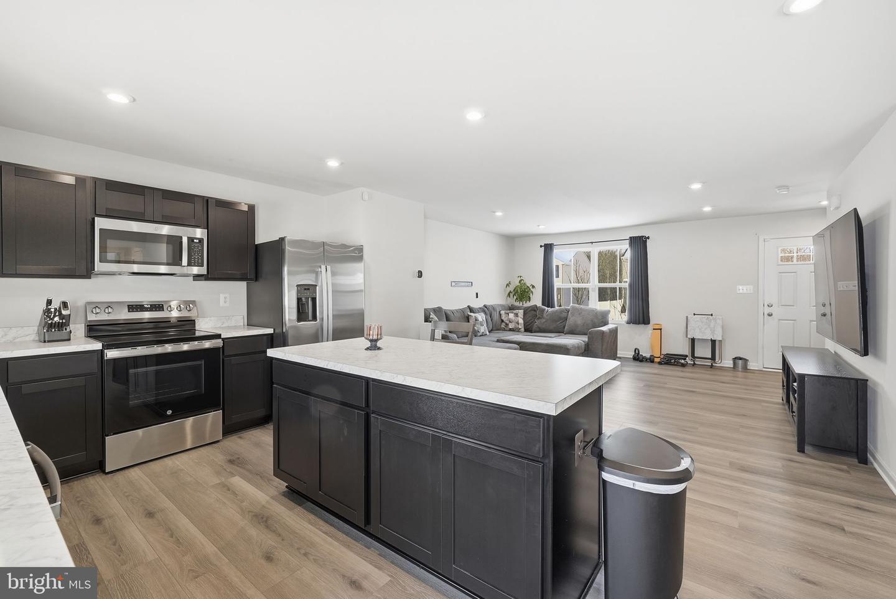
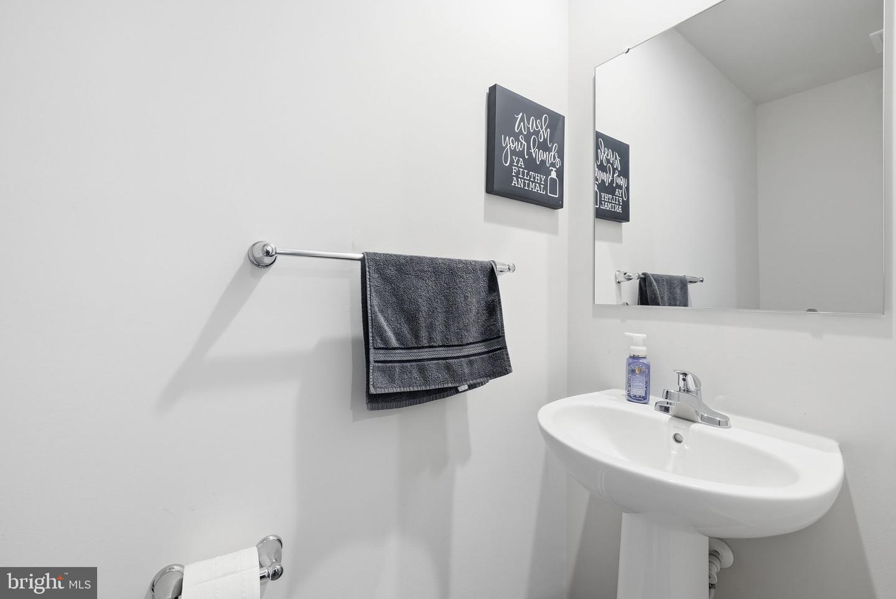
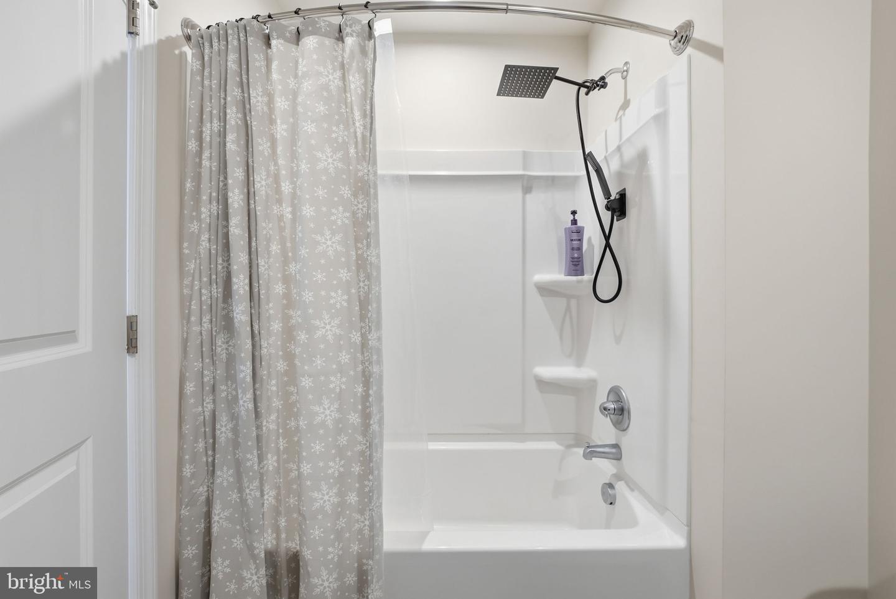
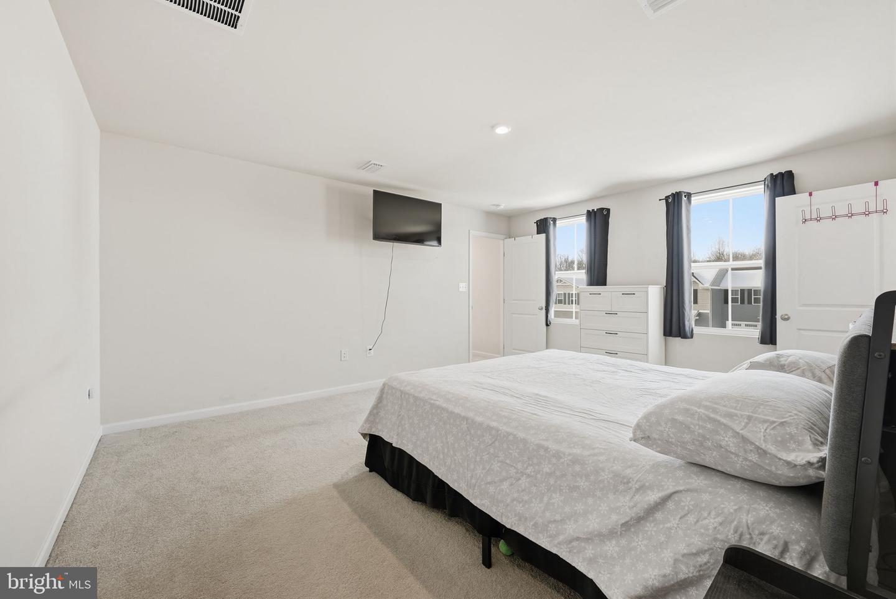
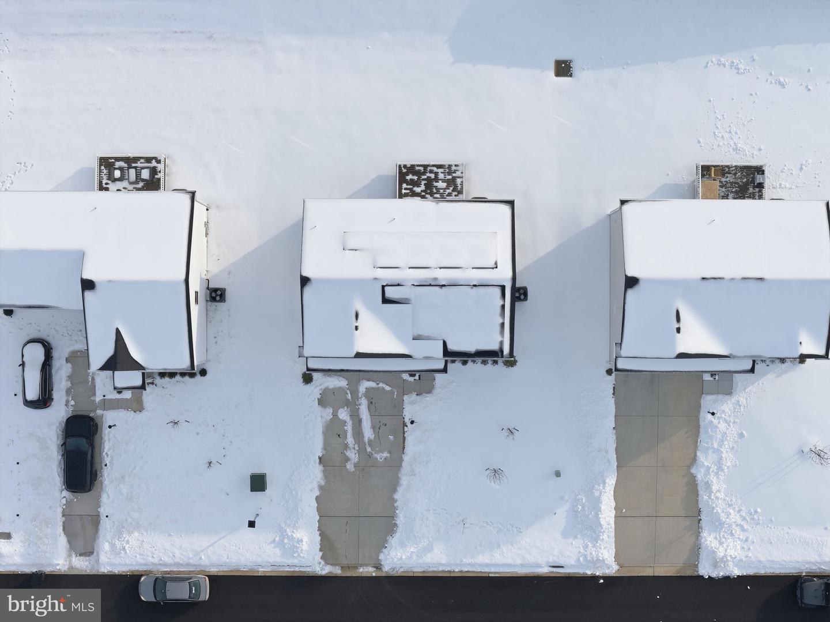
Solar panels in place and one month last summer, the electric bill was only $8!!!***Beautifully designed Cedar model by Ryan Homes in the desirable Potomac Church Farms community, offering approximately 1,900+ square feet with 4 bedrooms, 2 full baths, and 1 half bath. The main level features an inviting open-concept layout with a light-filled great room, well-appointed kitchen with center island and dining area, and a dedicated main-level office, ideal for remote work or study. Enjoy outdoor living on the low-maintenance Trex deck, perfect for relaxing or entertaining. The upper level includes a spacious owner’s suite with walk-in closet and dual-vanity bath, along with generously sized secondary bedrooms. Spacious upper level laundry room** Feels like a new home!!** The unfinished basement provides abundant storage space and future expansion potential, while a two-car garage adds everyday convenience. Ideally located with quick access to Interstate 95 and minutes to the Brooke Point VRE Station, offering an easy commute to Washington, D.C., plus close proximity to shopping, dining, and major commuter routes. (short sale failed so back on market and list price would avoid short sale)-pending release
/u.realgeeks.media/donnakelly/header_black.png)
Additional Information
- Subdivision
- Potomac Church Farms
- Short Sale
- Yes
- Taxes
- $4536
- HOA Fee
- $250
- HOA Frequency
- Quarterly
- Interior Features
- Breakfast Area, Floor Plan - Open, Kitchen - Eat-In, Kitchen - Island, Kitchen - Table Space, Recessed Lighting, Walk-in Closet(s), Window Treatments, Wood Floors
- Amenities
- Common Grounds
- School District
- Stafford County Public Schools
- Elementary School
- Stafford
- Middle School
- Stafford
- High School
- Brooke Point
- Flooring
- Hardwood
- Garage
- Yes
- Garage Spaces
- 2
- Community Amenities
- Common Grounds
- Heating
- Forced Air, Heat Pump(s)
- Heating Fuel
- Electric
- Cooling
- None
- Roof
- Asphalt
- Utilities
- Under Ground
- Water
- None
- Sewer
- Public Sewer
- Room Level
- Bedroom 1: Upper 1, Bedroom 2: Upper 1, Bedroom 3: Upper 1, Bedroom 4: Upper 1, Laundry: Upper 1, Kitchen: Main, Dining Room: Main, Office: Main, Great Room: Main, Basement: Lower 1
- Basement
- Yes
Mortgage Calculator
Listing courtesy of M.O. Wilson Properties. Contact: 7038780000