14 Snowdrop Drive, Stafford, VA 22554
- $1,045,000
- 5
- BD
- 5
- BA
- 3,576
- SqFt






- Sold Price
- $1,045,000
- List Price
- $1,075,000
- Closing Date
- Jun 17, 2026
- Days on Market
- 91
- Status
- CLOSED
- MLS#
- VAST2045506
- Bedrooms
- 5
- Bathrooms
- 5
- Full Baths
- 3
- Half Baths
- 2
- Living Area
- 3,576
- Lot Size (Acres)
- 0.2
- Style
- Craftsman
- Year Built
- 2024
- County
- Stafford
- School District
- Stafford County Public Schools
Property Description
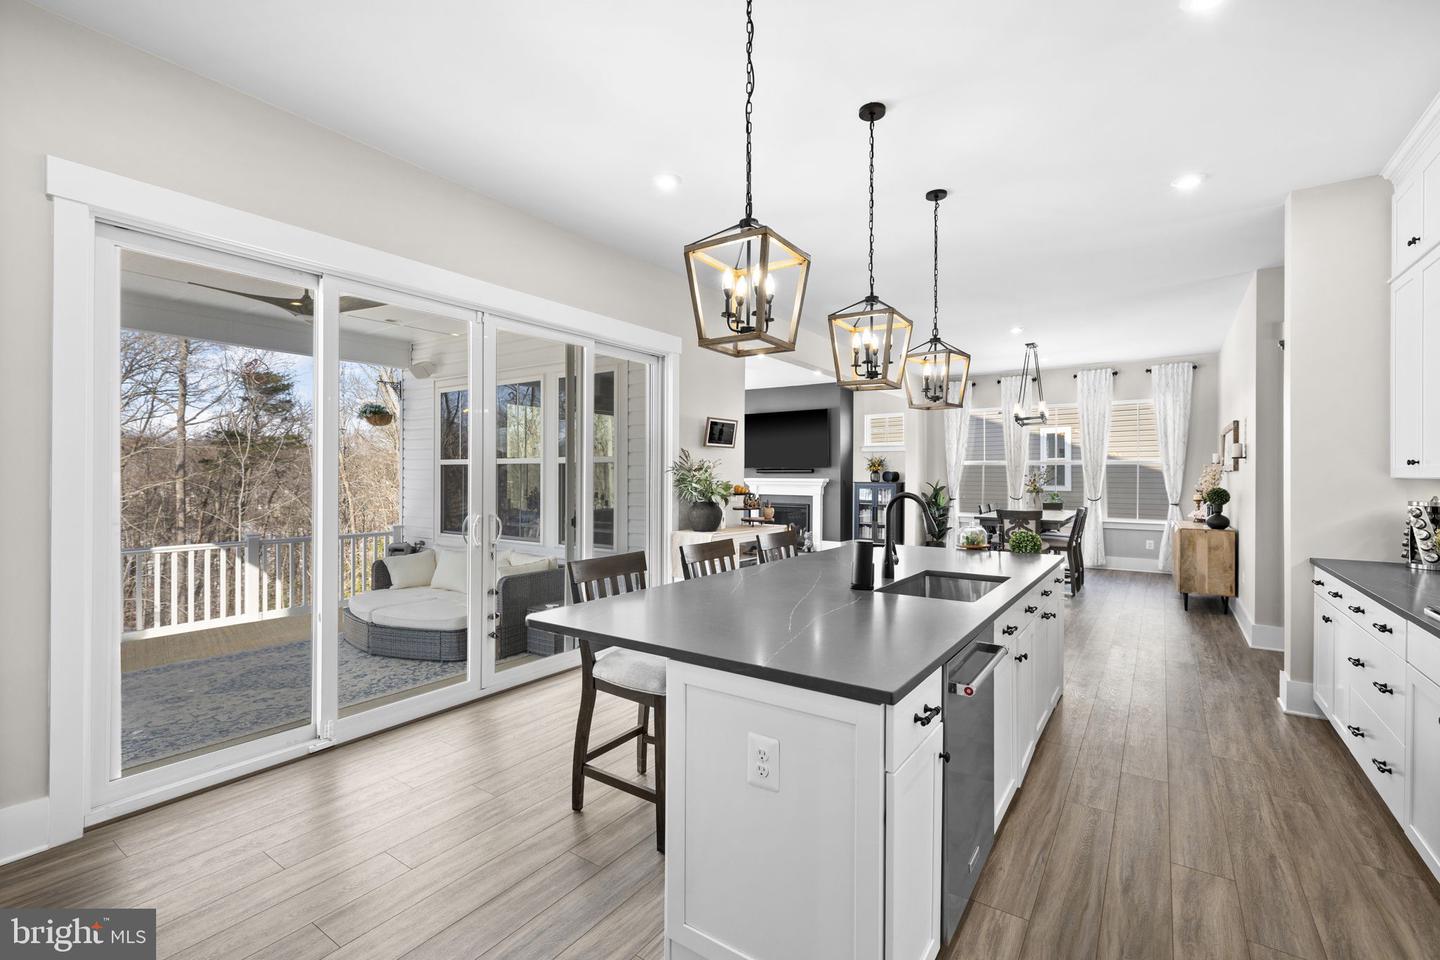
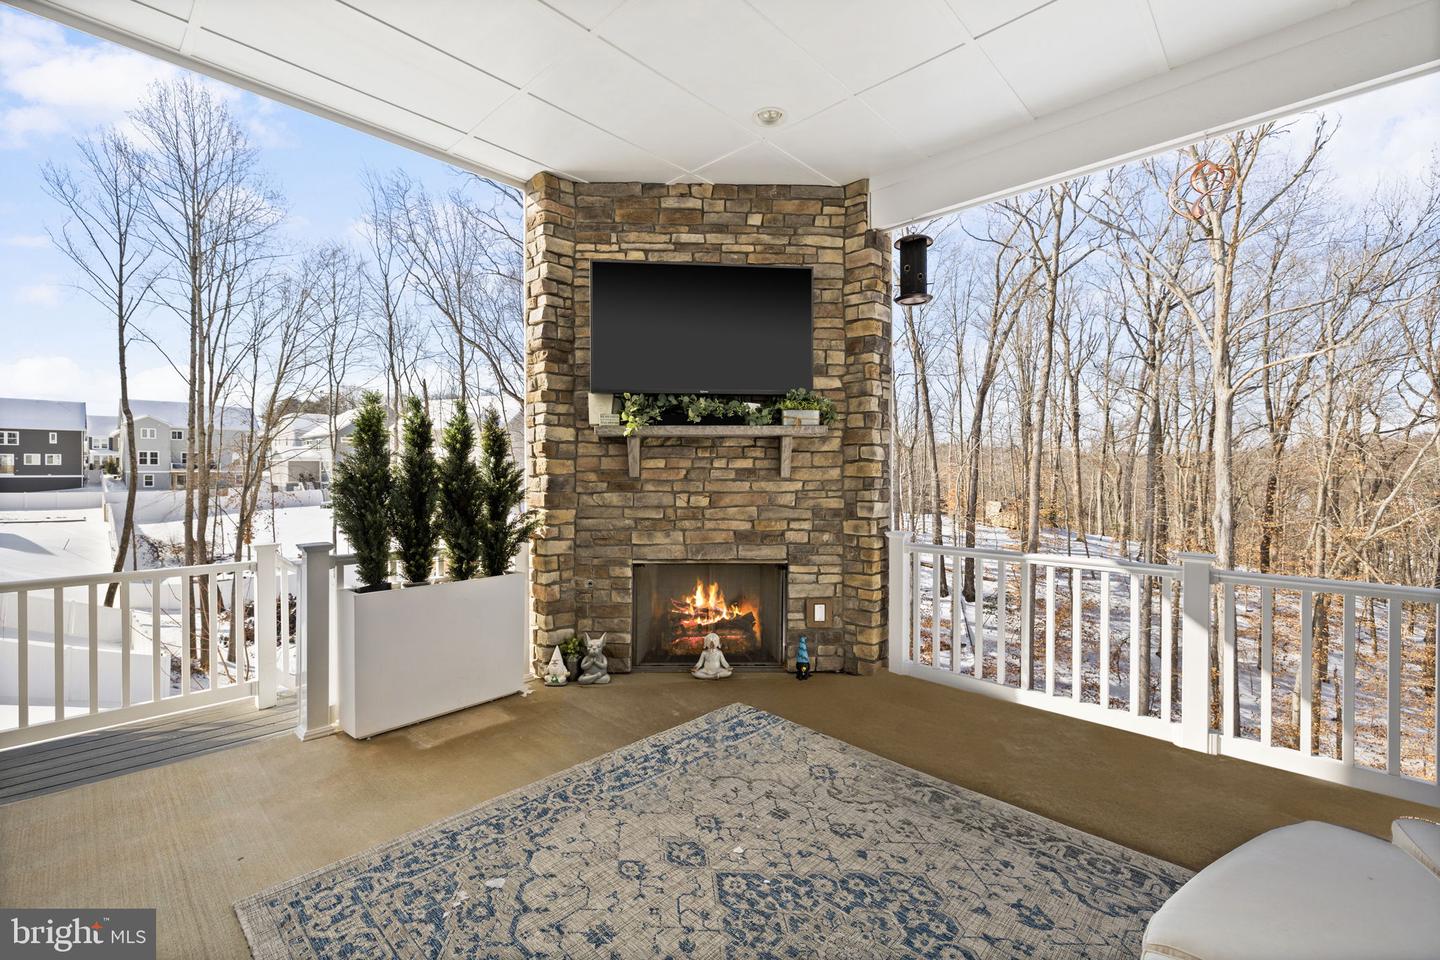
One of only four semi-custom Drees Kaitlyn homes in Embrey Mill, this exceptional 2024 build is set on a premium cul-de-sac lot with an extended driveway, deep setback, and wooded rear views. Among the largest homes in the community, it was meticulously optioned with nearly every available upgrade—creating a level of finish, technology, and functionality rarely found at resale. The light-filled main level showcases soaring 10-foot ceilings and a showpiece kitchen with floor-to-ceiling cabinetry, quartz countertops, custom wood range hood with pot filler, and a premium suite of smart appliances, including double ovens and a Samsung Bespoke AI refrigerator. The living area is anchored by a gas fireplace framed by architectural windows, recessed LED lighting, Cat-6 wiring, and a dramatic 12-foot four-panel glass door that opens to an elevated outdoor living space complete with stone gas fireplace, built-in speakers, TV wiring, and gas grill hookup. A main-level office with glass French doors offers flexibility for remote work or conversion to a 5th BR. The primary suite is a true retreat, featuring a private outdoor sleeping porch, Ecobee climate control, Hunter Douglas PowerView smart blackout shades, dual walk-in closets, and spa-inspired bath with luxury super shower and Toto bidet. Upstairs, 9-foot ceilings continue throughout 3 additional BRs, a bright loft, and a spacious laundry room. The full walkout lower level provides finished living space, bar rough-in, abundant storage, half-bath roughed in already for a full bath, and direct access to the backyard—ideal for entertaining or multigenerational living. Whole-home smart systems include UV air filtration, dehumidifier, monitored security, centralized smart hub, Cat-6 wiring, an EV-ready garage, smart irrigation, and robotic lawn care—delivering a truly low-maintenance, tech-forward lifestyle. A rare opportunity to own a premium, fully realized home where privacy, innovation, and refined living converge in one of Stafford County’s most desirable communities.
/u.realgeeks.media/donnakelly/header_black.png)
Additional Information
- Subdivision
- Embrey Mill
- Taxes
- $6853
- HOA Fee
- $140
- HOA Frequency
- Monthly
- Interior Features
- Bathroom - Walk-In Shower, Bathroom - Tub Shower, Carpet, Ceiling Fan(s), Combination Dining/Living, Dining Area, Entry Level Bedroom, Family Room Off Kitchen, Floor Plan - Open, Kitchen - Eat-In, Kitchen - Gourmet, Kitchen - Island, Pantry, Primary Bath(s), Recessed Lighting, Sprinkler System, Upgraded Countertops, Walk-in Closet(s), Water Treat System, Window Treatments
- Amenities
- Jog/Walk Path, Pool - Outdoor, Club House, Bar/Lounge, Common Grounds, Community Center, Dog Park, Fitness Center, Picnic Area, Swimming Pool, Tot Lots/Playground
- School District
- Stafford County Public Schools
- Elementary School
- Park Ridge
- Middle School
- H.H. Poole
- High School
- North Stafford
- Fireplaces
- 2
- Flooring
- Carpet, Ceramic Tile, Hardwood, Luxury Vinyl Plank
- Garage
- Yes
- Garage Spaces
- 2
- Exterior Features
- Lawn Sprinkler
- Community Amenities
- Jog/Walk Path, Pool - Outdoor, Club House, Bar/Lounge, Common Grounds, Community Center, Dog Park, Fitness Center, Picnic Area, Swimming Pool, Tot Lots/Playground
- View
- Garden/Lawn, Trees/Woods
- Heating
- Forced Air, Zoned, Heat Pump(s)
- Heating Fuel
- Electric, Natural Gas
- Cooling
- Central A/C
- Roof
- Shingle
- Utilities
- Natural Gas Available
- Water
- Public
- Sewer
- Public Sewer
- Basement
- Yes
Mortgage Calculator
Listing courtesy of Joyner Fine Properties, Inc.. Contact:
Selling Office: .