911 Walnut Drive, Fredericksburg, VA 22405
- $450,000
- 3
- BD
- 2
- BA
- 1,292
- SqFt









- Sold Price
- $450,000
- List Price
- $445,000
- Closing Date
- Jul 17, 2026
- Days on Market
- 71
- Status
- CLOSED
- MLS#
- VAST2045518
- Bedrooms
- 3
- Bathrooms
- 2
- Full Baths
- 2
- Living Area
- 1,292
- Lot Size (Acres)
- 1.09
- Style
- Ranch/Rambler
- Year Built
- 1974
- County
- Stafford
- School District
- Stafford County Public Schools
Property Description
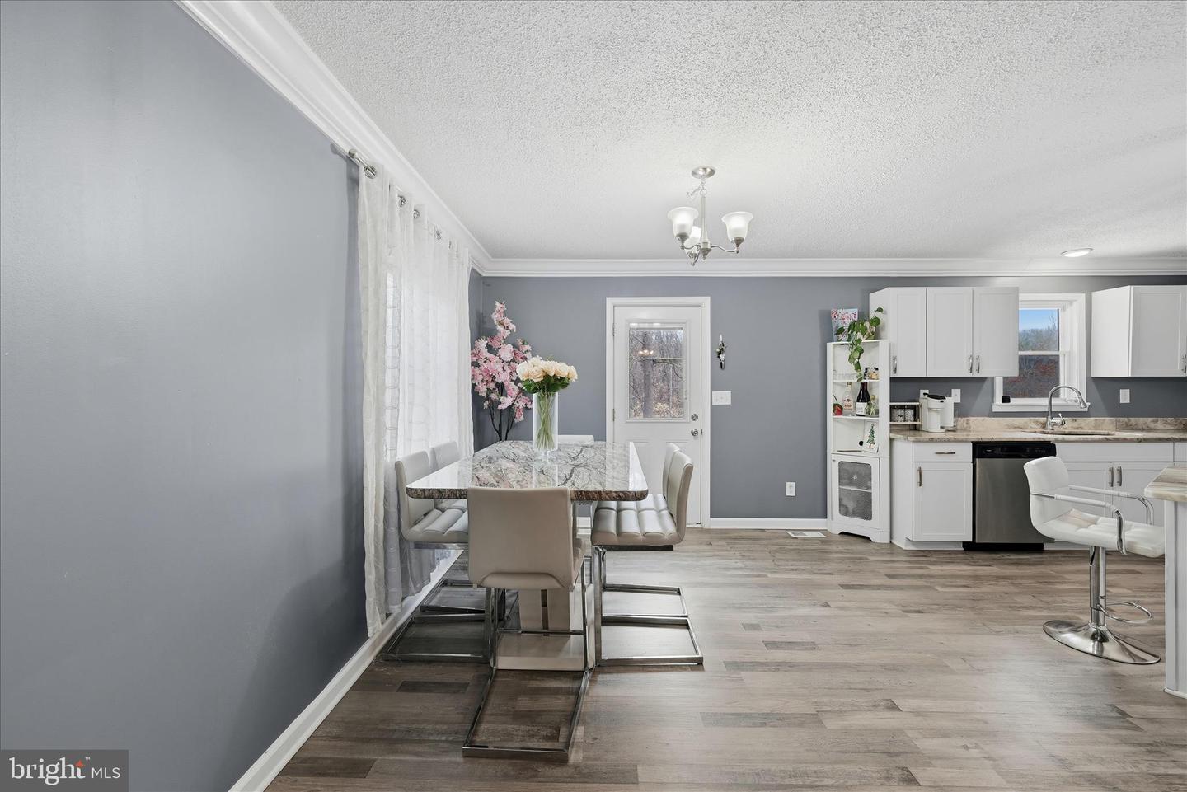
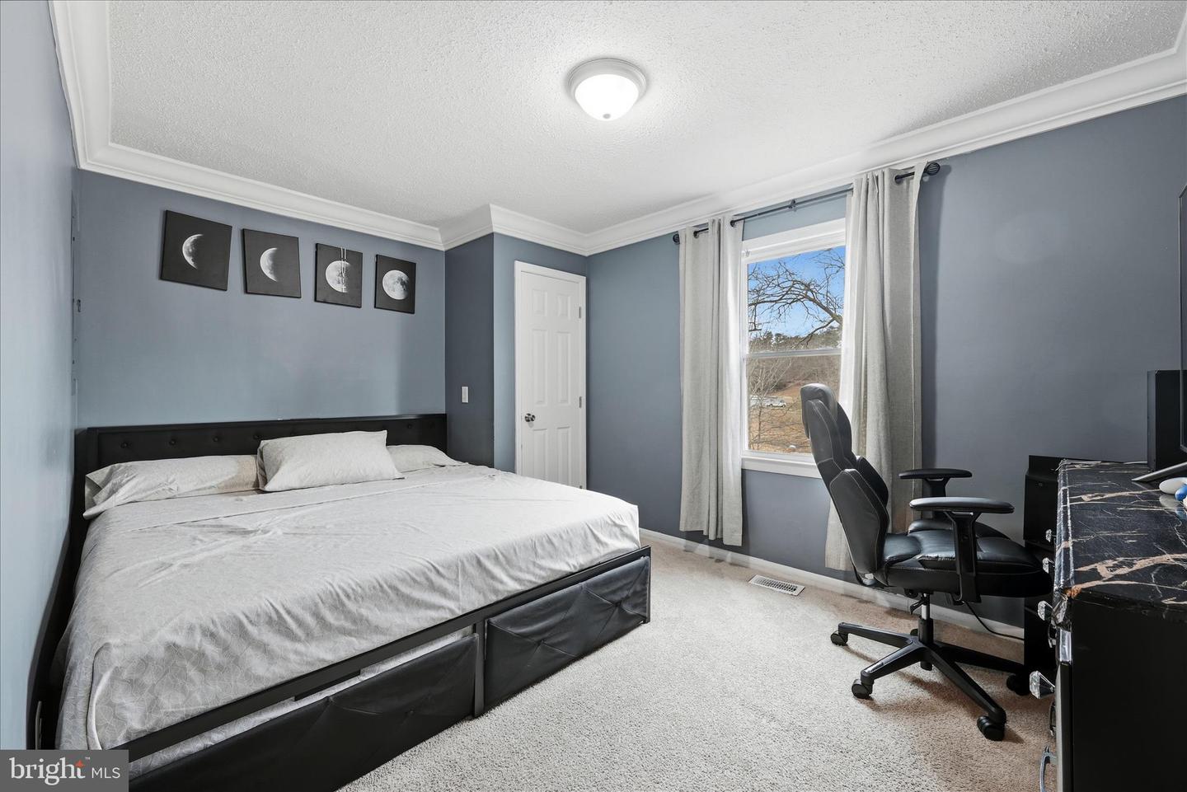
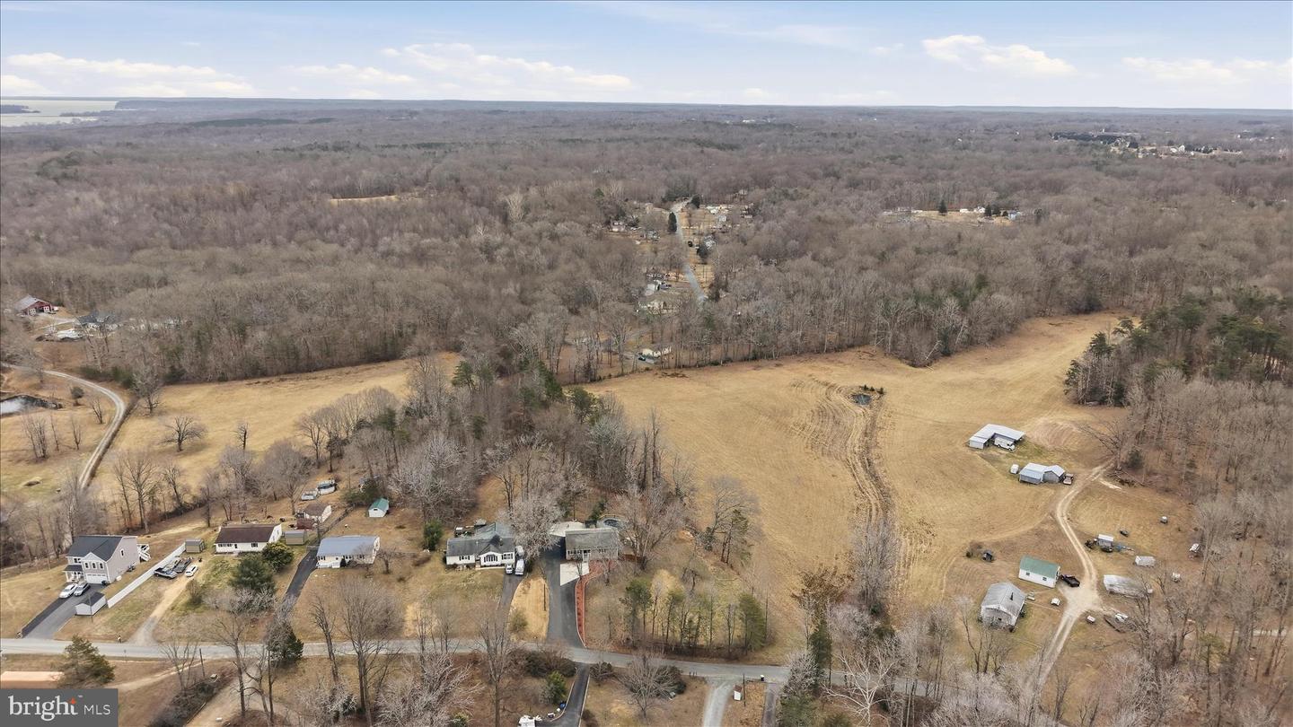
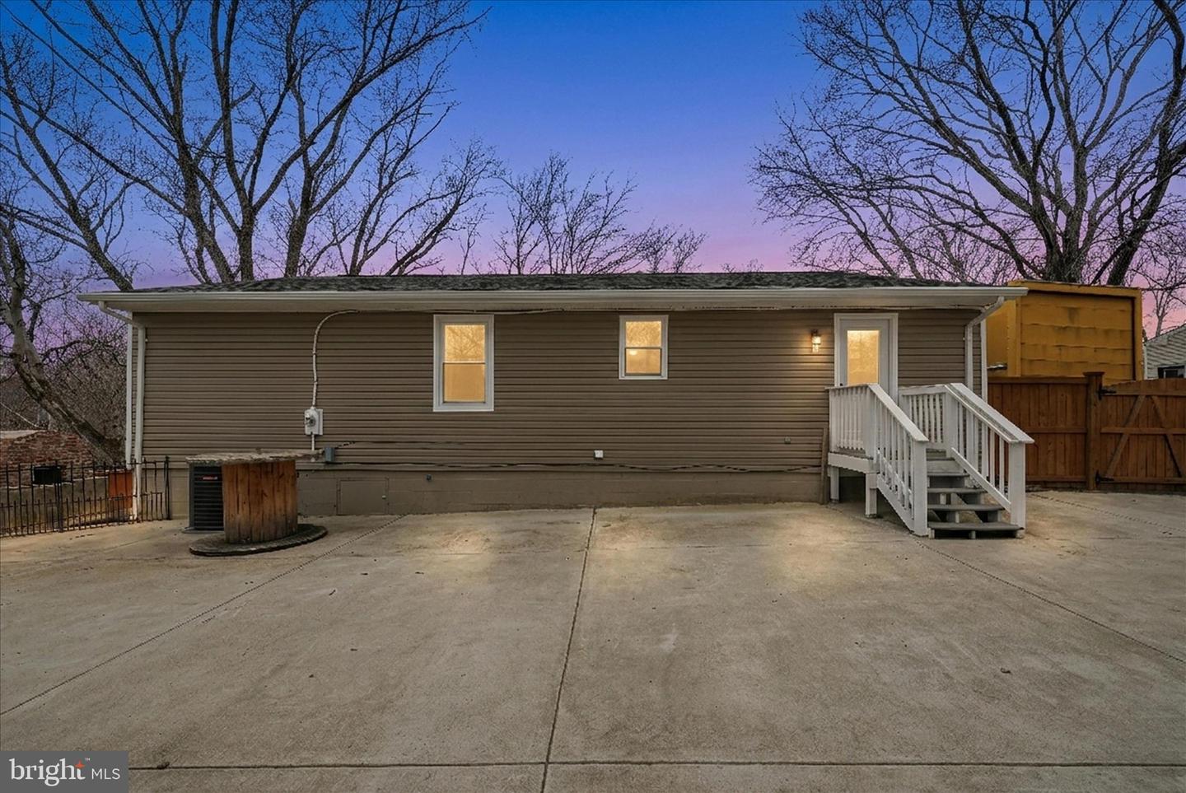
Charming Brick Rambler on Over 1.9 Acre –Completely renovated & Move-In Ready! Welcome to this beautifully renovated one-level rambler, offering comfort, style, and space on a generous 1.9-acre lot. This 3-bedroom, 2-bath home boasts 1,292 square feet of thoughtfully designed living space with standout features throughout. Step inside to find a spacious living room with luxury vinyl plank (LVP) flooring that flows through much of the main level. The renovated kitchen is a showstopper with an abundance of white cabinetry, granite countertops, custom backsplash, and unique custom lighting. It’s fully outfitted with stainless steel appliances, including an electric cooktop, over-the-range microwave, dishwasher, and a refrigerator with bottom freezer. The enormous family room features a cozy burning fireplace, perfect for gatherings or relaxing evenings. A dedicated dining area sits just off the family room, making entertaining a breeze. This home offers 3 bedrooms, including a primary suite with walk in closets, and 2 full, updated bathrooms. Extra storage abounds with additional closets and cabinets in the hallway. A full-size washer and dryer add convenience to daily living. Step outside through the kitchen to a large rear deck, perfect for grilling or outdoor dining, overlooking a spacious fenced backyard with a fire pit, shed, and oversized driveway — ideal for multiple vehicles or even a boat or RV. Whether you’re looking for modern updates, room to spread out, or just a peaceful place to call home, this property has it all.
/u.realgeeks.media/donnakelly/header_black.png)
Additional Information
- Subdivision
- Westbury
- Taxes
- $1228
- Interior Features
- Carpet, Ceiling Fan(s), Combination Dining/Living, Combination Kitchen/Dining, Combination Kitchen/Living, Entry Level Bedroom, Floor Plan - Open, Kitchen - Island, Primary Bath(s), Bathroom - Tub Shower, Upgraded Countertops, Walk-in Closet(s)
- School District
- Stafford County Public Schools
- Flooring
- Carpet, Vinyl
- Exterior Features
- Secure Storage
- Pool Description
- Concrete, Fenced, In Ground
- Heating
- Heat Pump(s)
- Heating Fuel
- Electric
- Cooling
- Central A/C, Ceiling Fan(s)
- Roof
- Architectural Shingle
- Utilities
- Electric Available, Water Available
- Water
- Well
- Sewer
- Septic Exists
Mortgage Calculator
Listing courtesy of Spring Hill Real Estate, LLC.. Contact:
Selling Office: .