3 Chantilly Place, Fredericksburg, VA 22406
- $499,900
- 3
- BD
- 3
- BA
- 2,646
- SqFt






- Sold Price
- $499,900
- List Price
- $499,900
- Closing Date
- Mar 13, 2026
- Days on Market
- 12
- Status
- CLOSED
- MLS#
- VAST2045654
- Bedrooms
- 3
- Bathrooms
- 3
- Full Baths
- 3
- Living Area
- 2,646
- Lot Size (Acres)
- 0.22
- Style
- Ranch/Rambler
- Year Built
- 2002
- County
- Stafford
- School District
- Stafford County Public Schools
Property Description
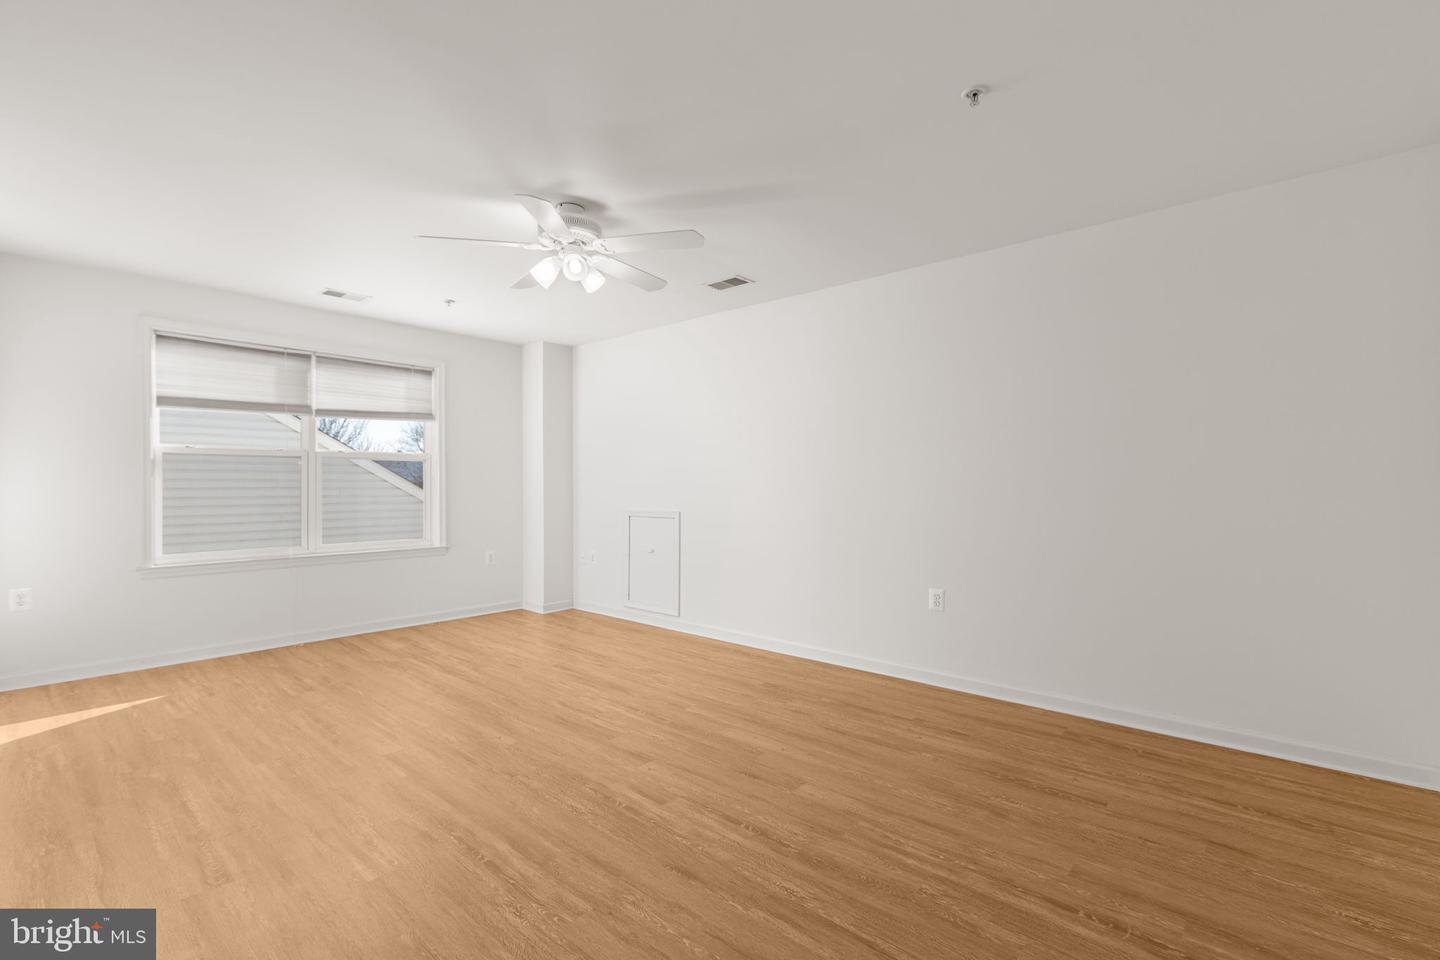
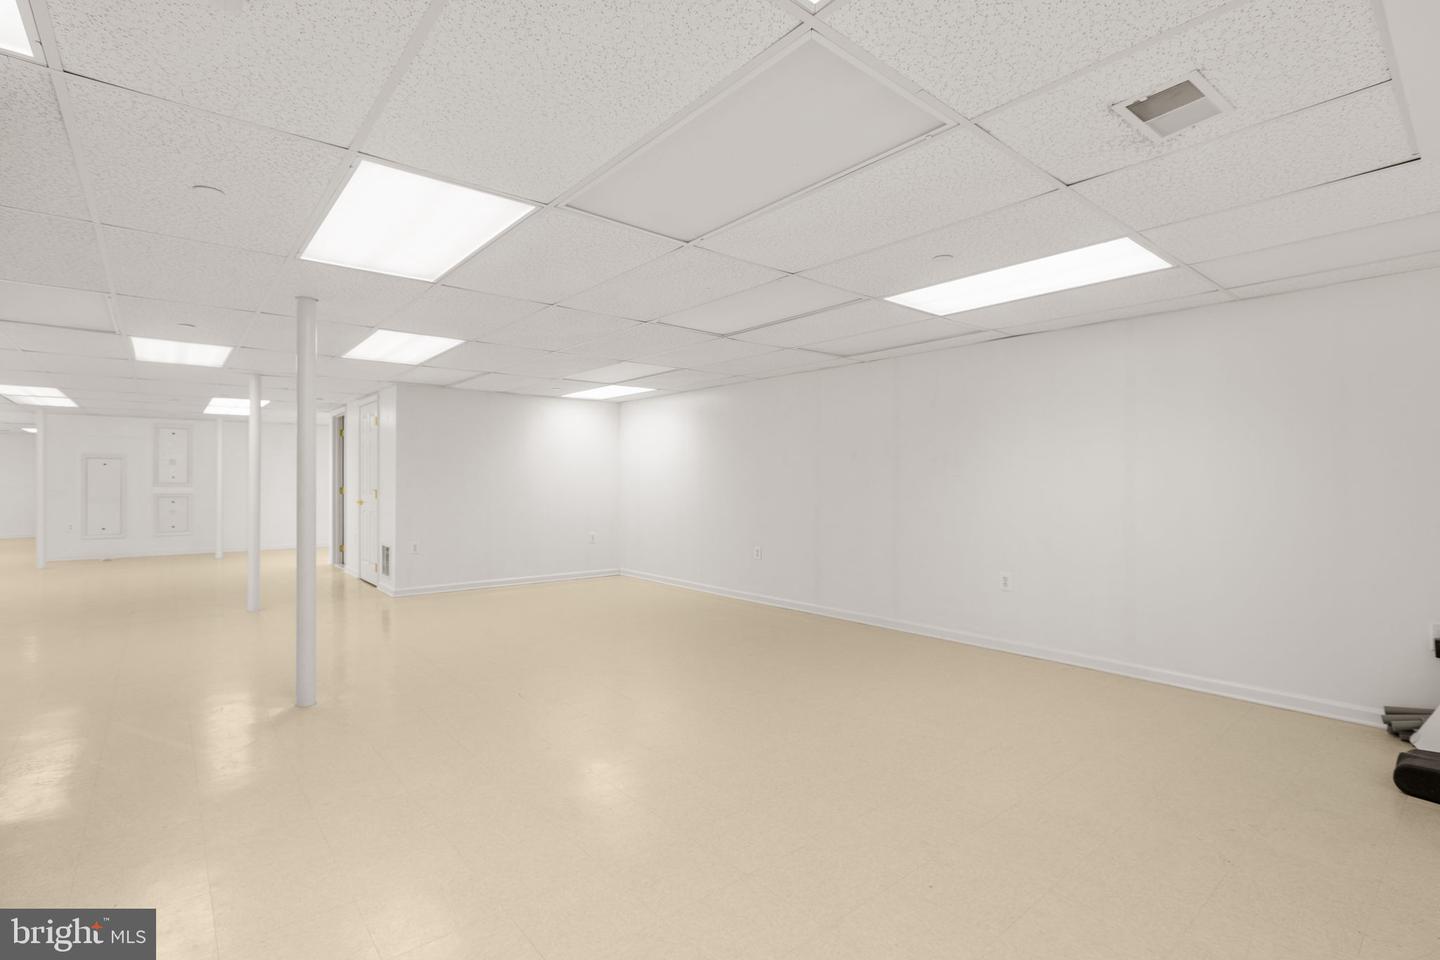
Located in Falls Run, the sought-after Del Webb Active Adult Community in South Stafford, this beautifully situated corner-lot home offers both convenience and an exceptional lifestyle. It is in excellent condition and pride of ownership shines through. Positioned near the front gate, this home welcomes you on the main level with an expansive great room featuring sun-filled windows, soaring ceilings, and a cozy gas fireplace—perfect for everyday living or entertaining. Tucked off the main living area is a private guest bedroom and full bath, offering comfort and privacy for visitors. Straight ahead, the well-appointed kitchen impresses with custom cabinetry, a stylish backsplash, granite countertops, stainless steel appliances, and easy-care ceramic flooring. The center island and abundant counter and cabinet space make meal prep a breeze, while the informal dining area opens to a brand-new composite deck, ideal for enjoying sunny afternoons or morning coffee when this winter weather improves. Secluded at the rear of the home, the oversized primary suite provides a peaceful retreat with corner windows, a spacious walk-in closet, and a well-designed primary bathroom. Hardwood floors throughout the main level, with the exception of the kitchen, make it easy to navigate and the warm wood tones are beautiful. Upstairs, a versatile loft sitting area leads to a private upper-level hideaway—perfect as an art studio, home office, or guest suite—complete with a third bedroom, two closets, and a full bathroom. Fresh paint and abundant natural light enhance every space upstairs. The fully finished lower level offers endless possibilities for a train enthusiast, hobbyist, workshop devotee, or storage aficionado. Thoughtfully engineered with French drains and a sump pump, this space is designed to stay dry and functional. An additional exit provides easy access to the backyard, stamped concrete patio, and deck, seamlessly connecting indoor and outdoor living. This home delivers space, flexibility, and an engaging community lifestyle—all in one exceptional Falls Run setting. Just minutes from the commuter lot, downtown shopping, dining, and medical facilities, you’ll also enjoy being only steps from the Falls Run Community Center, where a full-time Lifestyle Director curates a robust calendar of activities, trips, and social gatherings. Come see it today!
/u.realgeeks.media/donnakelly/header_black.png)
Additional Information
- Subdivision
- Falls Run
- Taxes
- $4262
- HOA Fee
- $200
- HOA Frequency
- Monthly
- Interior Features
- Attic, Kitchen - Island, Combination Dining/Living, Kitchen - Table Space, Breakfast Area, Entry Level Bedroom, Primary Bath(s), Wainscotting, Wood Floors, Upgraded Countertops, Crown Moldings, Recessed Lighting, Floor Plan - Open, Bathroom - Walk-In Shower, Ceiling Fan(s), Dining Area, Kitchen - Eat-In, Walk-in Closet(s), Wine Storage, Bathroom - Stall Shower, Bathroom - Tub Shower, Chair Railings
- Amenities
- Billiard Room, Club House, Common Grounds, Community Center, Concierge, Exercise Room, Gated Community, Jog/Walk Path, Meeting Room, Pool - Indoor, Pool - Outdoor, Recreational Center, Retirement Community, Spa, Tennis Courts, Fitness Center, Party Room, Shuffleboard, Swimming Pool
- School District
- Stafford County Public Schools
- Middle School
- T. Benton Gayle
- High School
- Colonial Forge
- Fireplaces
- 1
- Fireplace Description
- Gas/Propane, Mantel(s)
- Flooring
- Carpet, Ceramic Tile, Wood
- Garage
- Yes
- Garage Spaces
- 2
- Exterior Features
- Street Lights, Flood Lights, Sidewalks, Extensive Hardscape, Underground Lawn Sprinkler
- Community Amenities
- Billiard Room, Club House, Common Grounds, Community Center, Concierge, Exercise Room, Gated Community, Jog/Walk Path, Meeting Room, Pool - Indoor, Pool - Outdoor, Recreational Center, Retirement Community, Spa, Tennis Courts, Fitness Center, Party Room, Shuffleboard, Swimming Pool
- View
- Garden/Lawn, Trees/Woods, Scenic Vista
- Heating
- Forced Air, Humidifier, Programmable Thermostat
- Heating Fuel
- Natural Gas
- Cooling
- Central A/C, Ceiling Fan(s), Zoned, Programmable Thermostat
- Utilities
- Under Ground, Cable TV Available, Multiple Phone Lines
- Water
- Public
- Sewer
- Public Sewer
- Basement
- Yes
Mortgage Calculator
Listing courtesy of Lando Massey Real Estate. Contact:
Selling Office: .