11 Kenwood Court, Fredericksburg, VA 22405
- $685,000
- 5
- BD
- 4
- BA
- 2,786
- SqFt










- Sold Price
- $685,000
- List Price
- $685,000
- Closing Date
- Mar 24, 2026
- Days on Market
- 5
- Status
- CLOSED
- MLS#
- VAST2046356
- Bedrooms
- 5
- Bathrooms
- 4
- Full Baths
- 3
- Half Baths
- 1
- Living Area
- 2,786
- Lot Size (Acres)
- 0.30000000000000004
- Style
- Colonial
- Year Built
- 2003
- County
- Stafford
- School District
- Stafford County Public Schools
Property Description
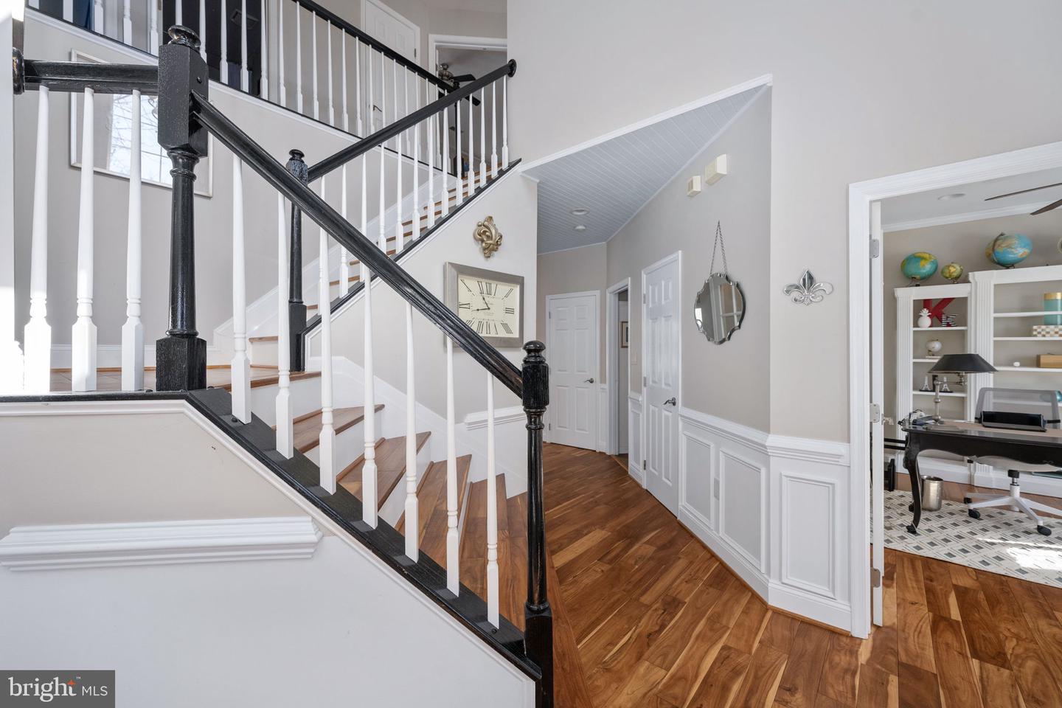
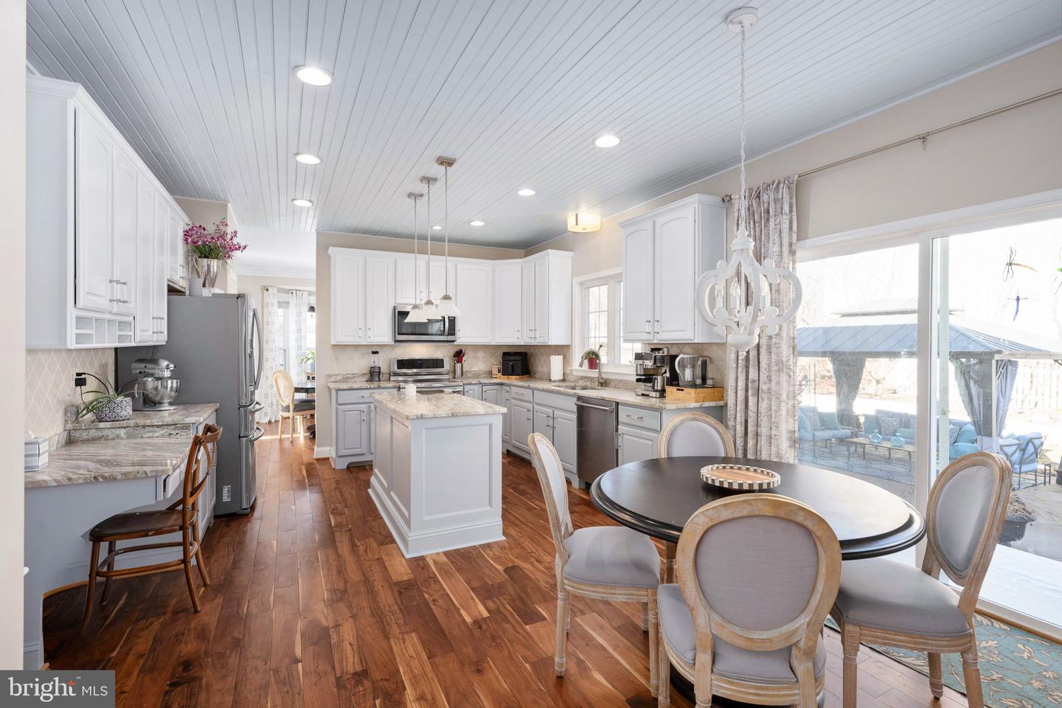
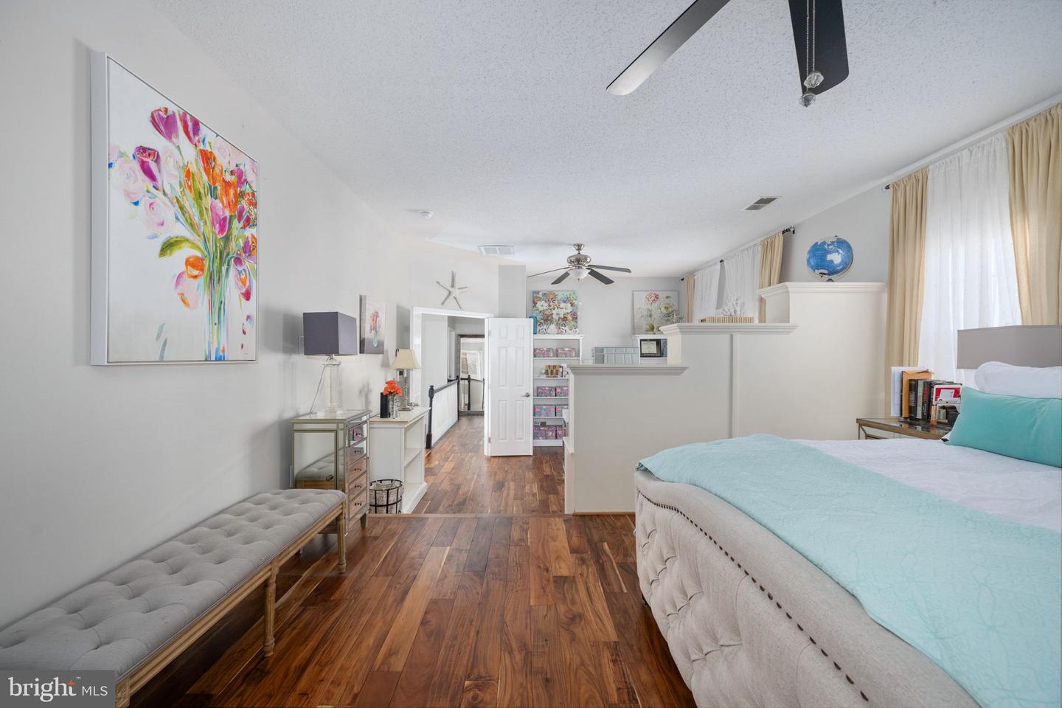
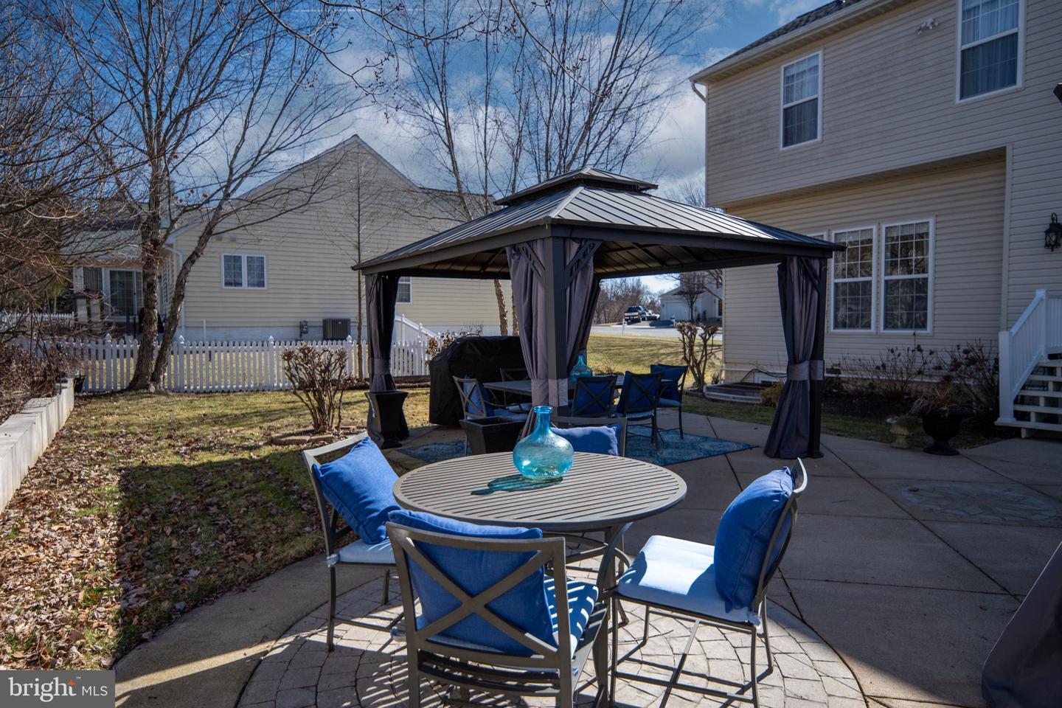
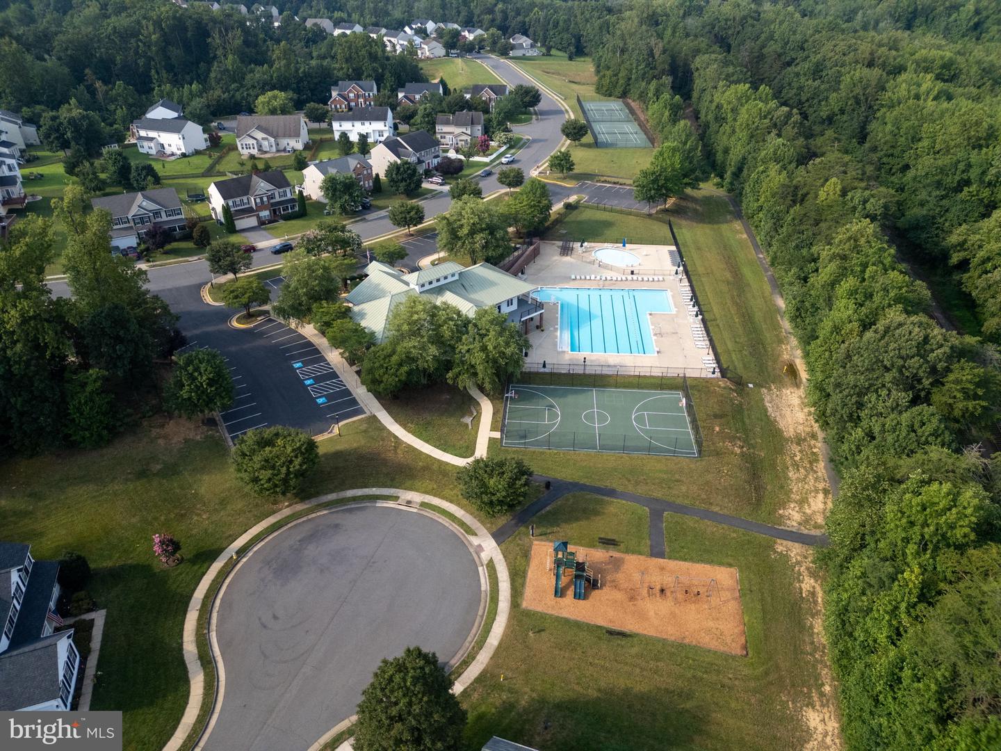
*Back up offers welcome* Welcome to 11 Kenwood Court in sought-after Leeland Station! Ideally located in Stafford, this beautifully updated home offers convenience, thoughtful upgrades, and timeless style—just minutes to the Leeland Road VRE Station for an easy commute and a short drive to historic Fredericksburg with its charming shops, restaurants, and waterfront. Inside, you’ll find solid hardwood acacia flooring throughout the main and upper levels. The kitchen has been tastefully renovated with granite countertops, custom painted and built cabinetry, a solid wood painted ceiling, and a stylish backsplash. The entire interior has been professionally painted in a modern neutral palette, complemented by upgraded baseboards, white window molding, crown moulding in select areas, updated ceiling fans, and abundant recessed lighting throughout. The primary suite features a fully renovated spa-like bath with granite shower and tub surround, tile flooring, glass enclosure, elegant lighting, and custom finishes. The secondary upstairs bath has also been beautifully updated with a new tub, tiled shower and floor, updated lighting, and fixtures. Custom walk-in closet systems with lighting provide exceptional organization. Adorable upper-level laundry room featuring custom built-ins for added charm and functionality- keeping everything organized and conveniently within reach right where you need it most. The finished lower level offers additional living space, a bonus room, fully renovated full bathroom, an additional bedroom and lots of storage. Step outside to enjoy the custom poured patio, raised garden wall, dual gazebos, sprinkler system, and professionally designed landscaping with flower beds and uplighting—creating a private backyard oasis ideal for gatherings or quiet evenings at home. The large side yard is perfect for yard games and the back patio is the entertaining spot. Additional highlights include a newer roof, recently replaced water heater, upgraded light fixtures throughout, library shelving, garage cabinetry with track organizers, and included washer, dryer, and garage refrigerator/freezer. Located in amenity-rich Leeland Station in Stafford County. Amenities include a large clubhouse, a resort-style swimming pool with a splash pad, tennis and basketball courts, walking trails, and several tot lots. This wonderful neighborhood is close to commuter routes, the VRE, and downtown Fredericksburg.
/u.realgeeks.media/donnakelly/header_black.png)
Additional Information
- Subdivision
- Leeland Station
- Taxes
- $4582
- HOA Fee
- $330
- HOA Frequency
- Quarterly
- Interior Features
- Bathroom - Soaking Tub, Bathroom - Tub Shower, Bathroom - Walk-In Shower, Breakfast Area, Built-Ins, Carpet, Chair Railings, Crown Moldings, Dining Area, Family Room Off Kitchen, Floor Plan - Traditional, Formal/Separate Dining Room, Kitchen - Island, Pantry, Primary Bath(s), Recessed Lighting, Upgraded Countertops, Walk-in Closet(s), Wood Floors
- Amenities
- Club House, Common Grounds, Pool - Outdoor, Swimming Pool, Tennis Courts, Tot Lots/Playground
- School District
- Stafford County Public Schools
- Fireplaces
- 1
- Fireplace Description
- Gas/Propane
- Flooring
- Hardwood, Carpet, Ceramic Tile
- Garage
- Yes
- Garage Spaces
- 2
- Exterior Features
- Bump-outs
- Community Amenities
- Club House, Common Grounds, Pool - Outdoor, Swimming Pool, Tennis Courts, Tot Lots/Playground
- Heating
- Forced Air
- Heating Fuel
- Natural Gas
- Cooling
- Ceiling Fan(s), Central A/C
- Roof
- Shingle
- Water
- Public
- Sewer
- Public Sewer
- Basement
- Yes
Mortgage Calculator
Listing courtesy of Berkshire Hathaway HomeServices PenFed Realty. Contact:
Selling Office: .