9 Wheelwright Lane, Stafford, VA 22554
- $600,000
- 4
- BD
- 4
- BA
- 1,872
- SqFt




- Sold Price
- $600,000
- List Price
- $599,900
- Closing Date
- Apr 22, 2026
- Days on Market
- 27
- Status
- CLOSED
- MLS#
- VAST2046414
- Bedrooms
- 4
- Bathrooms
- 4
- Full Baths
- 3
- Half Baths
- 1
- Living Area
- 1,872
- Lot Size (Acres)
- 0.25
- Style
- Colonial
- Year Built
- 2002
- County
- Stafford
- School District
- Stafford County Public Schools
Property Description
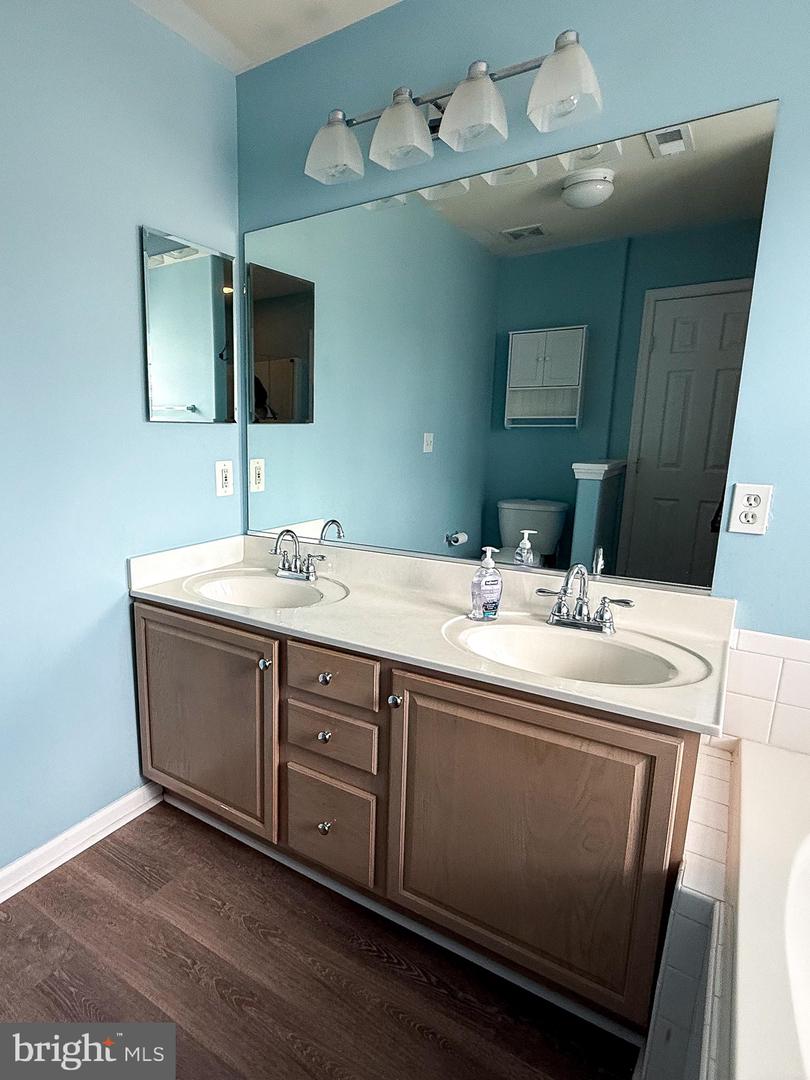
NO FAULT OF THE SELLER! Buyers military orders changed. REDUCED!! Charming and unique home with lots of extras! Well maintained, neutral paint throughout, lovely office with glass doors and recessed lighting. Kitchen with nice granite and stainless appliances, added bonus mud room with built in shelving. Walk out to lovely fully fenced back yard with maintenance free composite deck, walk down to nice concrete patio for relaxing. Playset conveys too. Upstairs has 4 nice sized bedrooms and two full bathrooms. The basement is fully finished with it's unique touches. The family room has recessed lighting, built ins for the large TV, a play area complete with playhouse (owner can remove if desired). There is a nice quiet spot currently used as a library - but make it what you want!, full bathroom, laundry area and extra storage. This home has been well cared for and is ready for it's new owners. Thanks for showing!
/u.realgeeks.media/donnakelly/header_black.png)
Additional Information
- Subdivision
- Austin Ridge
- Taxes
- $4202
- HOA Fee
- $93
- HOA Frequency
- Monthly
- Interior Features
- Breakfast Area, Built-Ins, Carpet, Ceiling Fan(s), Dining Area, Family Room Off Kitchen, Floor Plan - Open, Kitchen - Eat-In, Recessed Lighting, Upgraded Countertops, Walk-in Closet(s), Window Treatments, Wood Floors
- School District
- Stafford County Public Schools
- High School
- Colonial Forge
- Fireplaces
- 1
- Garage
- Yes
- Garage Spaces
- 2
- Exterior Features
- Play Area, Play Equipment
- Heating
- Forced Air
- Heating Fuel
- Natural Gas
- Cooling
- None
- Water
- Public
- Sewer
- Public Sewer
- Basement
- Yes
Mortgage Calculator
Listing courtesy of Berkshire Hathaway HomeServices PenFed Realty. Contact:
Selling Office: .