270 Olde Concord Rd, Stafford, VA 22554
- $675,000
- 5
- BD
- 3
- BA
- 1,795
- SqFt






- List Price
- $675,000
- Price Change
- ▼ $24,900 1784010582
- Days on Market
- 143
- Status
- ACTIVE
- MLS#
- VAST2046470
- Bedrooms
- 5
- Bathrooms
- 3
- Full Baths
- 3
- Living Area
- 1,795
- Lot Size (Acres)
- 8.77
- Style
- Ranch/Rambler
- Year Built
- 1972
- County
- Stafford
- School District
- Stafford County Public Schools
Property Description
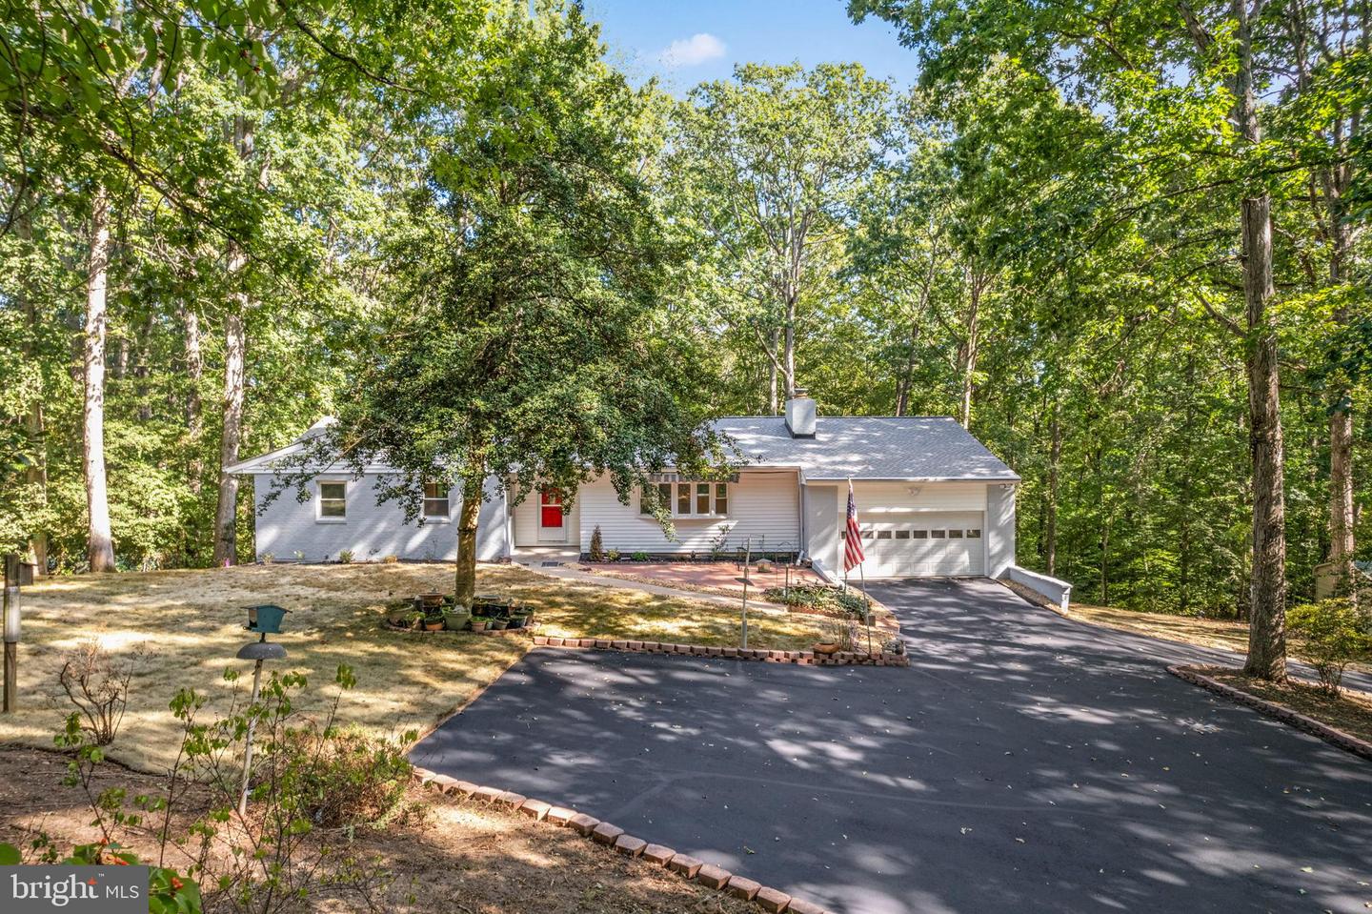
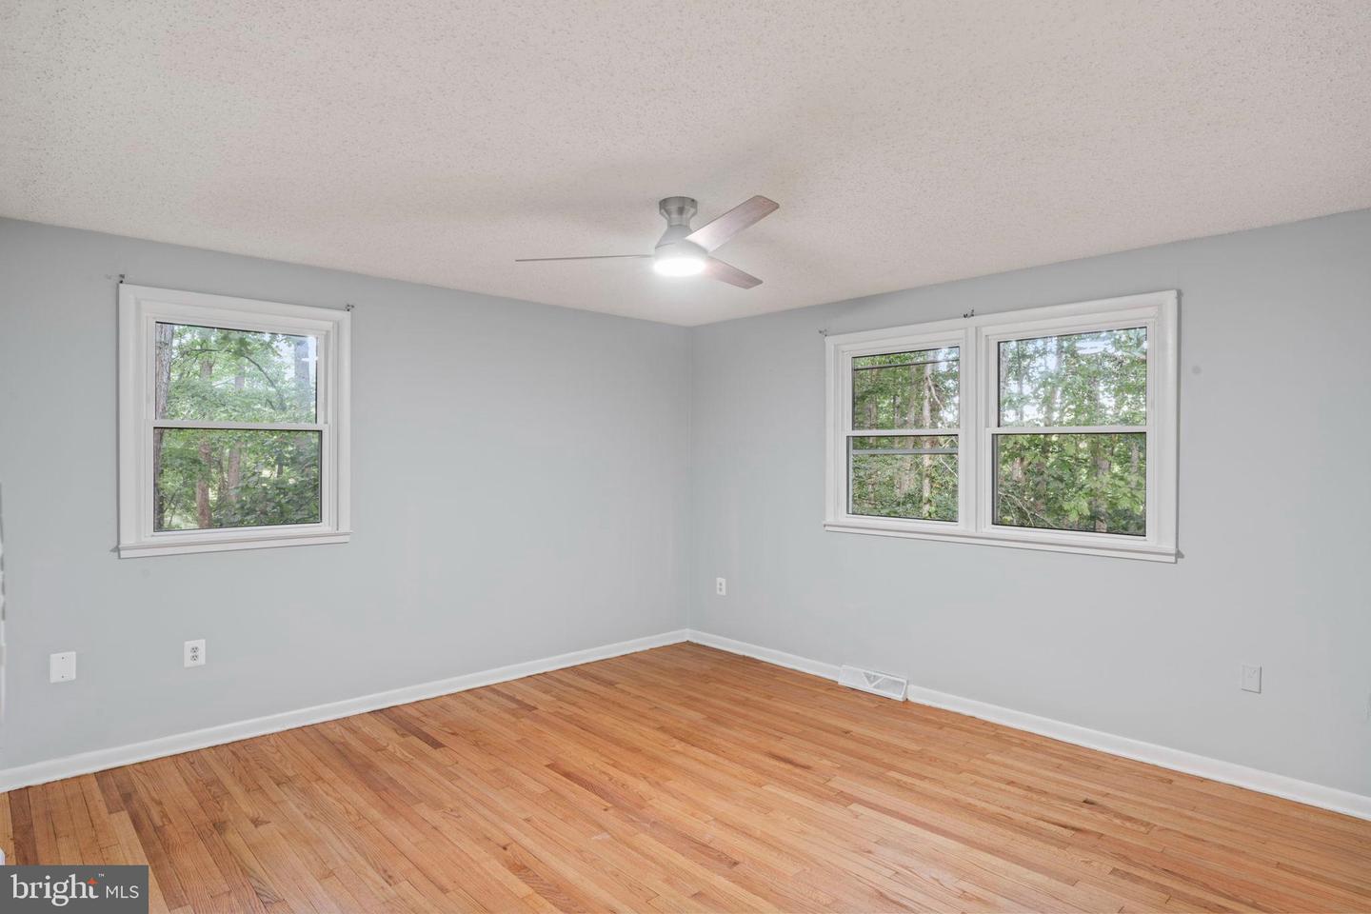
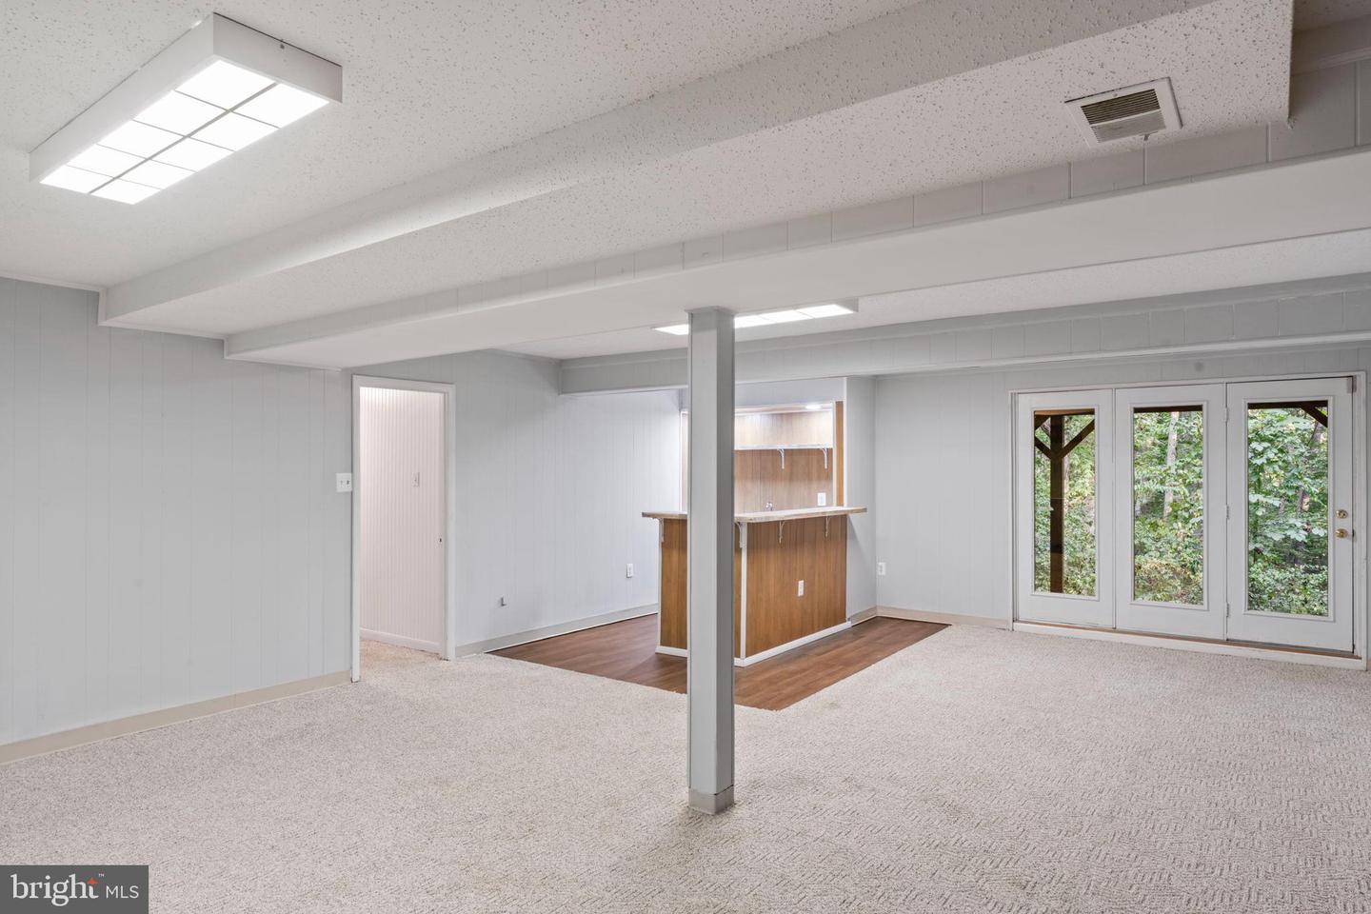
This stunning 5-bedroom, 3-bathroom ranch-style home offers a perfect blend of comfort and modern living. With major renovations completed in 2025, this property features a spacious open floor plan that seamlessly connects the gourmet kitchen with upgraded countertops and stainless steel appliances to the inviting family room, complete with a cozy brick fireplace. The interior boasts elegant wood and tile floors, built-ins, and 3 bedrooms and 2 luxurious bathrooms with a walk-in shower on main level. In walkout basement enjoy 2 bedrooms and 1 full bath with soaking tub, sauna, and entertaining area with wet bar and additional built ins. Outside, the property spans 8.77 acres, offering a serene, secluded setting that backs to lush trees. Parking is a breeze with a front-entry attached garage and ample driveway space. Enjoy peaceful views of the wooded surroundings, making this home a perfect retreat while still being close to local amenities. This property is a rare find, combining spacious living with nature's tranquility. No HOA.
/u.realgeeks.media/donnakelly/header_black.png)
Additional Information
- Subdivision
- Aquia Creek
- Taxes
- $4824
- Interior Features
- Attic, Bathroom - Soaking Tub, Bathroom - Walk-In Shower, Built-Ins, Ceiling Fan(s), Combination Kitchen/Living, Dining Area, Entry Level Bedroom, Family Room Off Kitchen, Floor Plan - Open, Kitchen - Island, Kitchen - Gourmet, Upgraded Countertops, Wood Floors
- School District
- Stafford County Public Schools
- Fireplaces
- 2
- Fireplace Description
- Brick, Fireplace - Glass Doors
- Garage
- Yes
- Garage Spaces
- 2
- Exterior Features
- Underground Lawn Sprinkler
- View
- Trees/Woods
- Heating
- 90% Forced Air
- Heating Fuel
- Electric
- Cooling
- Central A/C
- Utilities
- Cable TV, Electric Available
- Water
- Well
- Sewer
- Approved System
- Room Level
- Bedroom 1: Lower 1, Bedroom 2: Lower 1, Bathroom 1: Lower 1, Bedroom 1: Main, Bedroom 2: Main, Bedroom 3: Main, Bathroom 1: Main, Bathroom 2: Main, Great Room: Main, Kitchen: Main, Dining Room: Main, Game Room: Lower 1, Exercise Room: Lower 1, Laundry: Lower 1
- Basement
- Yes
Mortgage Calculator
Listing courtesy of Century 21 Redwood Realty. Contact: