15 Stoneridge Court, Stafford, VA 22554
- $559,000
- 4
- BD
- 4
- BA
- 1,860
- SqFt






- Sold Price
- $559,000
- List Price
- $559,000
- Closing Date
- Apr 15, 2026
- Days on Market
- 5
- Status
- CLOSED
- MLS#
- VAST2046562
- Bedrooms
- 4
- Bathrooms
- 4
- Full Baths
- 3
- Half Baths
- 1
- Living Area
- 1,860
- Lot Size (Acres)
- 0.17
- Style
- Colonial
- Year Built
- 1997
- County
- Stafford
- School District
- Stafford County Public Schools
Property Description
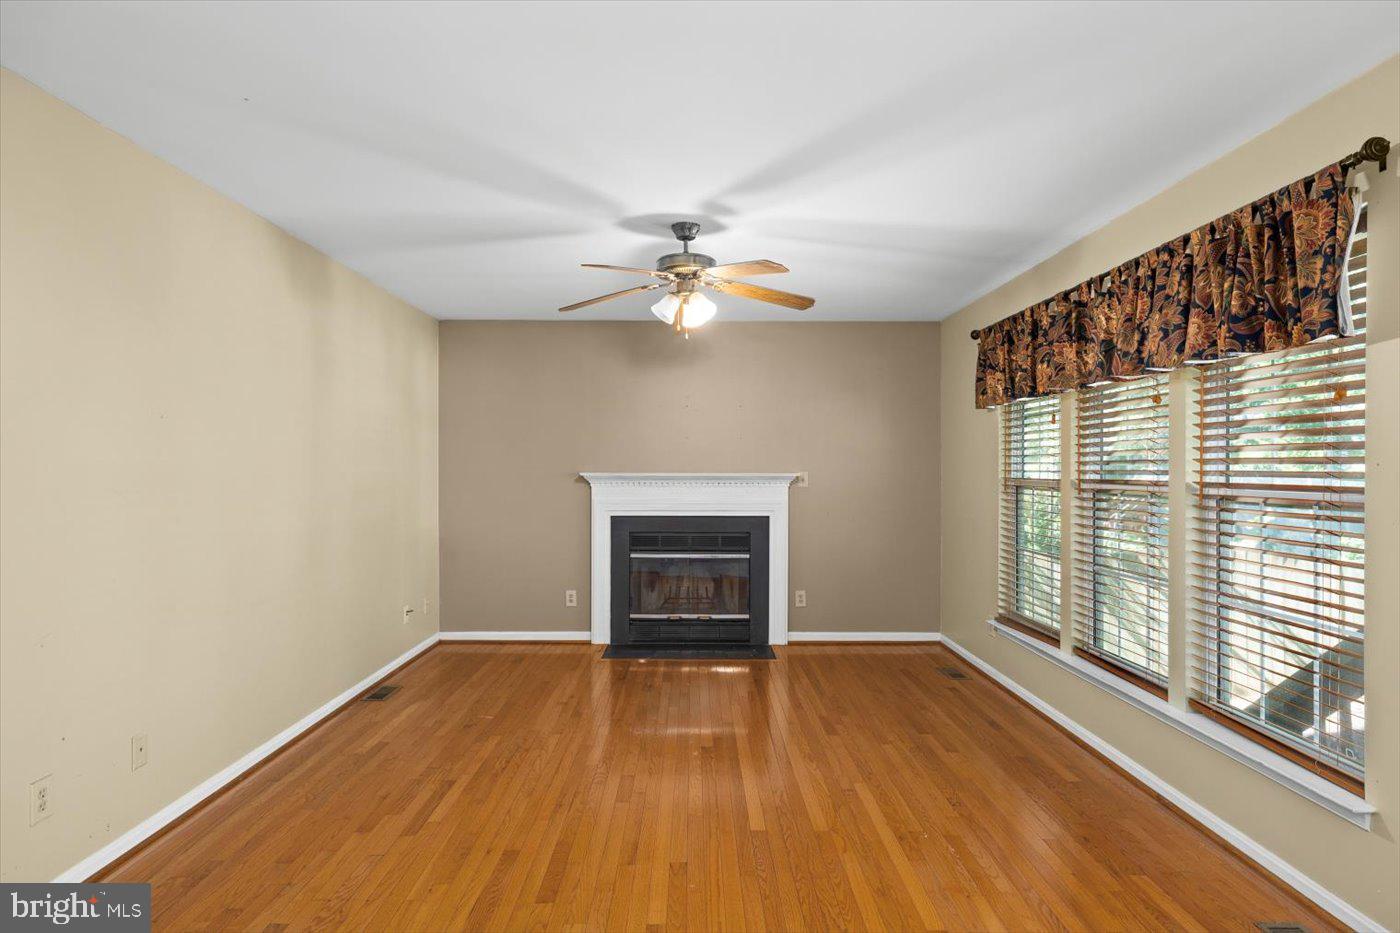
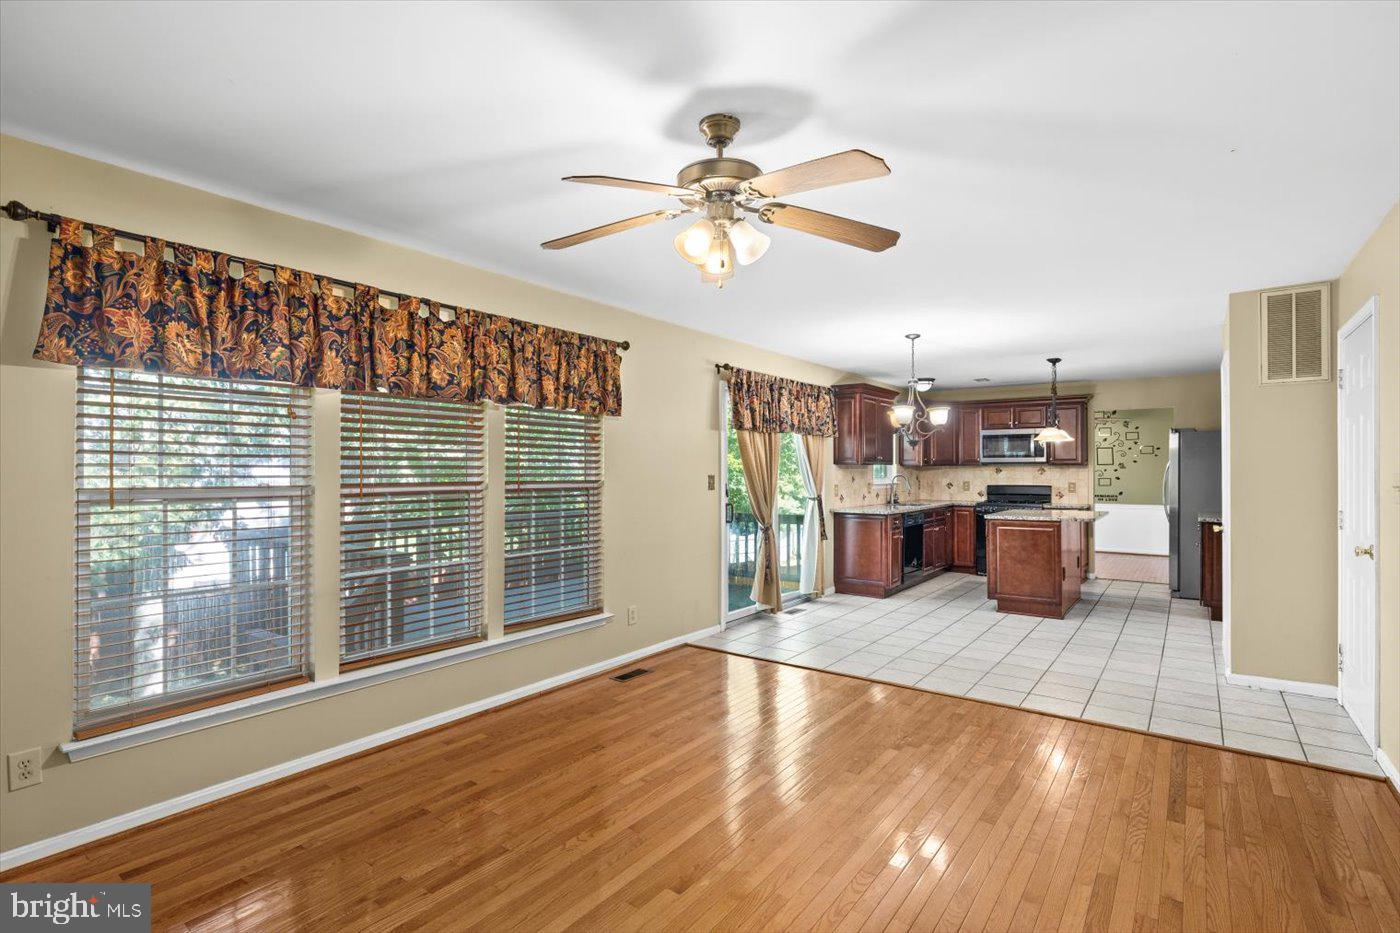
Discover your next home in the desirable Park Ridge community, perfectly positioned on a quiet cul-de-sac! This well-cared-for 4-bedroom, 3.5-bath home blends comfort, convenience, and classic curb appeal. The kitchen features stainless steel appliances, granite counters, cherry cabinetry, and a stylish tile backsplash, with an adjacent desk nook and casual dining area that make meal prep and everyday moments feel easy. Hardwood and tile flooring throughout the main level create a warm, welcoming atmosphere as the season shifts to crisp days and cozy evenings. The spacious deck overlooks a fenced backyard — ideal for fall gatherings, winter fire-pit nights, or simply enjoying fresh morning air. The mostly finished basement offers bonus living space, Complete with a full bath and a large room (to be finished) with a full-sized window perfect for a 5th bedroom. and a flexible area for a home office, guest suite, gym, or recreation space as needs change. A two-car garage and ample storage add to the convenience. Located close to shopping, parks, schools, and major commuter routes, this home delivers the perfect blend of peaceful living and everyday accessibility. Come see why this address feels just right in every season. NEW Random Remediation System
/u.realgeeks.media/donnakelly/header_black.png)
Additional Information
- Subdivision
- Park Ridge
- Building Name
- Vistas Of Park Ridge
- Taxes
- $4113
- HOA Fee
- $182
- HOA Frequency
- Quarterly
- Interior Features
- Family Room Off Kitchen, Kitchen - Gourmet, Kitchen - Table Space, Dining Area, Primary Bath(s), Chair Railings, Upgraded Countertops, Crown Moldings, Wood Floors, Floor Plan - Traditional, Attic, Bathroom - Stall Shower, Bathroom - Tub Shower, Carpet, Ceiling Fan(s), Formal/Separate Dining Room, Kitchen - Eat-In, Pantry, Walk-in Closet(s), Window Treatments
- Amenities
- Basketball Courts, Jog/Walk Path, Library, Bike Trail, Pool - Outdoor, Tot Lots/Playground
- School District
- Stafford County Public Schools
- High School
- North Stafford
- Fireplaces
- 1
- Fireplace Description
- Brick, Mantel(s)
- Garage
- Yes
- Garage Spaces
- 2
- Exterior Features
- Sidewalks, Street Lights, Extensive Hardscape, Gutter System, Flood Lights
- Community Amenities
- Basketball Courts, Jog/Walk Path, Library, Bike Trail, Pool - Outdoor, Tot Lots/Playground
- Heating
- Forced Air
- Heating Fuel
- Natural Gas
- Cooling
- Central A/C, Ceiling Fan(s)
- Roof
- Asphalt
- Utilities
- Cable TV, Cable TV Available, Natural Gas Available, Phone Available
- Water
- Public
- Sewer
- Public Sewer
- Basement
- Yes
Mortgage Calculator
Listing courtesy of 1st Choice Better Homes & Land, LC. Contact:
Selling Office: .