1339 Aquia Drive, Stafford, VA 22554
- $650,000
- 5
- BD
- 4
- BA
- 2,916
- SqFt




- Sold Price
- $650,000
- List Price
- $650,000
- Closing Date
- May 07, 2026
- Days on Market
- 12
- Status
- CLOSED
- MLS#
- VAST2046602
- Bedrooms
- 5
- Bathrooms
- 4
- Full Baths
- 3
- Half Baths
- 1
- Living Area
- 2,916
- Lot Size (Acres)
- 0.51
- Style
- Colonial
- Year Built
- 1989
- County
- Stafford
- School District
- Stafford County Public Schools
Property Description
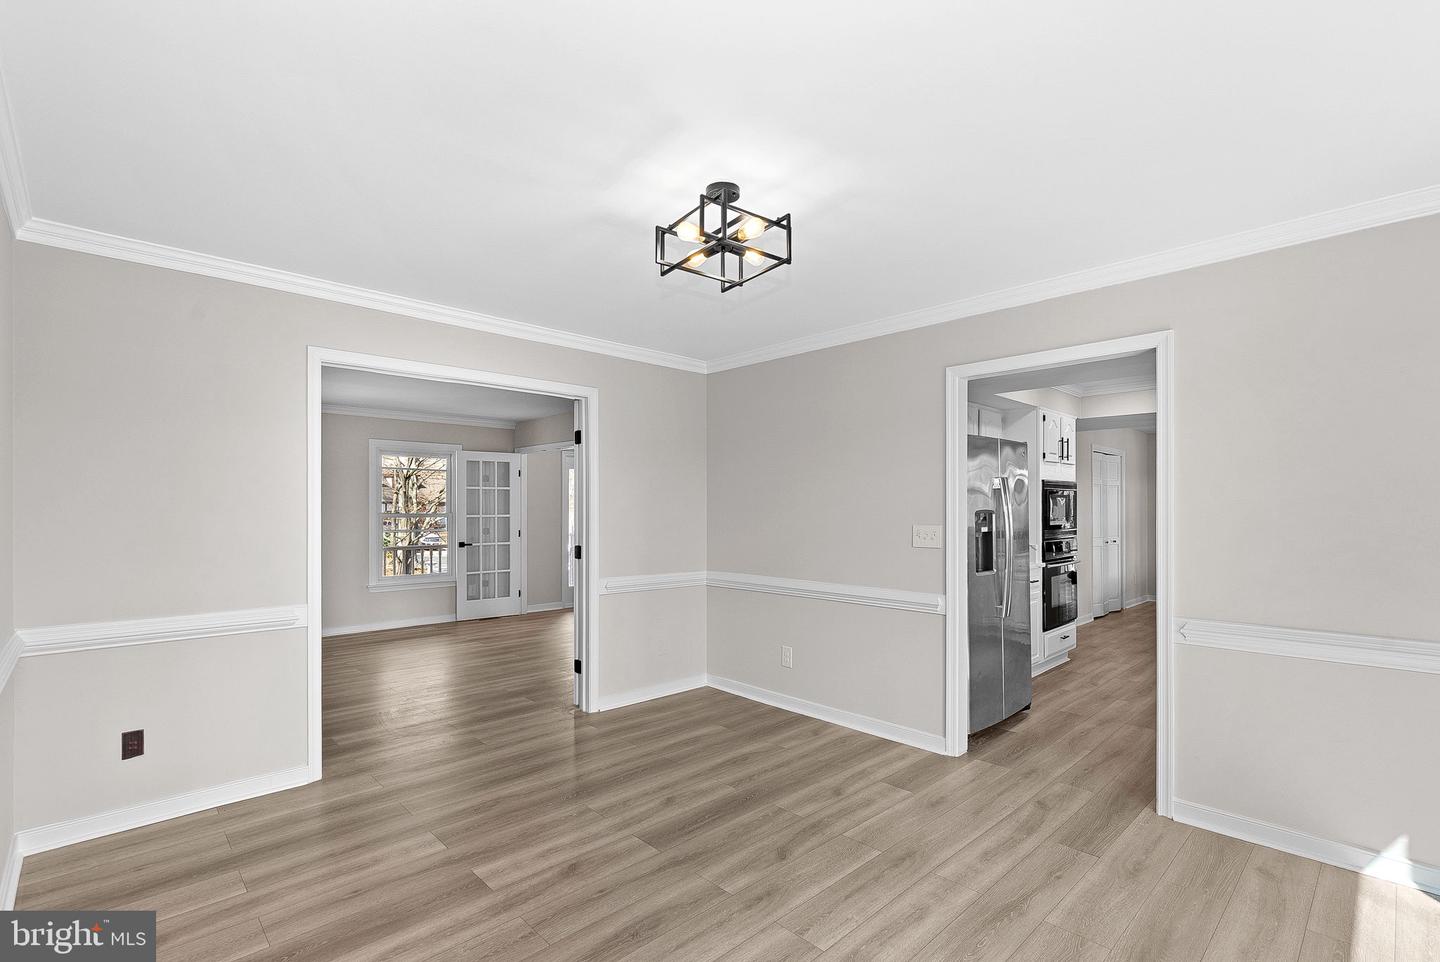
Welcome to 1339 Aquia Dr, a 3,700+ sq ft home situated on one of the best premium lots in Aquia Harbour! Thoughtfully renovated for its new owner, this home offers modern updates, functional space, and a desirable location within the community.The home welcomes you with excellent curb appeal and a long, wide front porch—perfect for relaxing or enjoying morning coffee. Inside, fresh paint and modern finishes create a clean and inviting feel. The main level features crown molding and LVP flooring throughout, along with a formal living room, large family room, gourmet kitchen, breakfast sitting area, designated dining room, powder room, and a main-level bedroom that can also function as an office.The gourmet kitchen includes tray ceilings, quartz countertops, and brand-new stainless steel appliances, including a 5-burner cooktop with a range hood, dishwasher, and a built-in microwave/oven combo. Just off the family room is a spacious sunroom with large arched windows and vaulted ceilings, bringing in plenty of natural light. The sunroom leads to an oversized screened-in deck, offering a great space for relaxing or entertaining while overlooking the long, flat, fenced backyard—one of the standout lots in Aquia Harbour.Upstairs you’ll find four generously sized bedrooms and two full bathrooms. The primary suite features LVP flooring and a spa-style bathroom with a large soaking tub, frameless glass shower, and double vanities. The remaining three bedrooms feature brand-new carpet. The upper level also includes a spacious hallway bathroom and a separate laundry room for added convenience.The finished lower level offers LVP flooring, a full bathroom, and an open recreation area with flexible use for entertainment, a home gym, or additional living space. The home also provides ample parking with a large paved driveway and a front-loading two-car garage.Other key upgrades include: fresh paint (2026), new carpet (2026), freshly stained front porch (2026), freshly painted kitchen cabinets (2026), new water heater (2025), new kitchen appliances (2026**Will be installed prior to settlement**), quartz countertops (2025), and new LVP flooring (2022), a power-washed exterior (2026) and more!Aquia Harbour is a gated community, and this home is conveniently located just a three-minute drive from the main entrance for easy access for residents and guests. Community amenities include a marina, kayaking, pools, a country club, golf course, restaurant, walking trails, community center, tot lots, playgrounds, and an on-site police department for added safety and security for residents. The home also offers convenient access to shopping, restaurants, and major commuter routes including I-95 and Route 1.Scheduled to hit the market on March 17th. Schedule your showing today!
/u.realgeeks.media/donnakelly/header_black.png)
Additional Information
- Subdivision
- Aquia Harbour
- Taxes
- $5566
- HOA Fee
- $156
- HOA Frequency
- Monthly
- Interior Features
- Attic, Ceiling Fan(s), Chair Railings, Crown Moldings, Dining Area, Kitchen - Gourmet, Pantry, Primary Bath(s), Bathroom - Soaking Tub, Store/Office, Upgraded Countertops, Walk-in Closet(s), Window Treatments, Stove - Wood, Bathroom - Stall Shower, Formal/Separate Dining Room, Carpet, Bathroom - Tub Shower, Wood Floors
- Amenities
- Baseball Field, Basketball Courts, Bike Trail, Boat Dock/Slip, Boat Ramp, Club House, Common Grounds, Community Center, Gated Community, Golf Club, Golf Course, Golf Course Membership Available, Horse Trails, Jog/Walk Path, Marina/Marina Club, Meeting Room, Pier/Dock, Pool - Outdoor, Pool Mem Avail, Putting Green, Riding/Stables, Swimming Pool, Tennis Courts, Tot Lots/Playground
- School District
- Stafford County Public Schools
- High School
- Brooke Point
- Fireplaces
- 1
- Fireplace Description
- Non-Functioning
- Flooring
- Luxury Vinyl Plank
- Garage
- Yes
- Garage Spaces
- 2
- Community Amenities
- Baseball Field, Basketball Courts, Bike Trail, Boat Dock/Slip, Boat Ramp, Club House, Common Grounds, Community Center, Gated Community, Golf Club, Golf Course, Golf Course Membership Available, Horse Trails, Jog/Walk Path, Marina/Marina Club, Meeting Room, Pier/Dock, Pool - Outdoor, Pool Mem Avail, Putting Green, Riding/Stables, Swimming Pool, Tennis Courts, Tot Lots/Playground
- View
- Water
- Heating
- Heat Pump(s), Wood Burn Stove
- Heating Fuel
- Electric
- Cooling
- Central A/C, Ceiling Fan(s)
- Utilities
- Cable TV Available, Electric Available, Sewer Available, Water Available
- Water
- Public
- Sewer
- Public Sewer
- Basement
- Yes
Mortgage Calculator
Listing courtesy of Keller Williams Realty. Contact:
Selling Office: .