41 Boulder Drive, Stafford, VA 22554
- $725,000
- 5
- BD
- 5
- BA
- 3,064
- SqFt








- Sold Price
- $725,000
- List Price
- $724,900
- Closing Date
- Apr 28, 2026
- Days on Market
- 3
- Status
- CLOSED
- MLS#
- VAST2046808
- Bedrooms
- 5
- Bathrooms
- 5
- Full Baths
- 5
- Living Area
- 3,064
- Lot Size (Acres)
- 0.28
- Style
- Colonial
- Year Built
- 2003
- County
- Stafford
- School District
- Stafford County Public Schools
Property Description
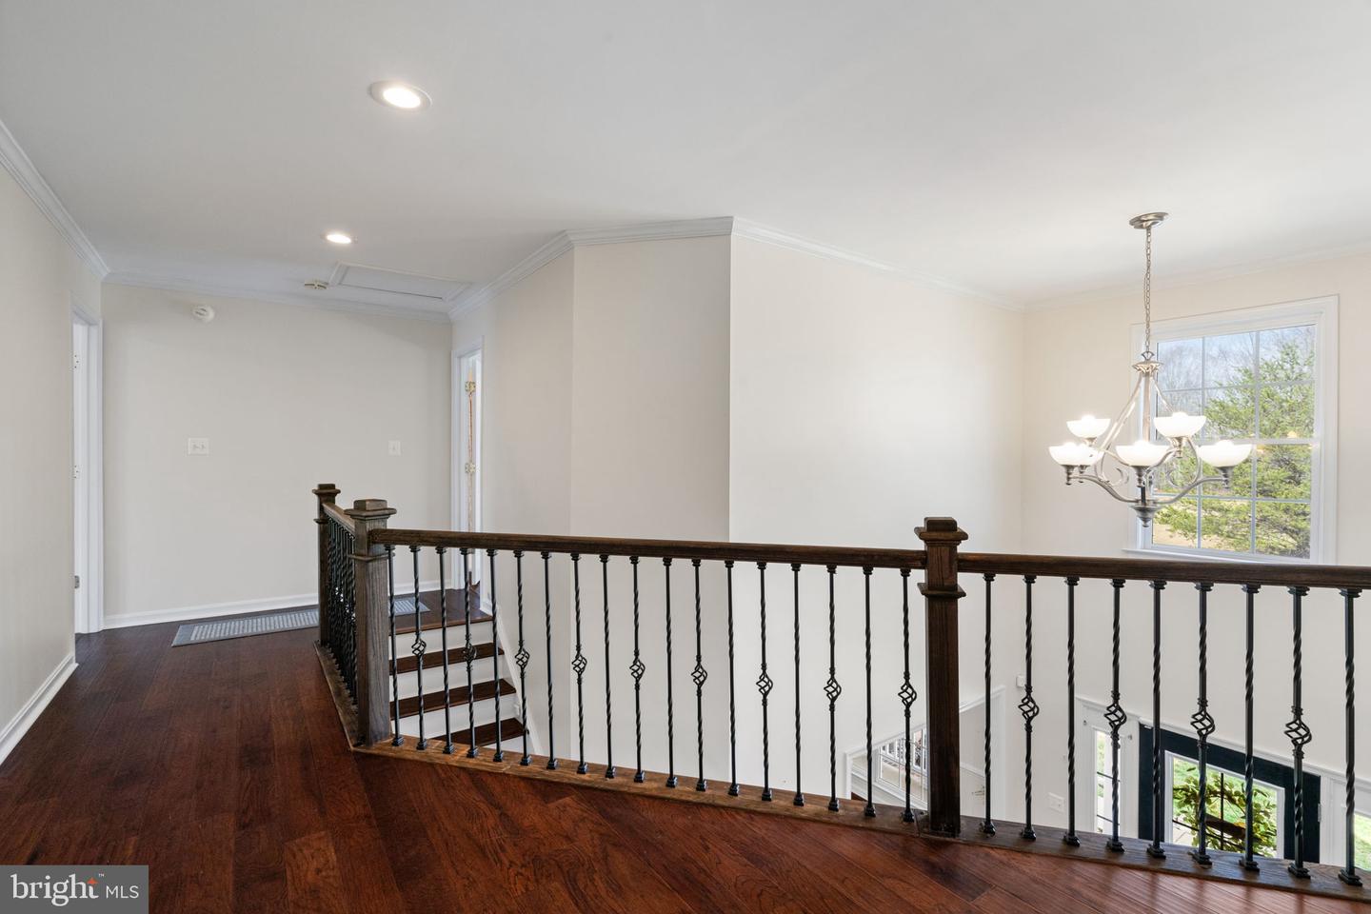
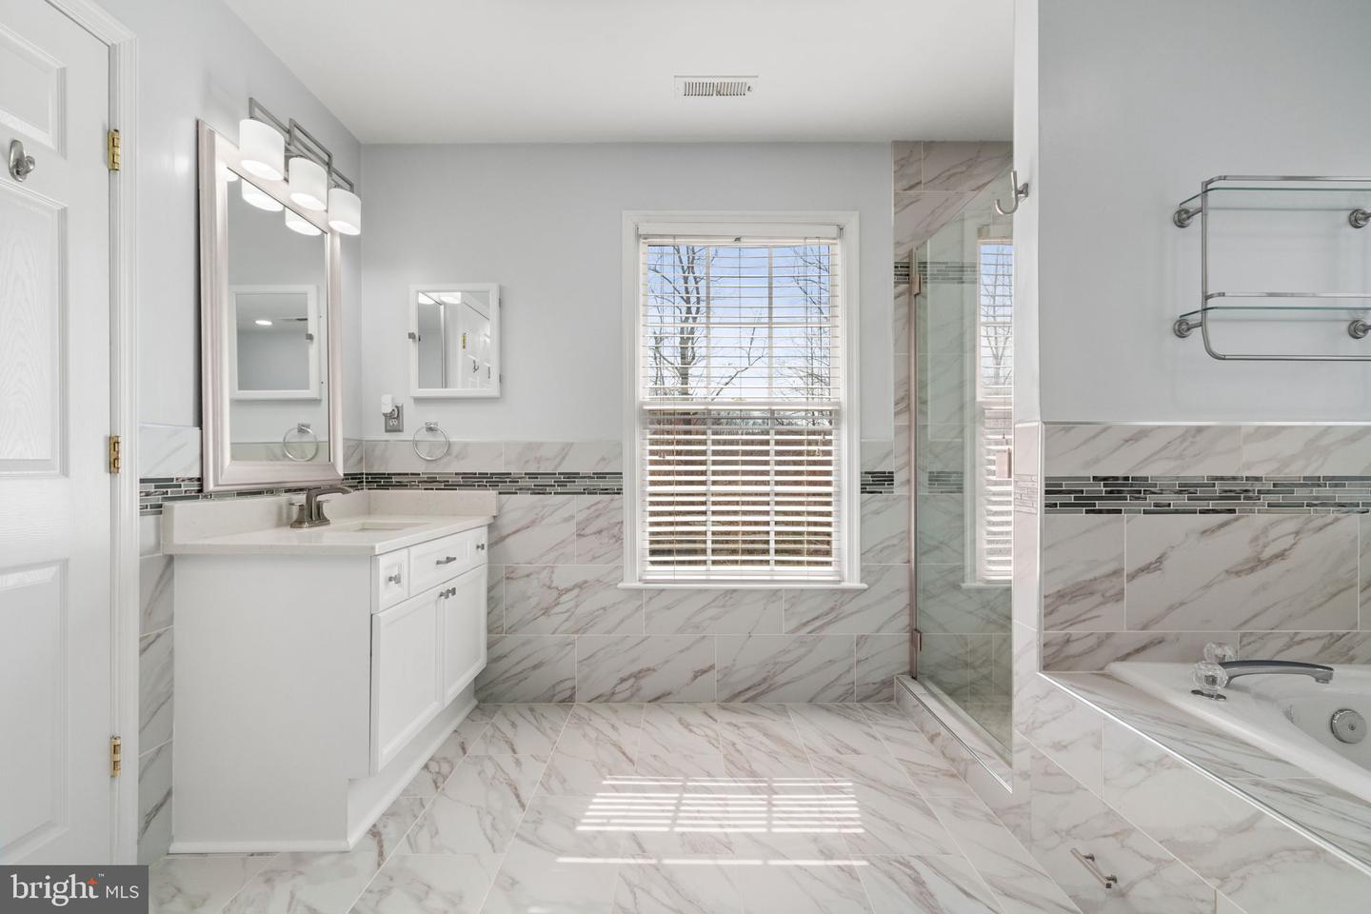
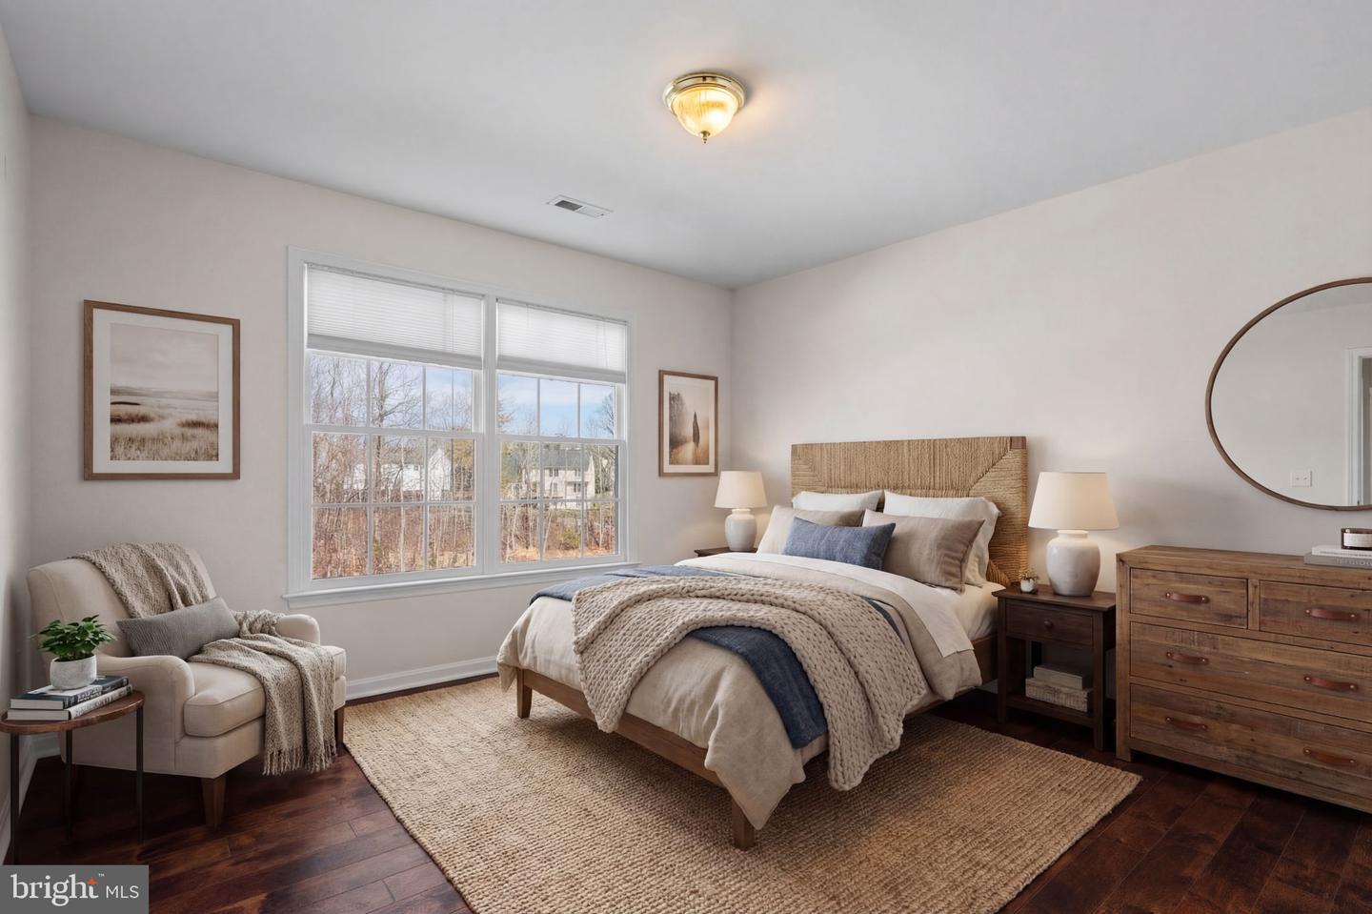
Better than new and completely updated, this stunning 5BR, 5BA home offers space, style, and modern comfort throughout. The main level features a formal living room and dining room, a convenient main-level bedroom with full bath, and a spacious family room with a cozy gas fireplace that opens to a chef’s dream kitchen. The gourmet kitchen includes an impressive 8-burner gas chef’s stove, double ovens, new cabinetry, and updated countertops—perfect for cooking and entertaining. Upstairs, the luxurious owner’s suite offers a spa-inspired bath and walk-in closets, creating a relaxing private retreat. Three additional bedrooms are located on the upper level, including one with its own private bath, plus a well-appointed hall bath. The fully finished lower level provides even more living space with a full bath, ample storage, and a walk-up to the backyard—ideal for recreation, guests, or multi-generational living. Enjoy outdoor living on the welcoming front porch or relax on the expansive rear Trex deck overlooking the lawn and mature trees. Located in a desirable community with great amenities and convenient access to shopping, dining, and major commuter routes, this exceptional home is truly move-in ready.
/u.realgeeks.media/donnakelly/header_black.png)
Additional Information
- Subdivision
- Austin Ridge
- Taxes
- $5452
- HOA Fee
- $93
- HOA Frequency
- Monthly
- Interior Features
- Bathroom - Stall Shower, Bathroom - Tub Shower, Bathroom - Walk-In Shower, Ceiling Fan(s), Dining Area, Entry Level Bedroom, Family Room Off Kitchen, Floor Plan - Traditional, Formal/Separate Dining Room, Kitchen - Gourmet, Kitchen - Table Space, Pantry, Recessed Lighting, Sprinkler System, Walk-in Closet(s), Wood Floors
- Amenities
- Club House, Pool - Outdoor, Tot Lots/Playground
- School District
- Stafford County Public Schools
- Fireplaces
- 1
- Fireplace Description
- Fireplace - Glass Doors, Mantel(s)
- Flooring
- Ceramic Tile, Engineered Wood, Carpet
- Garage
- Yes
- Garage Spaces
- 2
- Exterior Features
- Extensive Hardscape, Gutter System, Underground Lawn Sprinkler
- Community Amenities
- Club House, Pool - Outdoor, Tot Lots/Playground
- Heating
- Forced Air
- Heating Fuel
- Natural Gas
- Cooling
- None
- Water
- Public
- Sewer
- Public Sewer
- Basement
- Yes
Mortgage Calculator
Listing courtesy of CENTURY 21 New Millennium. Contact:
Selling Office: .