312 Evermore Ln, Stafford, VA 22554
- $539,900
- 3
- BD
- 3
- BA
- 1,900
- SqFt




- List Price
- $539,900
- Price Change
- ▲ $10,000 1782948788
- Days on Market
- 176
- Status
- ACTIVE
- MLS#
- VAST2046980
- Bedrooms
- 3
- Bathrooms
- 3
- Full Baths
- 2
- Half Baths
- 1
- Living Area
- 1,900
- Lot Size (Acres)
- 0.07
- Style
- Contemporary, Traditional
- Year Built
- 2026
- County
- Stafford
- School District
- Stafford County Public Schools
Property Description
THREE LEVEL TOWNHOMES WITH BASEMENTS - NEW LAYOUTS WITH FALL 2026 DELIVERIES! Good news...you won't have to walk up all the stairs with your groceries on this new plan! Main level entrance offers ease and convenience. Black windows standard on front, sleek and modern black garage doors and multiple front elevations with craftsman features to include vertical siding, shaker and stone accents. Over 1,900 finished sq. ft. across two levels, plus an additional 800 sq. ft. unfinished walk-up basement for future expansion and storage. 3 Bedrooms, 2.5 Bathrooms standard. Optional Front porch elevation. Finish Optional Full 3rd bath in basement and enjoy up to 2,700 finished SF. Main Floor with 9-foot ceilings and open-concept kitchen, dining and family room. Stylish kitchen with 42” flat panel modern cabinets with standard soft close, large island and standard stainless appliances. Owner’s suite with large walk-in closet, tile shower, linen closet and enclosed water closet. Pre-wired with Cat 5 network ports and ready for Verizon FIO internet (2GB speed). Energy Efficient TRANE HVAC system with programmable thermostat and Low-E glass single-hung vinyl windows. LVP flooring in the foyer and upgraded flooring packages offered as optional upgrade. These homes are located in the heart of Stafford, VA, and offer a "walkable" lifestyle rarely found in new construction. You are minutes from Stafford Hospital, county municipal buildings, and a variety of local shopping and dining. Commuters Dream, only 5 minutes to I-95 express lanes. Close to Brooke Rd. VRE station (7 minutes) and Brooke Point High School (4 minutes). Close proximity to new Stafford shopping complex and excellent dining and shopping in downtown Fredericksburg. Incentives require use of a preferred lender and title company. Take advantage of the builder’s incentive: Up to $7,500 in closing cost assistance when using a preferred lender! See sales managers for details.
/u.realgeeks.media/donnakelly/header_black.png)
Additional Information
- Subdivision
- None Available
- Taxes
- $1
- HOA Fee
- $100
- HOA Frequency
- Monthly
- Stories
- 3
- Interior Features
- Bathroom - Walk-In Shower, Carpet, Combination Kitchen/Dining, Floor Plan - Open, Kitchen - Eat-In, Kitchen - Island, Pantry, Walk-in Closet(s)
- School District
- Stafford County Public Schools
- Elementary School
- Stafford
- Middle School
- Stafford
- High School
- Colonial Forge
- Flooring
- Carpet, Luxury Vinyl Plank
- Garage
- Yes
- Garage Spaces
- 1
- Exterior Features
- Sidewalks
- View
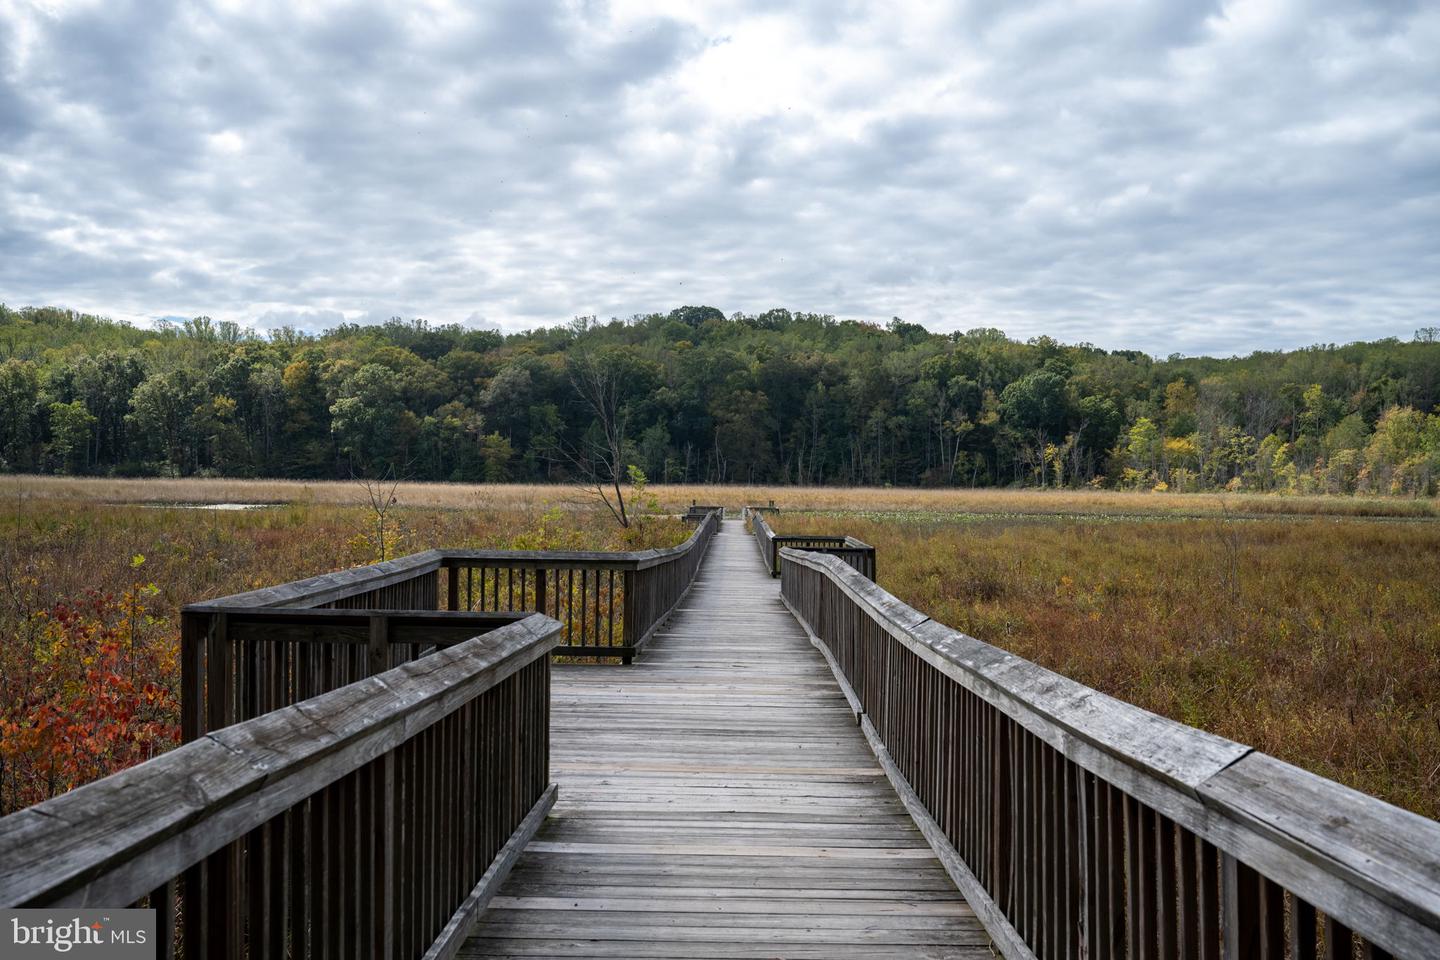
- Trees/Woods
- Heating
- Heat Pump(s)
- Heating Fuel
- Electric
- Cooling
- Central A/C
- Roof
- Architectural Shingle
- Water
- Public
- Sewer
- Public Sewer
- Room Level
- Bedroom 1: Upper 1, Bedroom 2: Upper 1, Bedroom 3: Upper 1, Bathroom 1: Upper 1, Bathroom 2: Upper 1, Half Bath: Main
- Basement
- Yes
Mortgage Calculator
Listing courtesy of AGS Browning Realty. Contact: