48 Boulder Drive, Stafford, VA 22554
- $681,465
- 5
- BD
- 4
- BA
- 2,888
- SqFt








- Sold Price
- $681,465
- List Price
- $679,900
- Closing Date
- Jun 11, 2026
- Days on Market
- 5
- Status
- CLOSED
- MLS#
- VAST2047006
- Bedrooms
- 5
- Bathrooms
- 4
- Full Baths
- 4
- Living Area
- 2,888
- Lot Size (Acres)
- 0.26
- Style
- Colonial
- Year Built
- 2001
- County
- Stafford
- School District
- Stafford County Public Schools
Property Description
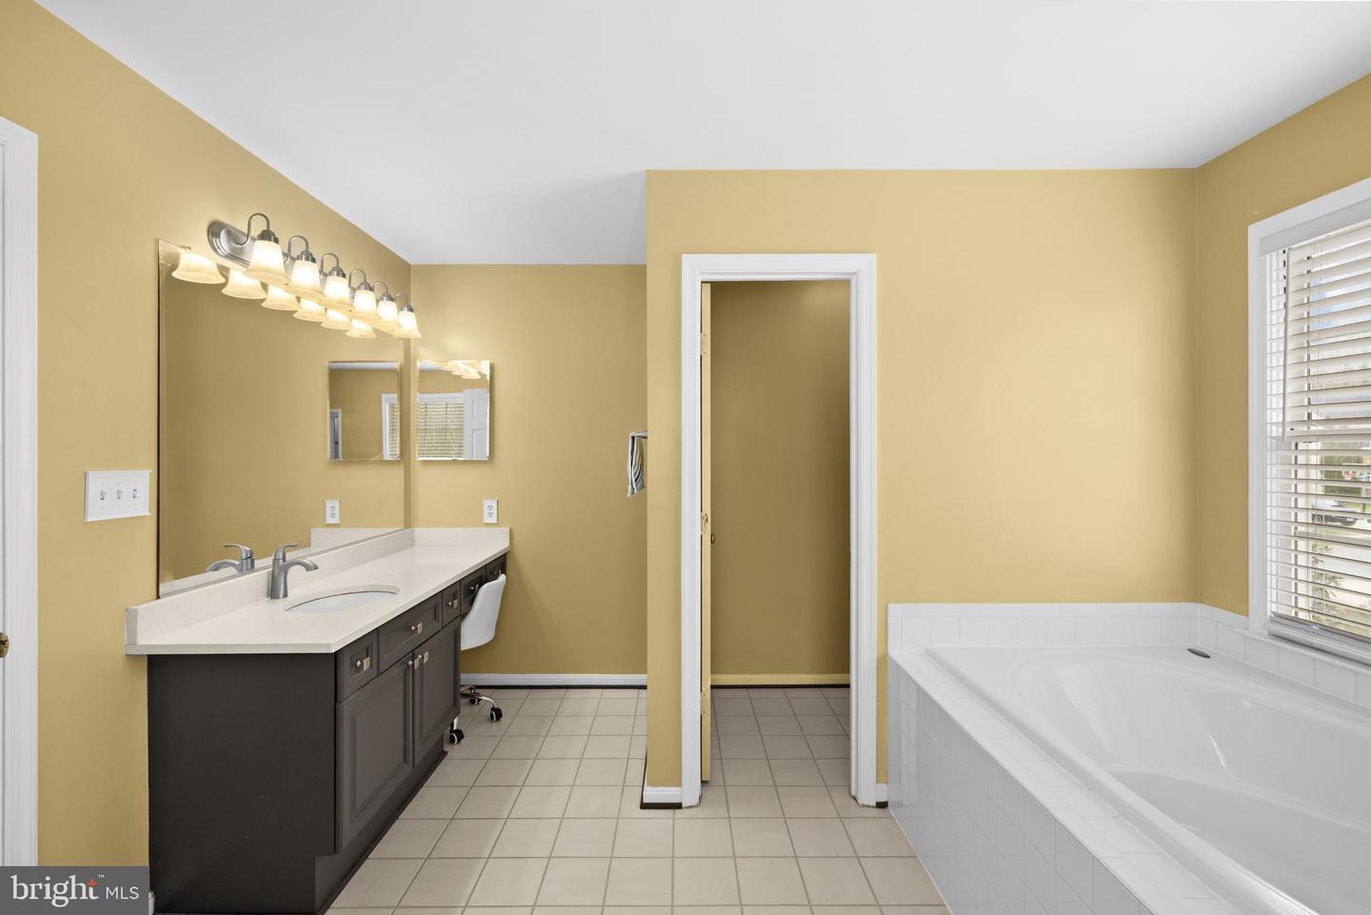
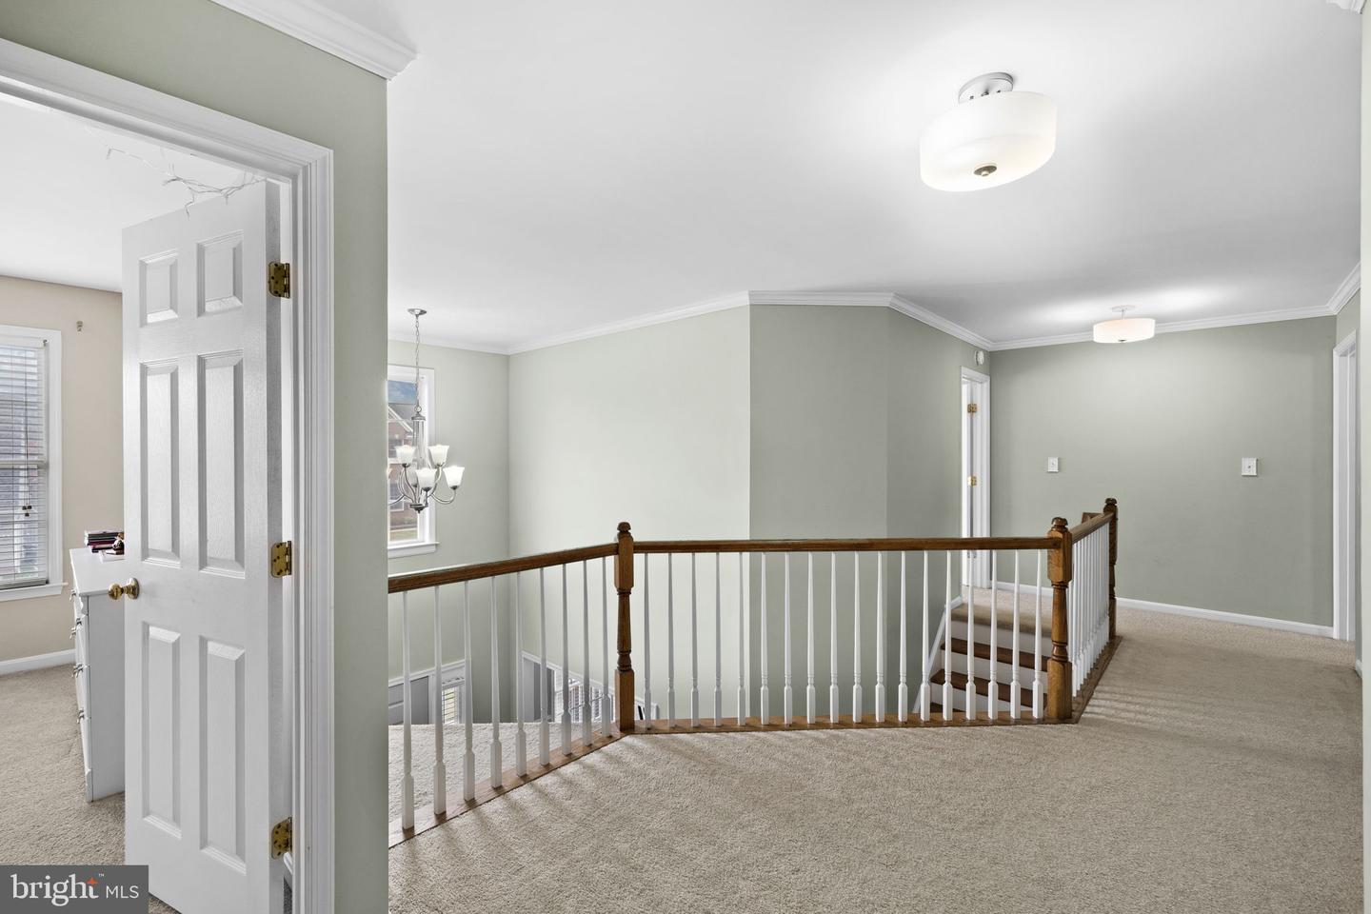
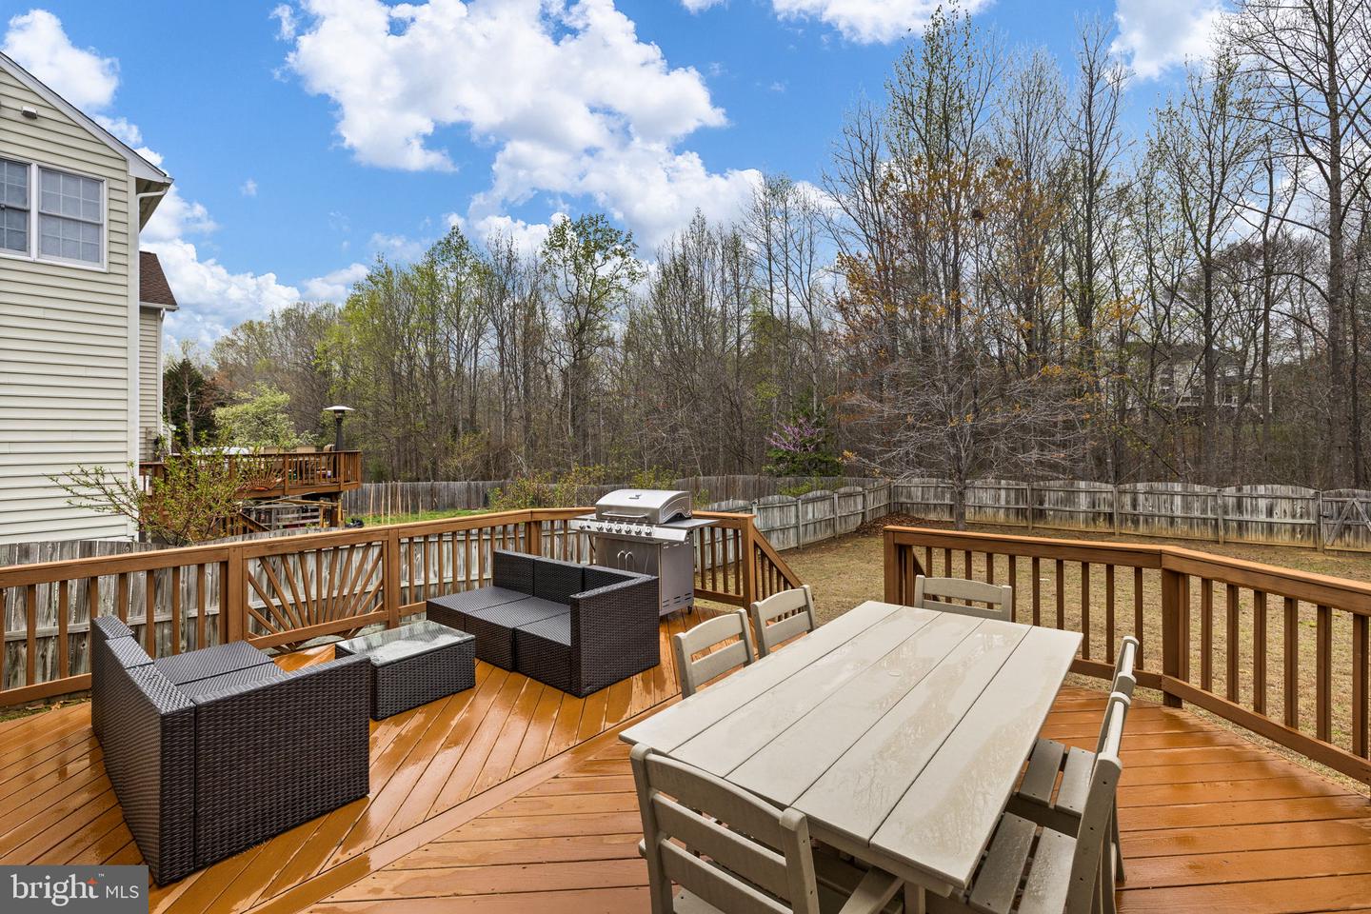
Welcome to 48 Boulder Drive, where space, privacy, and everyday comfort come together in one of Stafford’s most desirable community settings. From the moment you arrive, the long, welcoming front porch sets the tone , the perfect place to relax and enjoy seasonal blooms and peaceful surroundings. Step inside to a striking open foyer with angled stairs and an upper-level landing that overlooks the entry, creating an immediate sense of openness and architectural interest. The main level is designed with both everyday living and entertaining in mind. Bright, open spaces connect seamlessly, with a flowing layout between the kitchen, family room, and additional living and dining areas. Guests often comment on how open and inviting the home feels, making it easy to host gatherings both large and small. The kitchen serves as a central hub, offering space to gather, cook, and connect, especially enjoyable with the windows open and the sounds of nature just outside. Recent updates include new kitchen flooring (2026) and an updated stove (2021), along with a replaced furnace blower motor for added efficiency. With five bedrooms and four full baths across three finished levels, the home offers incredible flexibility. The lower level features a spacious second family room/rec area, ideal for entertaining, relaxing, or hosting guests. Dedicated work-from-home space, multiple living areas, and a two-car garage with workshop space provide functionality for today’s lifestyle. Outdoor living is where this home truly shines. The fully fenced backyard is surrounded by mature trees, offering exceptional privacy and a natural setting that includes a peaceful creek just beyond the yard. A large deck provides ample space for dining and entertaining, while the stamped patio with gas firepit creates the perfect gathering spot. An apple tree in the backyard, cherry tree in the front, and a matching storage shed add both charm and practicality, and for added enjoyment, the outdoor firepit and air hockey table, will convey with the home. The community itself is a standout feature, quiet, established, and thoughtfully designed with sidewalks throughout, a clubhouse, pool, tennis courts, and trails all just moments away. Located on a street that leads to a cul-de-sac, the home benefits from minimal through traffic and a peaceful neighborhood feel. Bright, welcoming, and incredibly spacious, this home offers room for everyone to have their own space while still coming together with ease, a place designed for both connection and comfort!
/u.realgeeks.media/donnakelly/header_black.png)
Additional Information
- Subdivision
- Austin Ridge
- Taxes
- $5557
- HOA Fee
- $93
- HOA Frequency
- Monthly
- Interior Features
- Crown Moldings, Curved Staircase, Bathroom - Stall Shower, Bathroom - Tub Shower, Bathroom - Soaking Tub, Built-Ins, Carpet, Ceiling Fan(s), Recessed Lighting, Entry Level Bedroom, Formal/Separate Dining Room, Chair Railings, Breakfast Area, Family Room Off Kitchen, Kitchen - Table Space, Pantry, Primary Bath(s), Upgraded Countertops, Walk-in Closet(s)
- Amenities
- Tot Lots/Playground, Tennis Courts, Club House, Swimming Pool
- School District
- Stafford County Public Schools
- Elementary School
- Anthony Burns
- Middle School
- Rodney E Thompson
- High School
- Colonial Forge
- Flooring
- Carpet, Ceramic Tile, Luxury Vinyl Plank
- Garage
- Yes
- Garage Spaces
- 2
- Exterior Features
- Satellite Dish, Lawn Sprinkler
- Community Amenities
- Tot Lots/Playground, Tennis Courts, Club House, Swimming Pool
- Heating
- Heat Pump(s)
- Heating Fuel
- Natural Gas
- Cooling
- Central A/C, Ceiling Fan(s)
- Roof
- Shingle
- Water
- Public
- Sewer
- Public Sewer
- Basement
- Yes
Mortgage Calculator
Listing courtesy of Porch & Stable Realty, LLC. Contact:
Selling Office: .