62 Aspen Hill Drive Unit #26-3, Fredericksburg, VA 22406
- $350,000
- 3
- BD
- 3
- BA
- 1,327
- SqFt



- Sold Price
- $350,000
- List Price
- $365,000
- Closing Date
- Jun 25, 2026
- Days on Market
- 13
- Status
- CLOSED
- MLS#
- VAST2047052
- Bedrooms
- 3
- Bathrooms
- 3
- Full Baths
- 3
- Living Area
- 1,327
- Style
- Ranch/Rambler
- Year Built
- 2005
- County
- Stafford
- School District
- Stafford County Public Schools
Property Description
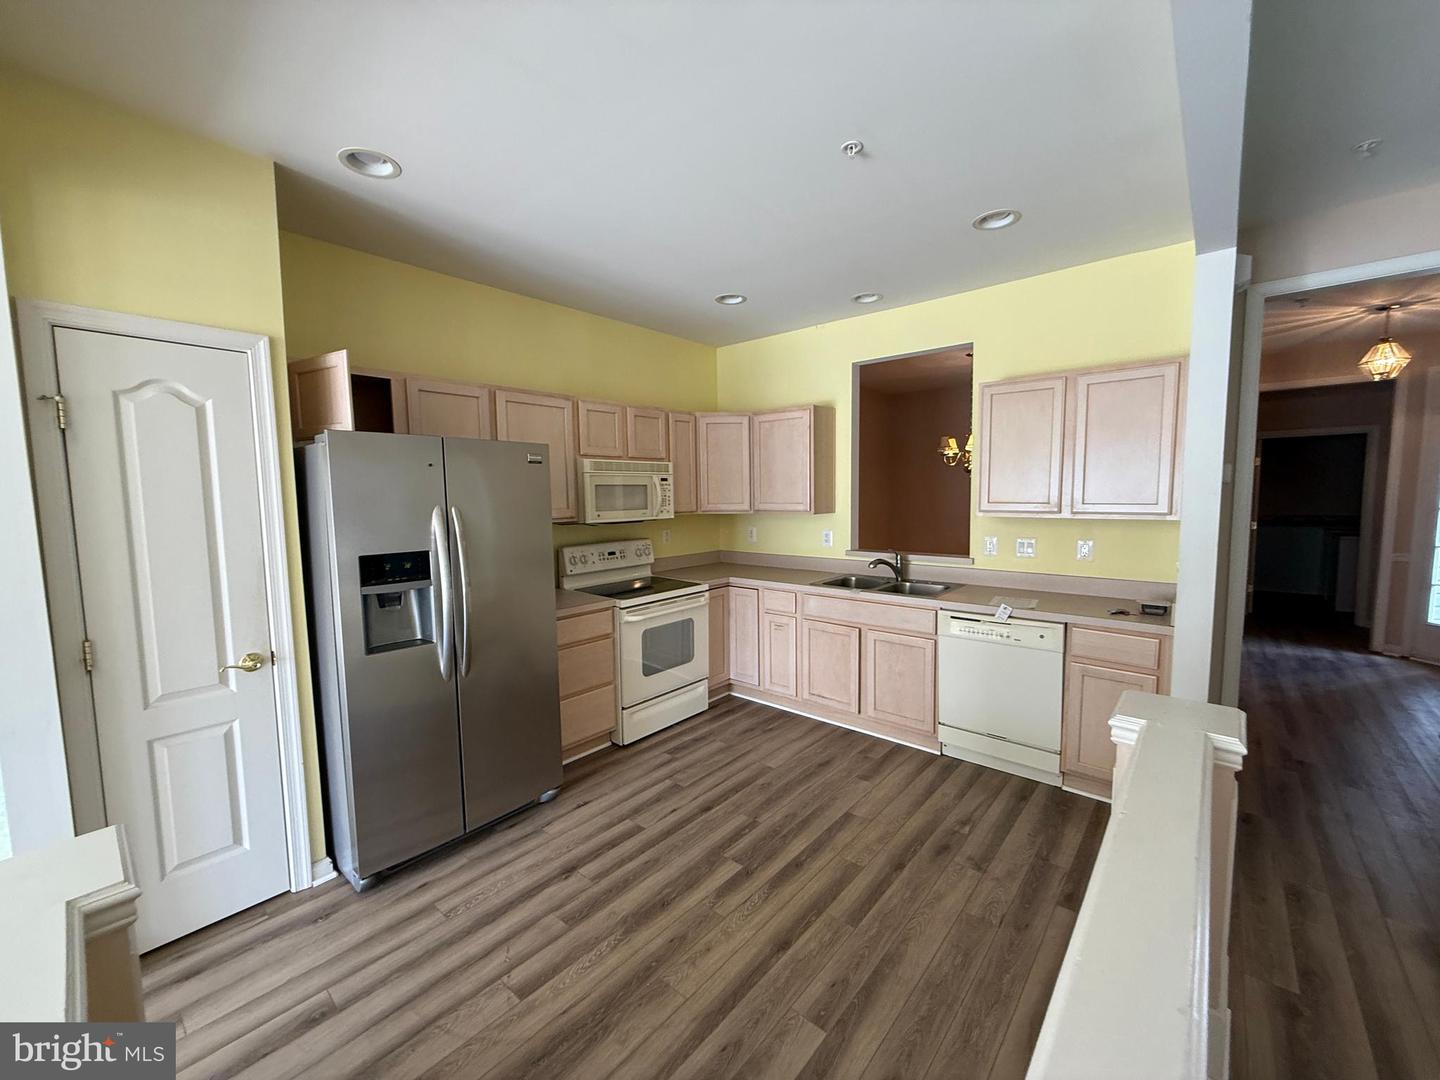
Take this Fredericksburg EXIT.... to a community with a lot to offer! This interior unit villa is spacious with a fully finished basement. Two bedrooms and two full bathrooms are on the main level with an additional bedroom and full bathroom in the basement. Enjoy the backyard view either from the balcony or the screened-in porch below it. The Villas at Falls Run offers so many amenities and is close to shopping, medical care, restaurants, and of course access to I-95. Capital Contribution Fee is 1/3 of 1% of sale price. Property is owned by the Department of Housing and Urban Development (HUD), case # 541-746413 IN (Insurable), Subject to Appraisal. Seller makes no representations or warranties as to property condition. HUD homes are sold entirely "AS IS", Equal Housing Opportunity. Seller may contribute up to 3% of the buyer's closing costs. Selling agent must be HUD registered to place offer for buyer. HUD keys are non-transferable. De-winterization and re-winterization for inspections at buyer's expense.
/u.realgeeks.media/donnakelly/header_black.png)
Additional Information
- Subdivision
- The Villas At Falls Run
- Building Name
- The Villas At Falls Run
- Foreclosure
- Yes
- Taxes
- $2848
- HOA Fee
- $185
- HOA Frequency
- Monthly
- Condo Fee
- $255
- Interior Features
- Carpet, Dining Area, Entry Level Bedroom, Formal/Separate Dining Room, Walk-in Closet(s), Wood Floors
- Amenities
- Club House, Community Center, Exercise Room, Fitness Center, Gated Community, Pickleball Courts, Pool - Indoor, Pool - Outdoor, Shuffleboard, Tennis Courts
- School District
- Stafford County Public Schools
- Fireplaces
- 1
- Flooring
- Carpet, Fully Carpeted, Engineered Wood
- Garage
- Yes
- Garage Spaces
- 1
- Community Amenities
- Club House, Community Center, Exercise Room, Fitness Center, Gated Community, Pickleball Courts, Pool - Indoor, Pool - Outdoor, Shuffleboard, Tennis Courts
- Heating
- Central, Forced Air
- Heating Fuel
- Natural Gas
- Cooling
- Heat Pump(s)
- Roof
- Shingle
- Utilities
- Electric Available, Natural Gas Available, Sewer Available, Water Available
- Water
- Public
- Sewer
- No Sewer System, Public Sewer
- Basement
- Yes
Mortgage Calculator
Listing courtesy of EXIT Elite Realty. Contact:
Selling Office: .