2030 Victoria Drive, Stafford, VA 22554
- $600,000
- 5
- BD
- 4
- BA
- 3,132
- SqFt




- Sold Price
- $600,000
- List Price
- $574,900
- Closing Date
- May 18, 2026
- Days on Market
- 6
- Status
- CLOSED
- MLS#
- VAST2047082
- Bedrooms
- 5
- Bathrooms
- 4
- Full Baths
- 3
- Half Baths
- 1
- Living Area
- 3,132
- Lot Size (Acres)
- 0.45
- Style
- Split Level, Contemporary
- Year Built
- 1981
- County
- Stafford
- School District
- Stafford County Public Schools
Property Description
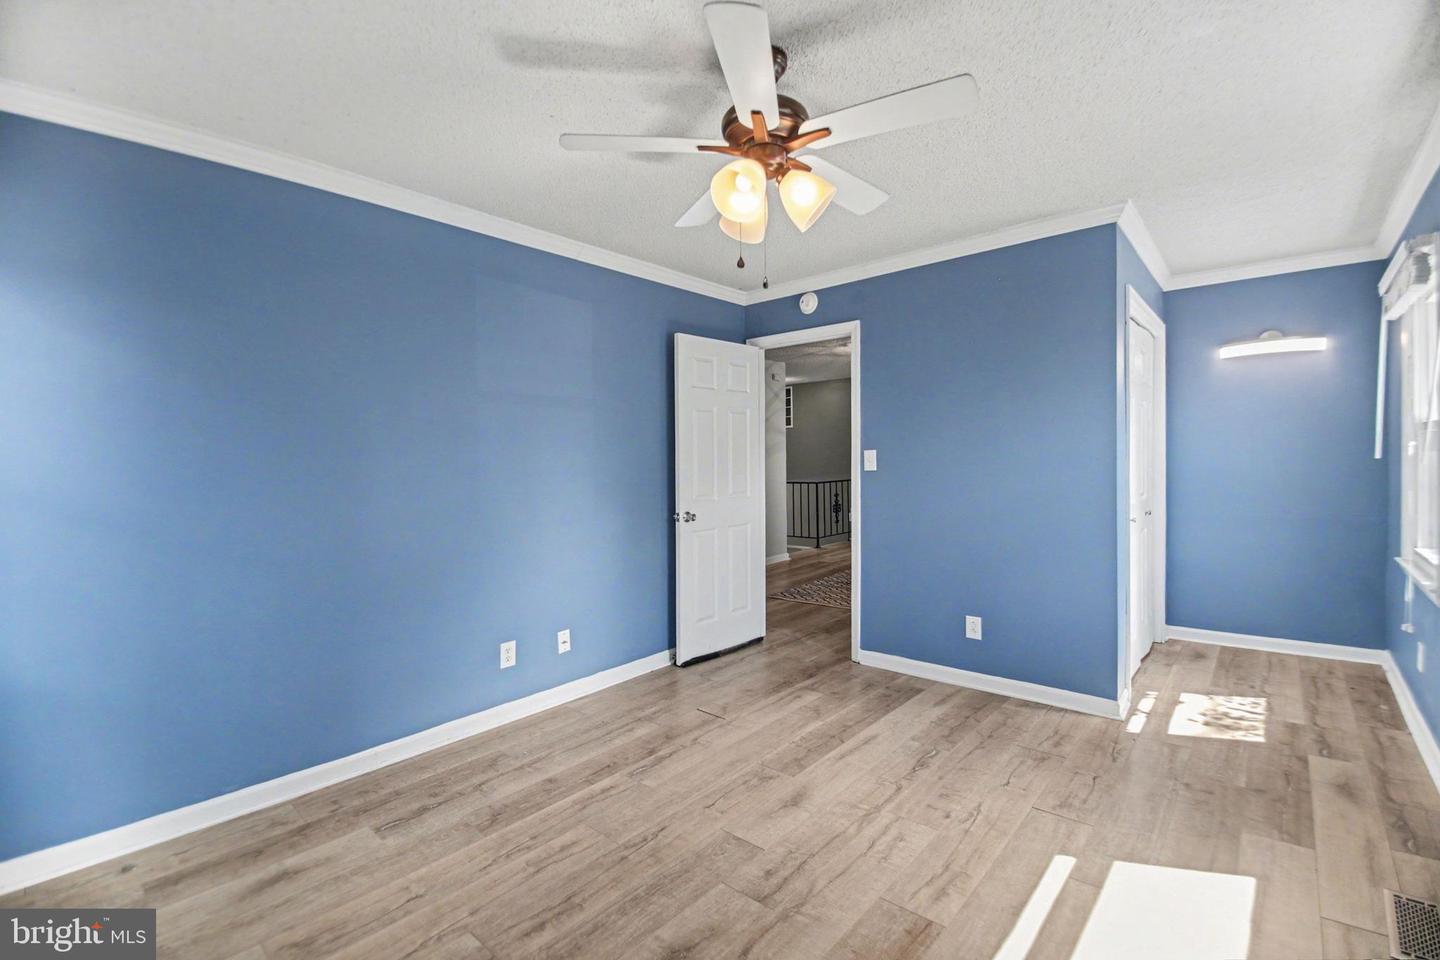
Smartly Renovated 5BR, 3.5BA Split-Level Contemporary with Unique Floor Plan & Main Level Primary Suite in Amenity-Filled Aquia Harbour! Highlights and Features Include: Renovated gourmet center island kitchen with raised panel cabinetry, Calcutta quartz countertops with breakfast bar, stainless steel appliances including 5-burner gas (propane) stove, built-in microwave, dishwasher with stainless steel tub, French door refrigerator with bottom freezer, garbage disposal, commercial-style faucet with spray, and under-cabinet lighting; glass tile backsplash; LED recessed lighting; Weathered Wood Plank Tile Flooring throughout Majority of Main Level; Living room with sliding glass doors to rear patio and wood-burning fireplace with gas log insert, brick hearth and surround; Family room off kitchen with sliding glass doors to patio and propane stove; Dining area with updated lighting and accent wall; Main level office with two skylights; Spa-like hall full bath with two-person soaking tub and stacked stone accent wall. The main level primary suite with hardwood floors, ceiling fan, three closets, French doors to private patio, and attached bath with dual vessel sinks, ceramic tile flooring, and step-in shower with tile surround and recessed shelving. The Upper level features four similarly sized bedrooms, all with engineered wood flooring, ceiling fans, and closets, along with a full hall bath with ceramic tile flooring and tub/shower. The lower level includes mudroom/storage area, half bath, and oversized laundry room with cabinetry, counter space, shelving, utility sink, and conveying front-load washer and dryer. Additional highlights include oversized two-car garage with storage, architectural shingle roof (2017), Trane heat pump (2017), vinyl double-pane double-hung tilt-in windows with screens, concrete driveway with parking for 6+ cars plus space for boat/RV/trailer, fenced backyard, paverstone patio with gazebo, shed, and level lot backing to trees on a quiet street. The Abundant Aquia Harbour Amenities include 24 Hour Manned Front Gate + Residents Only Rear Gate; Two Pools; State Certified Police Force; Fire Dept; Marina w/Boat Ramp & Fishing Pier; Kayak/Canoe Launches; Golf Course w/Pro Shop, Putting Green, Driving Range & the World Famous Clubhouse @ Aquia Harbour Restaurant; Dog Park; Horse Stables, Riding Areas/Trails & Pens; Secure Storage Lot; Community Garden; PreSchool; Fishing Park; 8 Other Parks w/Tot Lots, Tennis & Basketball; Nature Park Like Surroundings with Tons of Wildlife including Deer, Fox & Bald Eagles, Blue Heron & More! Don't Forget About the Community Events including the Independence Day Celebration w/Parade and Fireworks, Oktoberfest, Outdoor Movies and More!***Any Offer Submissions Need to be Received by Monday Night 4/6 for Review and Response on Tuesday 4/7***
/u.realgeeks.media/donnakelly/header_black.png)
Additional Information
- Subdivision
- Aquia Harbour
- Taxes
- $5182
- HOA Fee
- $174
- HOA Frequency
- Monthly
- Interior Features
- Attic, Breakfast Area, Built-Ins, Ceiling Fan(s), Chair Railings, Crown Moldings, Dining Area, Entry Level Bedroom, Family Room Off Kitchen, Floor Plan - Open, Formal/Separate Dining Room, Kitchen - Gourmet, Kitchen - Island, Pantry, Primary Bath(s), Recessed Lighting, Skylight(s), Store/Office, Stain/Lead Glass, Bathroom - Soaking Tub, Bathroom - Stall Shower, Bathroom - Tub Shower, Upgraded Countertops, Walk-in Closet(s), Wood Floors
- Amenities
- Bar/Lounge, Baseball Field, Basketball Courts, Bike Trail, Boat Dock/Slip, Boat Ramp, Club House, Common Grounds, Community Center, Day Care, Dining Rooms, Dog Park, Extra Storage, Fencing, Gated Community, Golf Club, Golf Course, Golf Course Membership Available, Horse Trails, Jog/Walk Path, Marina/Marina Club, Meeting Room, Mooring Area, Non-Lake Recreational Area, Party Room, Picnic Area, Pier/Dock, Pool - Outdoor, Pool Mem Avail, Putting Green, Riding/Stables, Security, Shared Slip, Soccer Field, Swimming Pool, Tennis Courts, Tot Lots/Playground, Volleyball Courts, Water/Lake Privileges
- School District
- Stafford County Public Schools
- Elementary School
- Hampton Oaks
- Middle School
- Shirley C. Heim
- High School
- Brooke Point
- Fireplaces
- 2
- Fireplace Description
- Brick, Gas/Propane
- Flooring
- Ceramic Tile, Engineered Wood, Hardwood
- Garage
- Yes
- Garage Spaces
- 2
- Exterior Features
- Gutter System, Extensive Hardscape, Exterior Lighting, Flood Lights, Sidewalks, Secure Storage
- Community Amenities
- Bar/Lounge, Baseball Field, Basketball Courts, Bike Trail, Boat Dock/Slip, Boat Ramp, Club House, Common Grounds, Community Center, Day Care, Dining Rooms, Dog Park, Extra Storage, Fencing, Gated Community, Golf Club, Golf Course, Golf Course Membership Available, Horse Trails, Jog/Walk Path, Marina/Marina Club, Meeting Room, Mooring Area, Non-Lake Recreational Area, Party Room, Picnic Area, Pier/Dock, Pool - Outdoor, Pool Mem Avail, Putting Green, Riding/Stables, Security, Shared Slip, Soccer Field, Swimming Pool, Tennis Courts, Tot Lots/Playground, Volleyball Courts, Water/Lake Privileges
- View
- Street, Trees/Woods
- Heating
- Central, Forced Air, Heat Pump(s), Programmable Thermostat
- Heating Fuel
- Electric
- Cooling
- Ceiling Fan(s), Central A/C, Heat Pump(s), Programmable Thermostat
- Roof
- Architectural Shingle
- Utilities
- Cable TV Available, Electric Available, Phone Available, Under Ground, Sewer Available, Water Available
- Water
- Public
- Sewer
- Public Sewer
- Basement
- Yes
Mortgage Calculator
Listing courtesy of Keller Williams Capital Properties. Contact:
Selling Office: .