97 Kimberwick Lane, Stafford, VA 22556
- $975,545
- 5
- BD
- 5
- BA
- 4,239
- SqFt






- Sold Price
- $975,545
- List Price
- $998,000
- Closing Date
- Jul 21, 2026
- Days on Market
- 70
- Status
- CLOSED
- MLS#
- VAST2047140
- Bedrooms
- 5
- Bathrooms
- 5
- Full Baths
- 5
- Living Area
- 4,239
- Lot Size (Acres)
- 3
- Style
- Colonial
- Year Built
- 2006
- County
- Stafford
- School District
- Stafford County Public Schools
Property Description
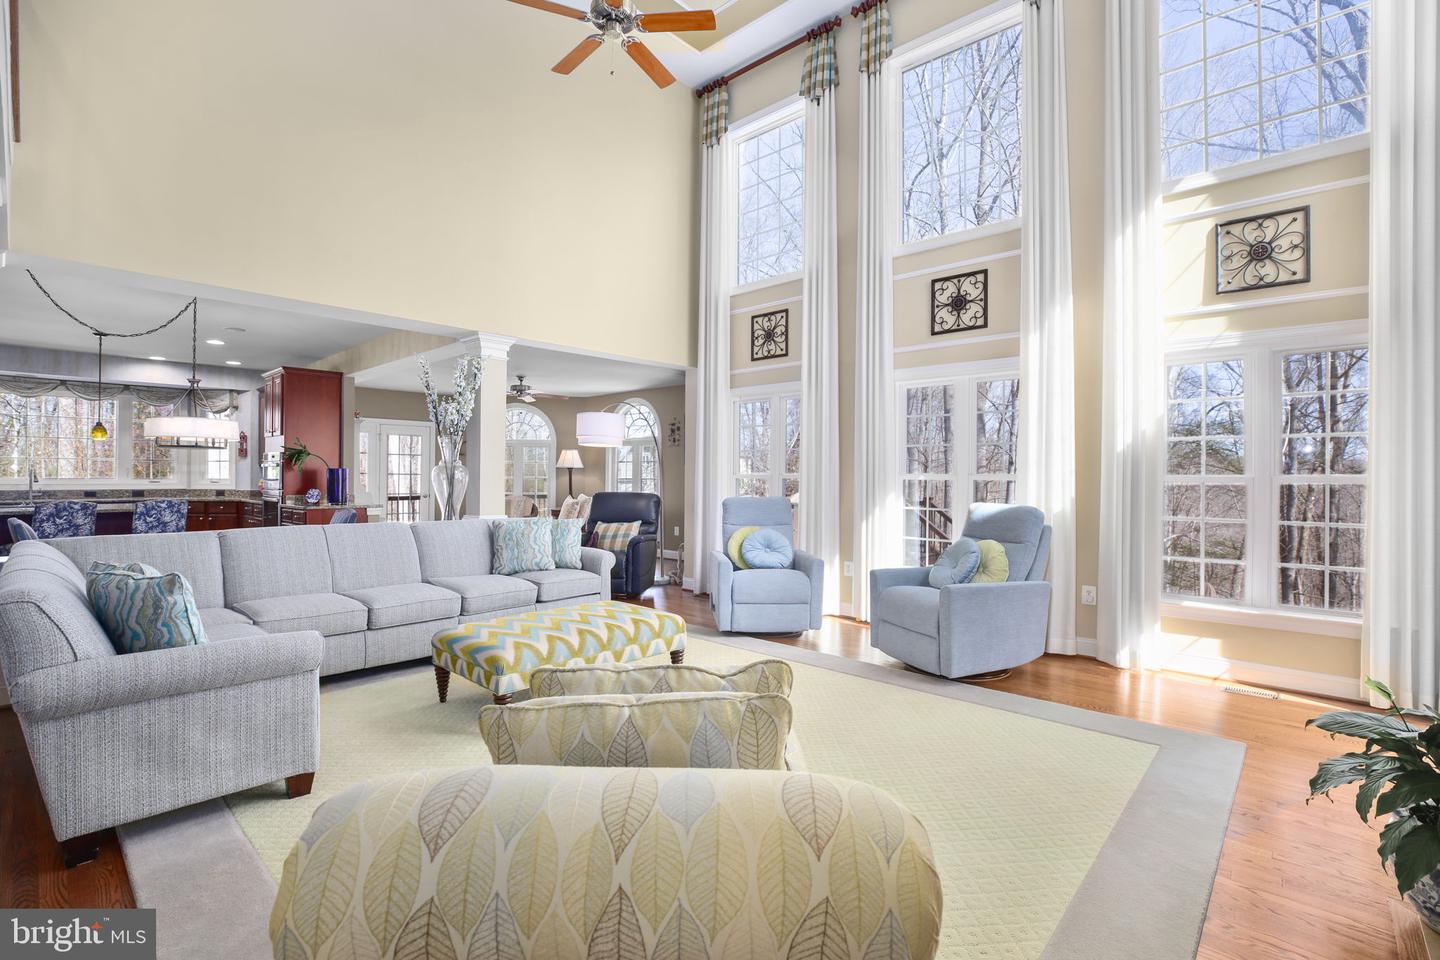
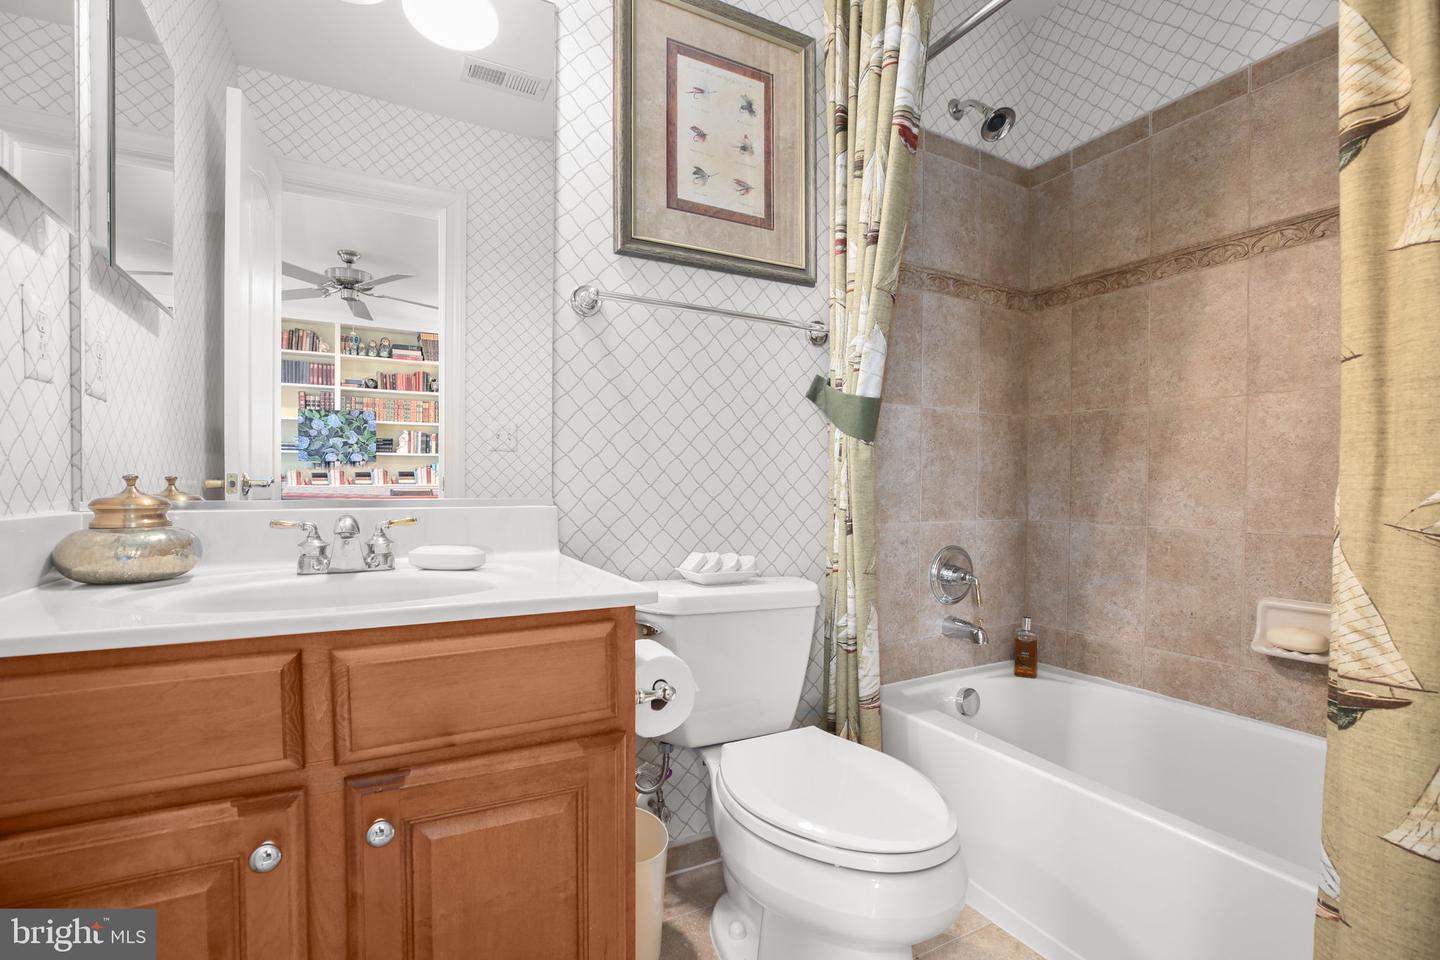
Check out this ENERGY EFFICIENT home with Big savings on your Electric Bill! Open floor plan with classic elegance with modern efficiency located on 3 acres offers a perfect blend of elegance with beautiful landscaping. Originally the builder's model for Quaker Custom Homes, this property showcases the high quality craftsmanship this builder is known for, including real hardwood floors, lots of high-end moldings. The main level features a grand two-story family room with a cozy gas fireplace and wall-to-wall windows. The open floor plan flows seamlessly into a light-filled country kitchen, complete with a large granite island, all-new appliances, and a walk-in pantry. Off of the kitchen is a sunroom with access to the deck with views of trees. The three-car side-load garage is equally impressive, featuring Gladiator wall-to-wall organizer panels, matching cabinetry, an extra refrigerator, and even has a car charging port. This home has 5 bedrooms all with attached bathrooms (5), one bedroom/office of which is on the main level and has a door leading to a screened in sunny porch. This four season room/porch has a thick clear vinyl roll down curtain custom made for this space and also a built- in room heater ( A/C too) for those cool days in the winter. The spacious owner's retreat has access to a second covered porch, gas fireplace, coffee bar, sink, small refrigerator and two walk-in closets. A spa like bathroom has two seperate sink vanities as well tub and large shower. The finished lower level has a TV hookup with built-in speakers which convey. Built -in cabinets and a kitchenette with bar area to include a full size refrigerator. There is an amazing long vent free two sided fireplace that has a switch to light up the fireplace when not in use. In addition, located on the lower level is an en-suite with a huge walk in shower perfect for your guests. The walkout basement to the patio has easy access to the heated pool which includes, cover, pool robot vacuum & pool liner (2025). Don't miss the shed for extra storage with room for a riding mower and workbench. Big savings on your electric bill with already installed roof solar panels. Roof solar panels were installed in 2020 and have a 25 year warranty. This roof also has gutter guards already installed. This yard will stay lush with an 8 zoned sprinkler system. As a added bonus this home offers whole house speakers in most rooms for bluetooth music, components convey; there is also a speaker in the garage. It is worth noting the property has city water and sewer, not well and septic as most would expect with a home on this much land. The home is located with in minutes of shopping and commuter lots and a quick drive to I-95. Come view this amazing home and yard that doesn't disappoint. The sellers are offering a 2-10 home warranty exp. Nov 2026.
/u.realgeeks.media/donnakelly/header_black.png)
Additional Information
- Subdivision
- Smith Lake Estates
- Taxes
- $8212
- Interior Features
- Bathroom - Soaking Tub, Bathroom - Stall Shower, Bathroom - Tub Shower, Breakfast Area, Built-Ins, Carpet, Ceiling Fan(s), Chair Railings, Crown Moldings, Dining Area, Entry Level Bedroom, Family Room Off Kitchen, Floor Plan - Open, Formal/Separate Dining Room, Kitchen - Country, Kitchen - Island, Kitchen - Table Space, Pantry, Recessed Lighting, Sound System, Wainscotting, Walk-in Closet(s), Window Treatments, Wood Floors
- School District
- Stafford County Public Schools
- High School
- North Stafford
- Fireplaces
- 3
- Fireplace Description
- Double Sided, Gas/Propane, Mantel(s)
- Flooring
- Hardwood, Ceramic Tile, Carpet
- Garage
- Yes
- Garage Spaces
- 3
- Exterior Features
- Flood Lights, Gutter System, Lawn Sprinkler, Outbuilding(s)
- Pool Description
- Above Ground
- View
- Trees/Woods
- Heating
- Central
- Heating Fuel
- Propane - Leased, Electric
- Cooling
- Programmable Thermostat, Heat Pump(s), Central A/C
- Roof
- Asphalt
- Utilities
- Propane, Electric Available
- Water
- Public
- Sewer
- Public Sewer
- Basement
- Yes
Mortgage Calculator
Listing courtesy of Long & Foster Real Estate, Inc.. Contact:
Selling Office: .