16 Banner Spring Circle, Stafford, VA 22554
- $730,000
- 5
- BD
- 4
- BA
- 3,292
- SqFt






- Sold Price
- $730,000
- List Price
- $715,000
- Closing Date
- Jun 01, 2026
- Days on Market
- 7
- Status
- CLOSED
- MLS#
- VAST2047152
- Bedrooms
- 5
- Bathrooms
- 4
- Full Baths
- 4
- Living Area
- 3,292
- Lot Size (Acres)
- 0.22
- Style
- Colonial
- Year Built
- 2009
- County
- Stafford
- School District
- Stafford County Public Schools
Property Description
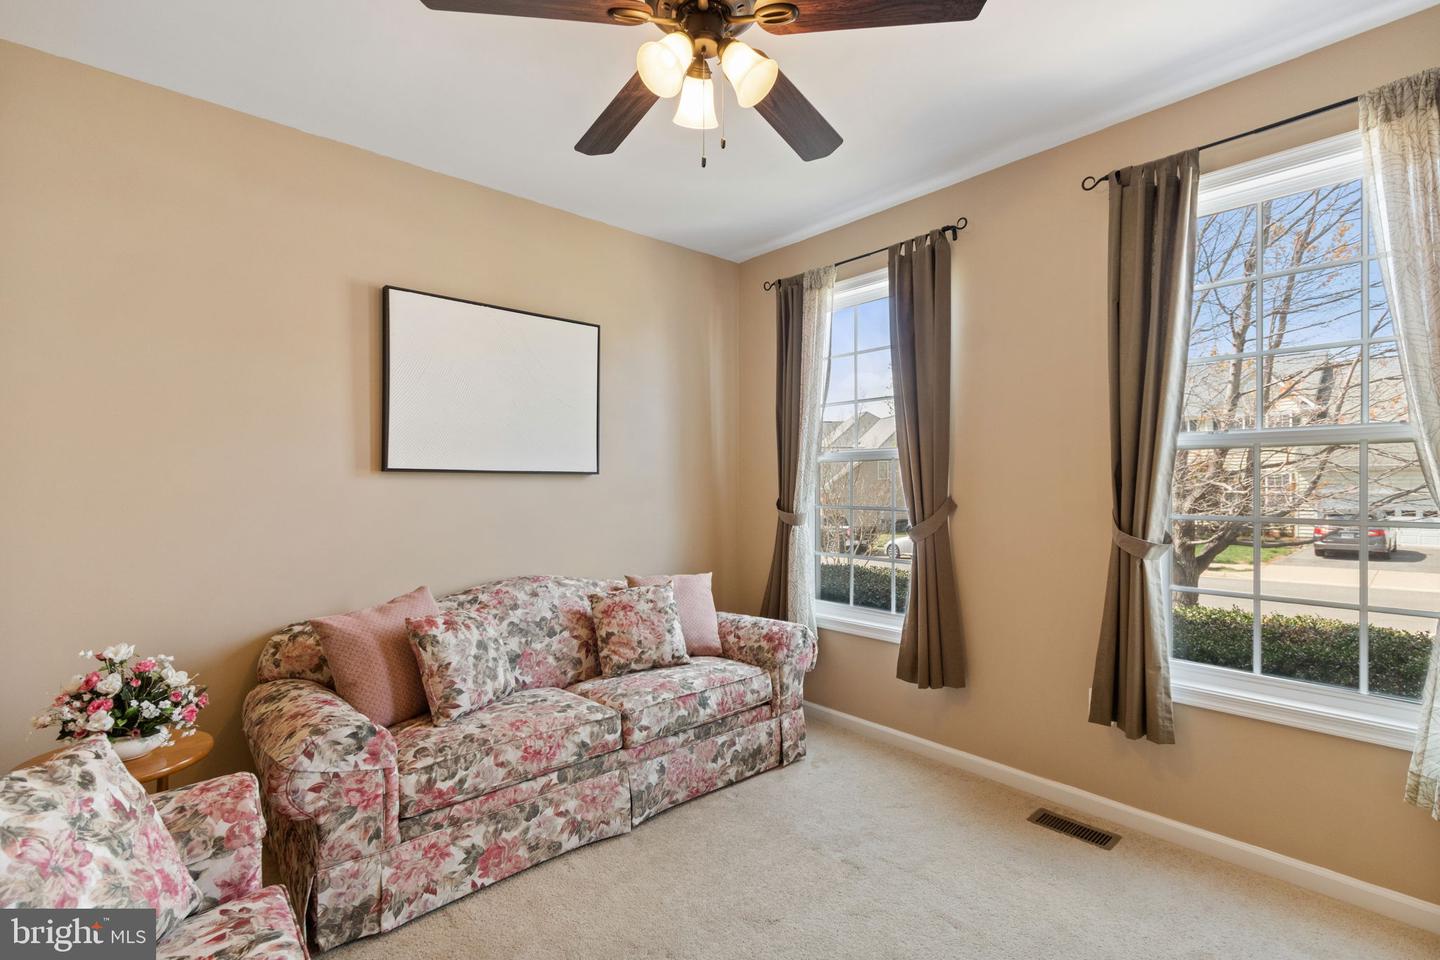
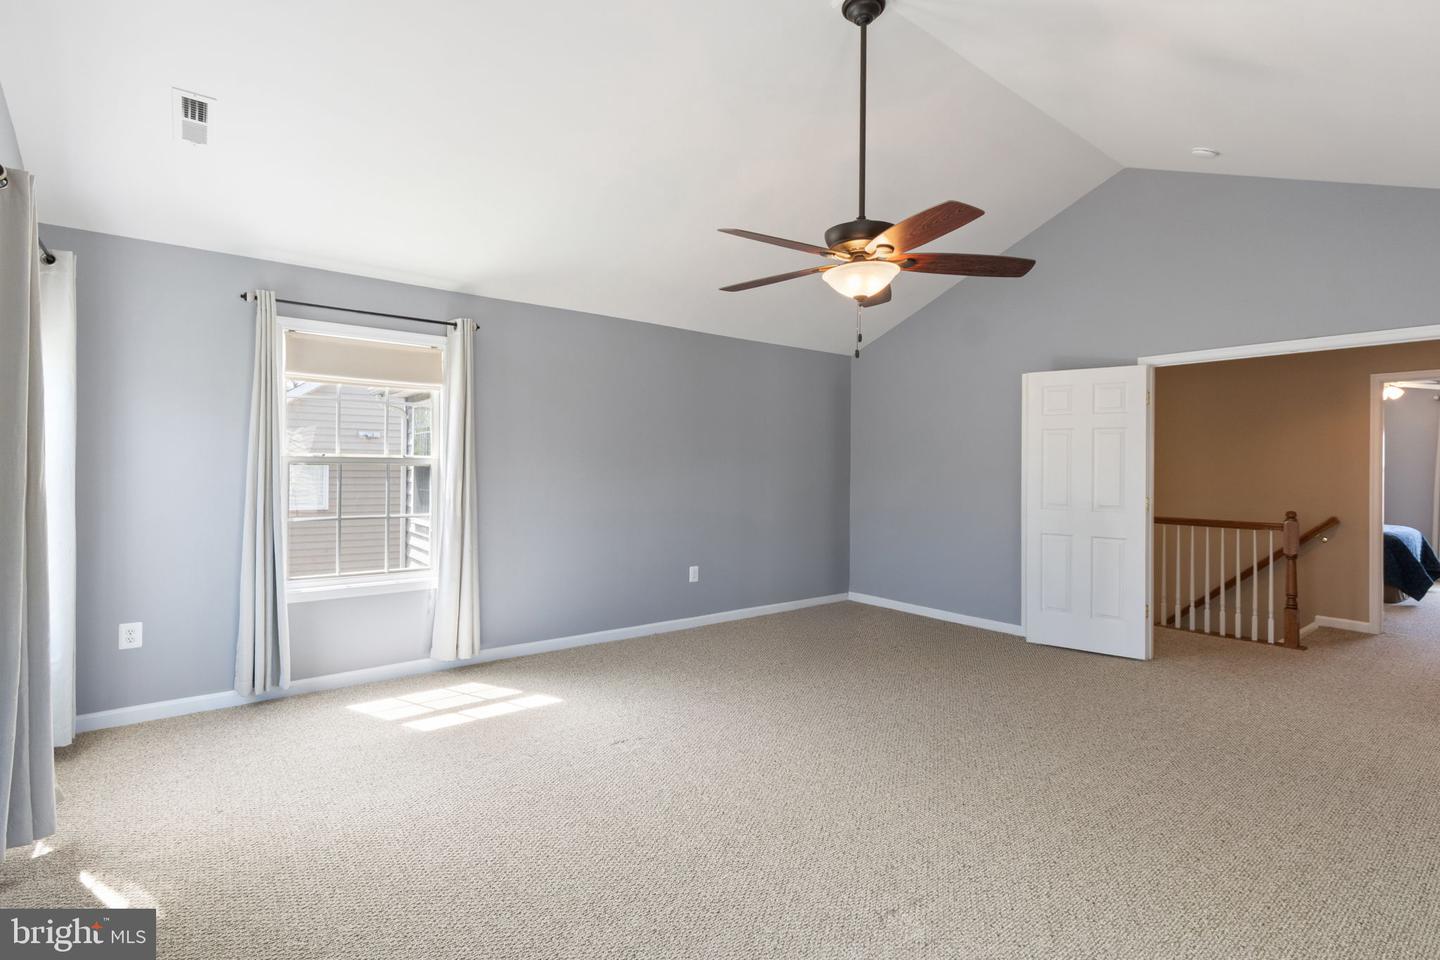
Welcome to 16 Banner Spring Circle, a beautifully maintained and thoughtfully updated 5-bedroom, 4-bath Colonial in the established Austin Ridge community—offering over 4,200 finished square feet across three levels designed for both everyday living and long-term flexibility. A bright two-story foyer creates an inviting first impression, leading into a well-balanced main level featuring hardwood flooring, detailed trim work, and comfortable living spaces. The formal dining room showcases crown molding and chair rail, while the adjacent living room offers a flexible space for entertaining or quiet relaxation. At the heart of the home, the kitchen is equipped with granite countertops, stainless steel appliances, gas cooking, a center island, pantry, and table space, flowing seamlessly into the spacious family room with a gas fireplace and into a light-filled sunroom—creating an ideal layout for both daily living and gatherings. A main-level bedroom with access to a full bath provides excellent flexibility for guests, multigenerational living, or a private home office. The laundry room is conveniently located just off the garage entry for everyday ease. Upstairs, the primary suite serves as a true retreat with cathedral ceilings, two walk-in closets, and a spacious en suite bath featuring dual vanities, a soaking tub, separate shower, and updated quartz countertops. Three additional bedrooms and a full hall bath complete the upper level, all thoughtfully arranged around an open overlook to the foyer below that enhances the home’s airy feel. The walk-up lower level expands the living space with a large finished recreation room and full bath—perfect for entertaining, media, or extended living—while multiple unfinished areas provide abundant storage or the opportunity to customize additional space to fit your needs. Recent updates include new quartz countertops and fixtures, fresh paint, a newer heat pump (2023), and a new water heater (2026) offering move-in-ready convenience and peace of mind. Outside, enjoy a fully usable backyard with a wood deck and fenced yard—ideal for relaxing or entertaining. A 2-car attached garage and driveway complete the home’s practical features. Located in Austin Ridge with convenient access to Garrisonville Road, shopping, dining, commuter routes, and local amenities, this home offers the space, layout, and updates today’s buyers are looking for in a well-established Stafford community. Kindly remove shoes or use the provided shoe covers when touring the home. Some photos have been virtually staged to help illustrate the potential use and layout of the spaces.
/u.realgeeks.media/donnakelly/header_black.png)
Additional Information
- Subdivision
- Austin Ridge
- Taxes
- $5965
- HOA Fee
- $61
- HOA Frequency
- Monthly
- Interior Features
- Carpet, Kitchen - Island, Kitchen - Gourmet, Kitchen - Table Space, Pantry, Recessed Lighting, Walk-in Closet(s), Primary Bath(s), Sound System, Bathroom - Soaking Tub, Bathroom - Walk-In Shower, Bathroom - Tub Shower, Ceiling Fan(s), Crown Moldings, Chair Railings
- School District
- Stafford County Public Schools
- Elementary School
- Anthony Burns
- Middle School
- Rodney Thompson
- High School
- Colonial Forge
- Fireplaces
- 1
- Fireplace Description
- Mantel(s)
- Flooring
- Hardwood, Carpet, Ceramic Tile
- Garage
- Yes
- Garage Spaces
- 2
- Exterior Features
- Gutter System
- Heating
- Heat Pump(s)
- Heating Fuel
- Electric, Natural Gas
- Cooling
- Central A/C
- Roof
- Composite
- Water
- Public
- Sewer
- Public Sewer
- Basement
- Yes
Mortgage Calculator
Listing courtesy of EXP Realty, LLC. Contact:
Selling Office: .