30 Nugent Drive, Stafford, VA 22554
- $725,099
- 4
- BD
- 4
- BA
- 2,706
- SqFt






- Sold Price
- $725,099
- List Price
- $698,900
- Closing Date
- Apr 24, 2026
- Days on Market
- 4
- Status
- CLOSED
- MLS#
- VAST2047242
- Bedrooms
- 4
- Bathrooms
- 4
- Full Baths
- 3
- Half Baths
- 1
- Living Area
- 2,706
- Lot Size (Acres)
- 0.28
- Style
- Colonial, Traditional
- Year Built
- 2002
- County
- Stafford
- School District
- Stafford County Public Schools
Property Description
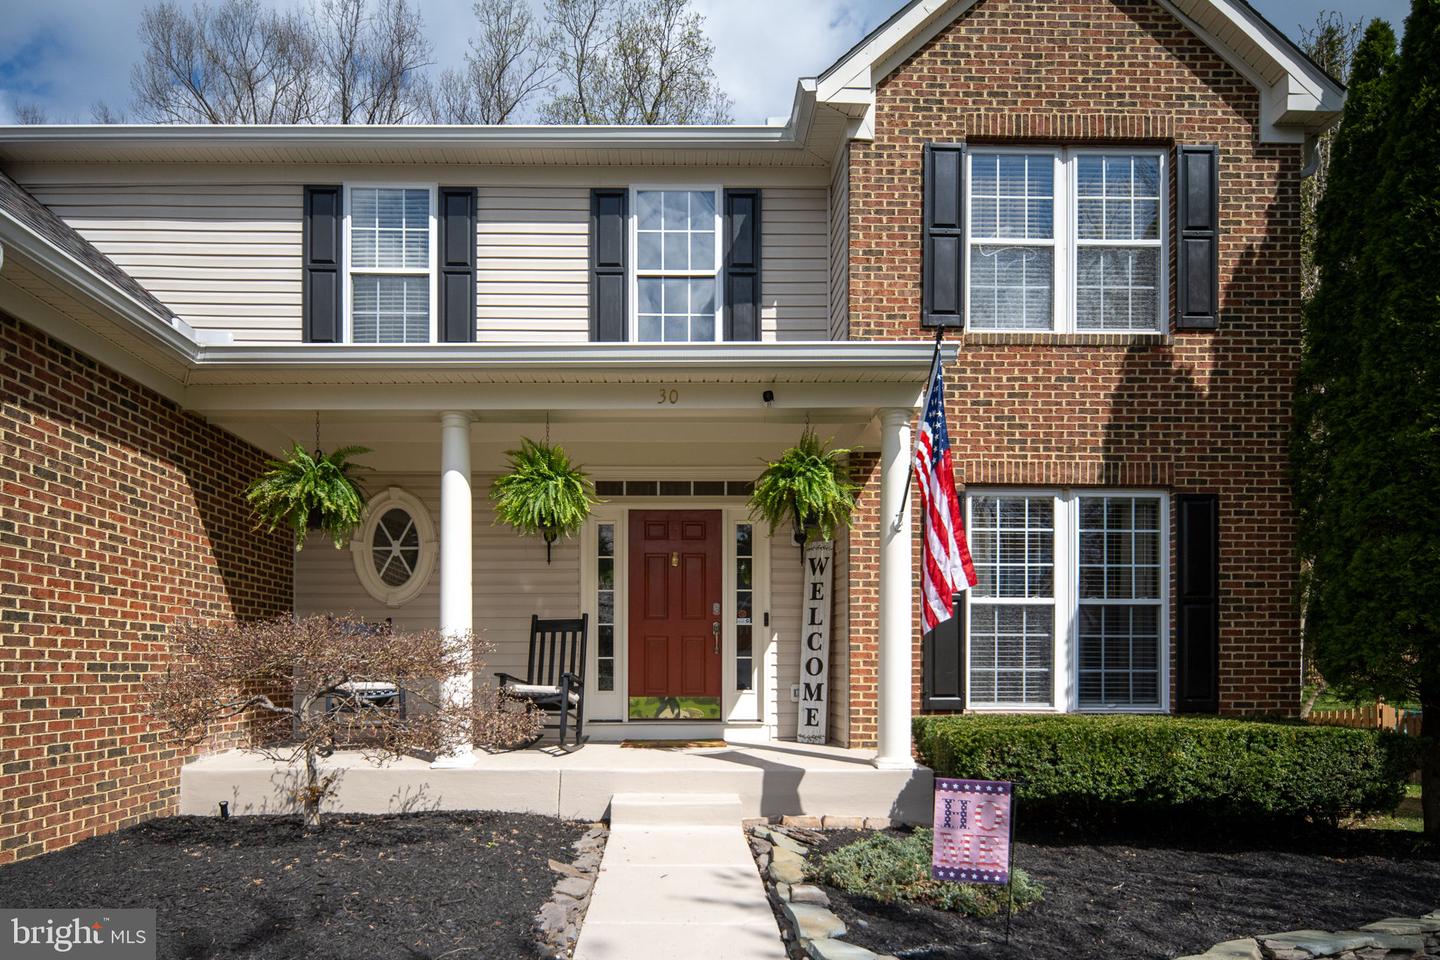
"Dearest gentle reader”, there is gossip around town that a magnificent home is coming available in the splendor of the Stowe of Amyclae. It’s so rare to have this opportunity because people come here to STAY and so will you! Come experience the beauty of the neighborhood and STAY for the PRISTINE condition of your new home! Let’s review what TRUE “move-in ready” means…Roof is less than 10 years old (2017), 2 HVAC Systems 2024, Kitchen appliances 2024, Granite Kitchen Countertops, Washer & Dryer 2025! All house ventilation with dryer vent professionally cleaned MARCH 2026. Chimney cleaned and inspected MARCH 2026. Whole house was professionally cleaned (including windows) LAST WEEK! All new carpet installed MARCH 2026 in the bedrooms with beautiful hardwood throughout the main floor, stairs and upstairs hallway. In addition, the fully finished basement was remodeled in 2025 with media room set up with sconce lighting. You’ll find a place for a private workout, craft room or a quaint (NTC bedroom) adjacent to the full bath. There is even ample storage! There is so much to love in this grand home including a beautiful morning/sun room and family room that is in sight of the kitchen so “no one is left behind.” Are you security alert? VIVENT security system components will remain. Love a beautiful lawn? In-ground irrigation system is ready for summer! Are you longing for a beautiful front porch and a sizeable deck in the back overlooking TREES instead of neighbors? View the pictures and descriptions, take the tour, watch the video! Listen…YOU’RE ALMOST HOME! In addition to a beautiful home, you need LOCATION, LOCATION, LOCATION! North Stafford is situated in the heart of both North and South commuting. Nearby Marine Corps Base Quantico has a back gate off of hwy 610 that negates the need for I-95 at all! Folks go to WORK in northern VA and come HOME to Stafford County where families find respite from the noise and congestion of “city living.” All of your daily needs are met here with multiple grocery store options, big brands like Lowe’s, Home Depot, Target, Wal-mart, TJMAXX, HomeGoods, Old Navy….I could go on and on…you get the idea! Just 10 miles south to Fredericksburg and you’ll reach the mall and a plethora of shopping, entertainment and restaurant options as well. Enjoy a day of fun in D.C. by hopping on the train at Brook Station VRE. Go see the magnificent Cherry Blossoms, skip the traffic and hours long hunt for parking by grabbing a train instead! This neighborhood is like the center of a beautiful cascade to anywhere you need to go! I won’t be cheeky and suggest “this one won’t last long”…but…schedule your showing TODAY to get in on opening day, THIS THURSDAY or FRIDAY before open houses this weekend. Or, come to the open house this Saturday or Sunday, meet the listing agent and take a grand tour…grab a bag of Buc-ee Beaver nuggets or Nothin’ Bundt Buntinis…because we’ll be having a party and you’re invited!! This family lovingly maintained this home and we are celebrating your home search VICTORY! They moved ON so you can move IN and we can't keep the secret any longer!
/u.realgeeks.media/donnakelly/header_black.png)
Additional Information
- Subdivision
- Stowe Of Amyclae
- Taxes
- $5071
- HOA Fee
- $68
- HOA Frequency
- Monthly
- Interior Features
- Family Room Off Kitchen, Kitchen - Gourmet, Kitchen - Island, Dining Area, Primary Bath(s), Upgraded Countertops, Window Treatments, Wood Floors, Crown Moldings, Chair Railings, Floor Plan - Open, Floor Plan - Traditional
- Amenities
- Tot Lots/Playground, Common Grounds
- School District
- Stafford County Public Schools
- Fireplaces
- 1
- Fireplace Description
- Mantel(s), Screen, Fireplace - Glass Doors
- Flooring
- Solid Hardwood, Luxury Vinyl Tile, Carpet, Ceramic Tile
- Garage
- Yes
- Garage Spaces
- 2
- Exterior Features
- Sidewalks, Street Lights, Underground Lawn Sprinkler
- Community Amenities
- Tot Lots/Playground, Common Grounds
- View
- Trees/Woods
- Heating
- Heat Pump(s), Programmable Thermostat, Forced Air, Zoned, Central
- Heating Fuel
- Natural Gas
- Cooling
- Central A/C, Programmable Thermostat, Ceiling Fan(s), Zoned, Heat Pump(s)
- Roof
- Architectural Shingle
- Water
- Public
- Sewer
- Public Sewer
- Basement
- Yes
Mortgage Calculator
Listing courtesy of EXP Realty, LLC. Contact:
Selling Office: .