228 Choptank Road, Stafford, VA 22556
- $513,000
- 4
- BD
- 3
- BA
- 1,263
- SqFt






- Sold Price
- $513,000
- List Price
- $525,000
- Closing Date
- May 20, 2026
- Days on Market
- 28
- Status
- CLOSED
- MLS#
- VAST2047364
- Bedrooms
- 4
- Bathrooms
- 3
- Full Baths
- 2
- Half Baths
- 1
- Living Area
- 1,263
- Lot Size (Acres)
- 0.30000000000000004
- Style
- Split Foyer
- Year Built
- 1989
- County
- Stafford
- School District
- Stafford County Public Schools
Property Description
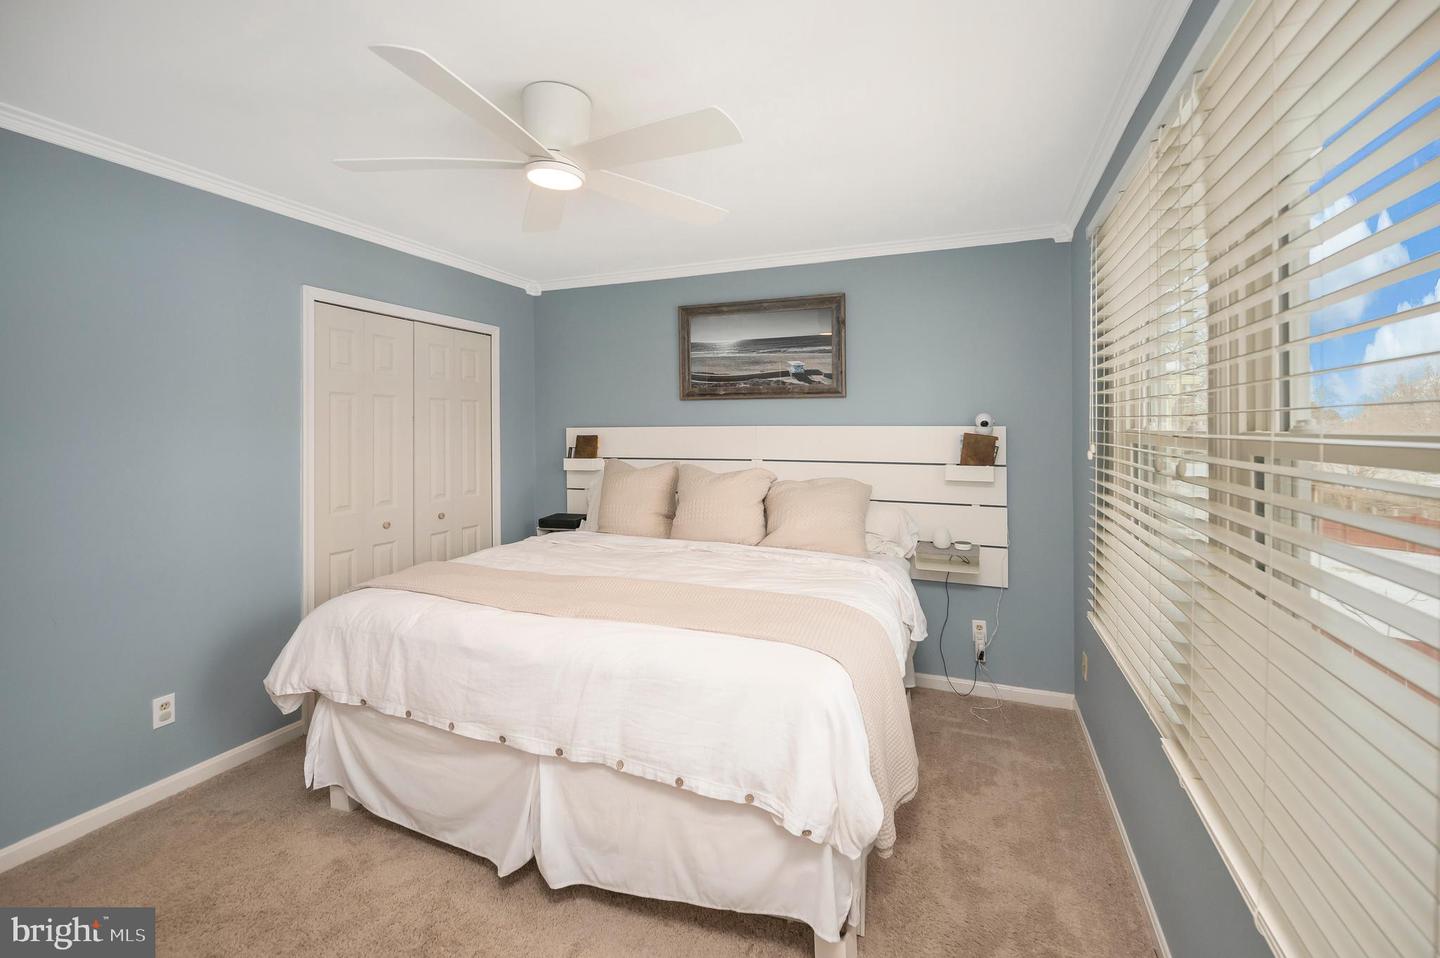
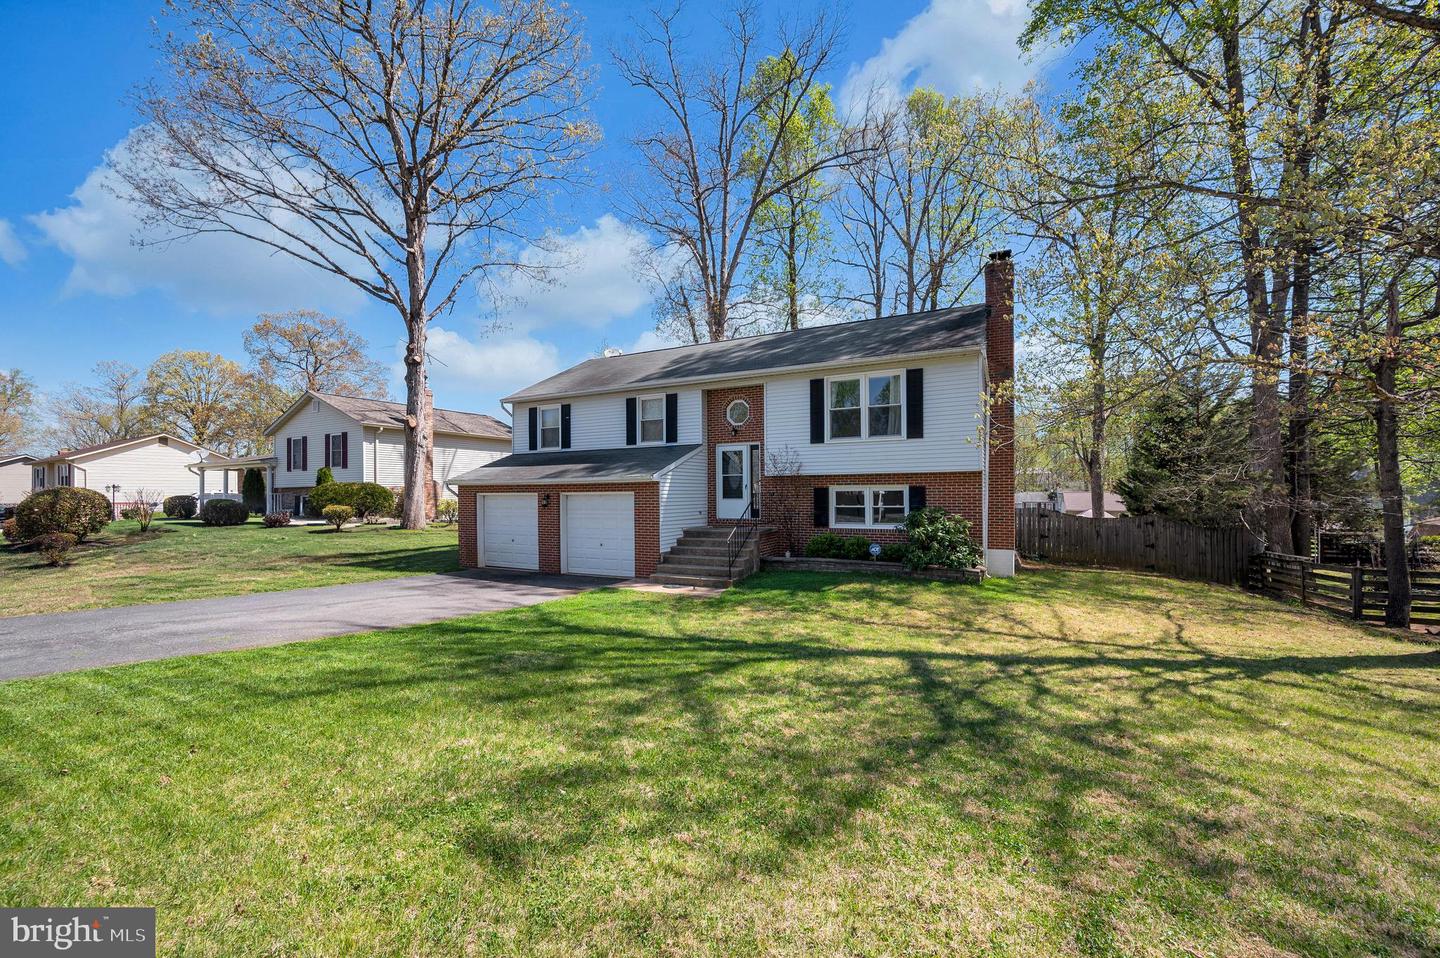
Welcome home to this spacious four-bedroom, 2.5-bath residence located in the desirable Vista Woods community. This home offers a great open floor plan designed for both everyday living and entertaining. The upper level features an inviting, oversized family room filled with natural light. The bright, expansive kitchen provides ample space for a dining table, abundant cabinetry, and a pantry. Sliding glass doors lead to the backyard, extending your living and entertaining space outdoors. Enjoy a large deck overlooking a flat, fully fenced backyard—perfect for gatherings, play, or relaxation. The home offers generously sized bedrooms throughout. Both upper-level bathrooms have been fully updated with new vanities and lighting. The lower level boasts a huge recreation room with a charming wood-burning fireplace and brick hearth, along with a large legal bedroom, offering flexibility for guests, an office, or additional living space. Additional highlights include a two-car garage, a no-HOA neighborhood, and location within the sought-after Stafford school district. Peace of mind being offered by owners who have completed a home inspection of the major systems, appliances and roof.
/u.realgeeks.media/donnakelly/header_black.png)
Additional Information
- Subdivision
- Vista Woods
- Taxes
- $3955
- Interior Features
- Family Room Off Kitchen, Floor Plan - Traditional, Kitchen - Table Space, Primary Bath(s)
- School District
- Stafford County Public Schools
- Elementary School
- Garrisonville
- Middle School
- A.G. Wright
- High School
- Mountain View
- Fireplaces
- 1
- Fireplace Description
- Fireplace - Glass Doors, Mantel(s), Wood
- Garage
- Yes
- Garage Spaces
- 2
- Heating
- Heat Pump(s)
- Heating Fuel
- Electric
- Cooling
- Central A/C, Ceiling Fan(s)
- Roof
- Asphalt
- Water
- Public
- Sewer
- Public Sewer
- Basement
- Yes
Mortgage Calculator
Listing courtesy of Century 21 Redwood Realty. Contact:
Selling Office: .